6-bedroom semi-detached house · W4 1SF
Listing removedListed 347 days
Opportunity summary
See Archie’s verdict, returns by strategy and what to check before viewing.
About
Contemporary and cutting edge presentation, meticulous attention to detail.
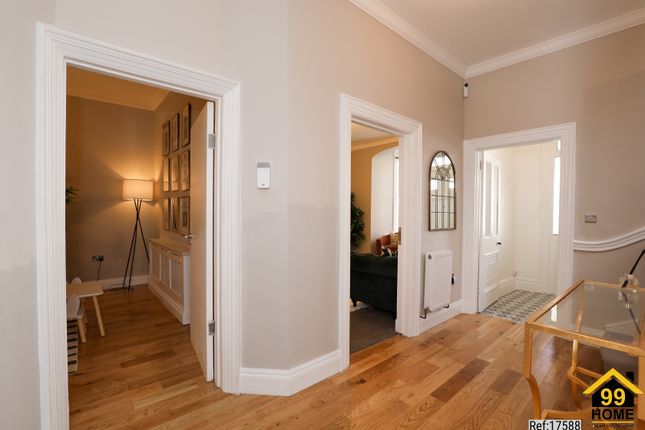
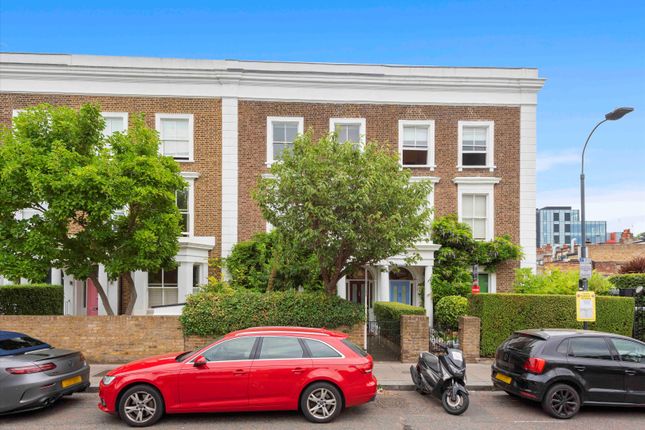
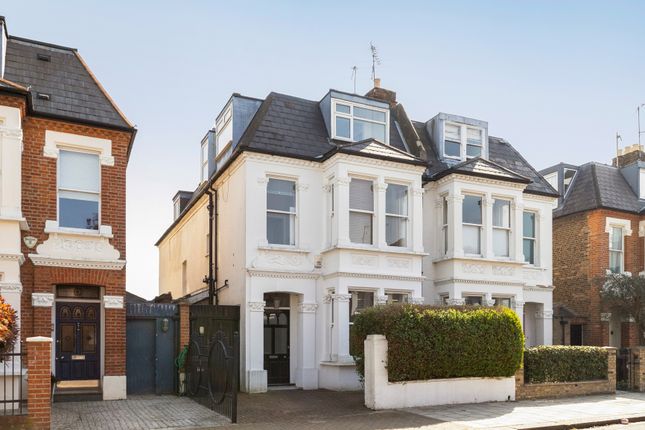
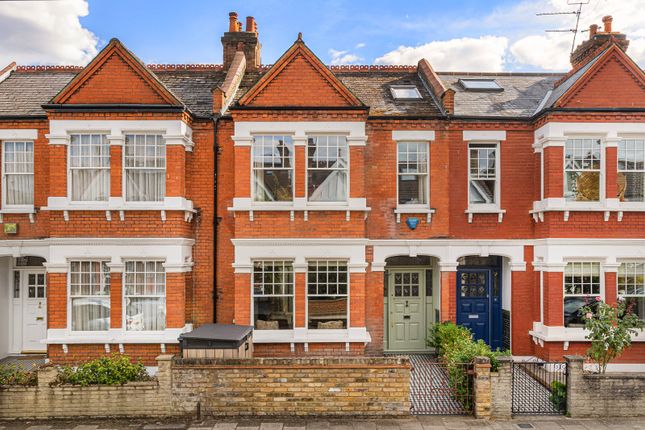
Description Ennismore Avenue is a beautifully refurbished Victorian semi-detached home offering stylish, smart-enabled versatile family living space across five thoughtfully designed floors.
The layout maximises generous proportions and includes three outdoor spaces perfect for entertaining and family life.
The ground floor opens with a welcoming hallway leading to a striking double reception room, featuring a square bay window, walnut flooring, a ‘dancing flame’ fireplace, and integrated TV.
A custom fish tank cleverly separates this space from a cosy family area with bespoke cabinetry, an automated hidden TV, and a unique Batman lightbox.
Resin flooring leads seamlessly into the kitchen/dining area, a stunning open-plan space with bi-fold doors to the garden.
This bespoke kitchen features solid walnut inlays, Corian worktops, a large island, Zip boiling tap, steam ovens, coffee machine, and two wine coolers—ideal for entertaining.
A guest cloakroom completes this level. The lower ground floor houses a state-of-the-art cinema room with a 110” screen and bespoke recliner seating, as well as a utility room.
The first floor hosts a luxurious principal suite with bi-fold doors to a balcony and spiral staircase to the garden. The en suite features a walk-through shower, freestanding bath, and double sinks.
A second double bedroom with en suite is located at the front.
On the second floor, three further bedrooms include one with access to a decked terrace offering open views of the Victorian Power Station.
A stylish family bathroom with feature bath and separate shower serves this floor.
The top floor offers a spacious, split-level bedroom currently used as a gym, complete with en suite shower and ample eaves storage.
The landscaped rear garden includes a central lawn and original high brick wall for added character.
Additional features include underfloor heating in key areas, a full sprinkler system, solid walnut doors, double-glazed sash windows, built-in ceiling speakers, Cat 5 wiring, Sky multi-room, dimmable lighting, and mood LED lighting.
The entire home can be operated manually or via a smart home system connected to your device.
(Please note these photos were taken more than 6 months ago) Location Ennismore Avenue is the ultimate convenience in terms of location, with Turnham Green Underground station (District line) approximately 0.3 miles away.
There is also easy access to central London via the A4, and via the M4 for Heathrow Airport and the west of England. Square Footage: 2,911 sq ft
Value & comps
No previous sales on record.
Returns
Set an offer; the calculator follows it.
Short-let restrictions apply
We're still gathering serviced-accommodation data for this area.
Archie refurb estimate: a Pro feature
0.0% below asking
This is not financial or investment advice. Prop AI Deals is not authorised by the Financial Conduct Authority (FCA) to provide investment advice.
All investment calculators, property analyses, and AI-generated insights are for informational purposes only. Property investment carries risk and may result in financial loss. All calculations should be independently verified and you should consult with FCA-authorised financial advisers before making any investment decisions.
Past performance does not guarantee future results. Tax implications vary by individual circumstances.
Deal
Properties like this can earn 2–3x BTL yields when converted to HMO, with retrofit costs around £10k/room. Sign in to see the full tier, yield projection, and cost breakdown.
Commercial properties like this can earn 30-50% higher yields when converted to residential under Class MA / Q / P / PA, with prior approval costing ~GBP 96/unit. Sign in to see the recommended route, yield uplift, and cost breakdown.
BRRR-suited properties can recycle 80-100% of investor capital on refi, leaving a high-yielding rental with most of the money out. Sign in to see the refurb cost stack, ARV projection, and refinance maths.
Detached + large garden = sub-division play. Pro tier unlocks the tier badge, plot size, uplift estimate, and regional land benchmark.
Short-lease flats trade at deep discount, but extending under the 1993 Act often costs far less than the discount. Pro tier unlocks the tier badge, premium breakdown, long-lease ARV and arbitrage maths.
See projected short-stay revenue vs a vanilla BTL for this property.
See real sub-let margins (HMO room rates & SA nightly rates) vs the landlord rent.
Area
Agent & docs
FAQ
About Ennismore Avenue, Chiswick, London, W4
Explore nearby