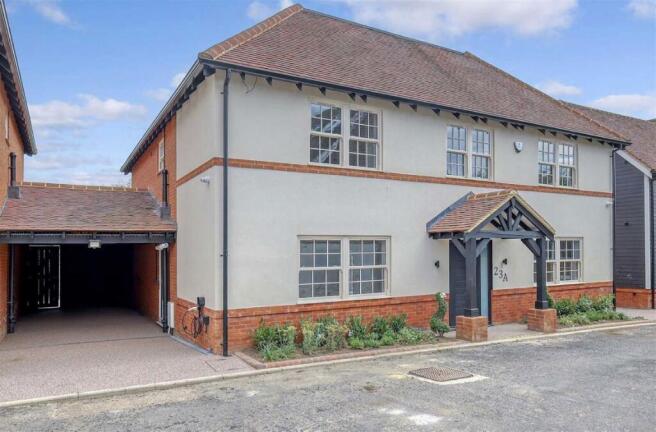
6-bedroom detached house · CM16 5AG
Under offerListed 258 days
Opportunity summary
See Archie’s verdict, returns by strategy and what to check before viewing.
About
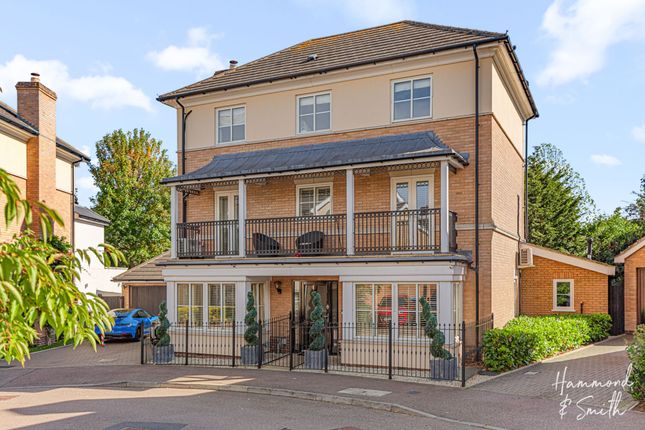
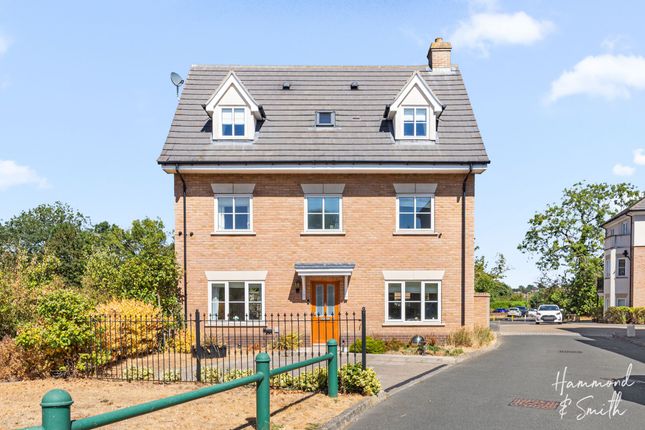
A stunningly spacious six bedroom family home nestled within Epping's award winning Arboretum development.
Spanning three floors and occupying one of the most desirable plots, this beautiful home is something special.
Enriched with stylish touches throughout, with a colonial style exterior, Mediterranean style front garden, spacious block paved driveway and large double garage, this home has much to love.
Once inside, find a cohesive flow of sleek and homely rooms combining both function and beauty.
The ground floor houses a light-filled hallway and double fronted kitchen, family room and living room, along with the WC.
We especially love the family room’s bespoke window seat with built in storage - perfect for enjoying an all-important coffee break in the sun.
The high-spec kitchen is fitted with premium Siemens appliances, and the utility / boot room houses an integrated washer-drier plus fridge-freezer - both rooms of which benefit from a beautiful vaulted ceiling.
What’s more, there’s also a large walk-in store cupboard and sizeable wine rack.
Within the living room, there’s a gorgeous sun room with wall-to-wall bi-fold doors and glass roof filling the space with light.
A room for all seasons - in the warmer months open the bi-folds and create a fabulous indoor-outdoor entertaining space.
Come winter, close the custom made curtain, light the log burner and relax - the perfect cosy space to enjoy.
On the first floor find two of the six bedrooms - both with ensuites and french doors opening onto a generous shared balcony to enjoy the morning sun.
The primary bedroom houses a spacious dressing area and ensuite with a large shower, plus a separate bath tub with an additional handheld shower.
Take the stairs to the top floor to find the third bedroom with an ensuite shower room, along with the final three bedrooms and the family bathroom, with its rainfall shower over bath.
What’s more, two of the bedrooms have built in desks - ideal for home working, or homework alike - plus all four bathrooms have ceiling height mirrors.
Outside, the beautiful sun-soaked garden is the perfect setting for alfresco dining and parties with family and friends.
With secure access to the garage and driveway, this gorgeous oasis is filled with low maintenance landscaping, beautiful planting, lawn and a variety of patio areas with a custom built pergola, covered in a fruiting mature grape vine.
We also love the hidden, yet well organised built-in vegetable garden with its own self watering system. A sunny space that could comfortably fit a hot tub or plunge pool if preferred.
What’s more, the detached double garage is fitted with two electric up and over doors, as well as water and electricity supply, making it an ideal extra room - perhaps as an office, gym, spa or multi-generational living annexe (STPP).
Offering a slice of peace within the desirable locale of Epping, this is a neighbourhood that has it all.
From here you’re just a short stroll to the station with its direct access into London, along with the wonderful high street and its plentiful shops and eateries including Church's Butchers, an M&S Food Hall and Gails Bakery to name a few.
On the doorstep there’s fantastic local walks including Lower Swaines and Epping Forest; close access to Epping Primary and St Johns Schools; as well as several exceptional private schools within the area.
With a great local community to love, all told - it’s easy to see why Epping is the place to be.
EPC Rating: B Living Room 7.14m x 3.64m Sun Room 2.87m x 3.9m Kitchen / Diner 9.83m x 3.65m Primary Bedroom 4.32m x 3.7m Bedroom 4.67m x 3.07m Bedroom 4.12m x 3.19m Bedroom / Office 2.85m x 3.44m Bedroom 3.84m x 3.07m Bedroom 1.9m x 3.07m
Value & comps
No previous sales on record.
Returns
Set an offer; the calculator follows it.
We're still gathering serviced-accommodation data for this area.
Archie refurb estimate: a Pro feature
0.0% below asking
This is not financial or investment advice. Prop AI Deals is not authorised by the Financial Conduct Authority (FCA) to provide investment advice.
All investment calculators, property analyses, and AI-generated insights are for informational purposes only. Property investment carries risk and may result in financial loss. All calculations should be independently verified and you should consult with FCA-authorised financial advisers before making any investment decisions.
Past performance does not guarantee future results. Tax implications vary by individual circumstances.
Deal
Properties like this can earn 2–3x BTL yields when converted to HMO, with retrofit costs around £10k/room. Sign in to see the full tier, yield projection, and cost breakdown.
Commercial properties like this can earn 30-50% higher yields when converted to residential under Class MA / Q / P / PA, with prior approval costing ~GBP 96/unit. Sign in to see the recommended route, yield uplift, and cost breakdown.
BRRR-suited properties can recycle 80-100% of investor capital on refi, leaving a high-yielding rental with most of the money out. Sign in to see the refurb cost stack, ARV projection, and refinance maths.
Detached + large garden = sub-division play. Pro tier unlocks the tier badge, plot size, uplift estimate, and regional land benchmark.
Short-lease flats trade at deep discount, but extending under the 1993 Act often costs far less than the discount. Pro tier unlocks the tier badge, premium breakdown, long-lease ARV and arbitrage maths.
See projected short-stay revenue vs a vanilla BTL for this property.
See real sub-let margins (HMO room rates & SA nightly rates) vs the landlord rent.
Area
Agent & docs
FAQ
About Buckingham Road, Epping, CM16
Explore nearby