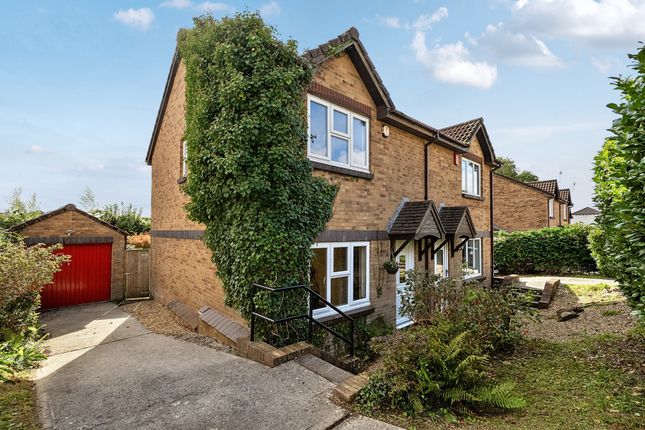
4-bedroom detached house · PL7 4QH
Sold STCListed 245 days
Opportunity summary
See Archie’s verdict, returns by strategy and what to check before viewing.
About
Set within an established and particularly well-regarded residential setting, this executive-style detached home is impeccably presented and has been thoughtfully remodelled and updated in recent years.
The accommodation is bright and well balanced, offering generous reception space, four bedrooms and a strong connection between inside, outside and the protected woodland beyond.
To the rear, a balcony forms a raised terrace for long lunches, evening drinks and quiet mornings, enjoying an elevated outlook across the treeline.
Deer are often seen moving through the woodland and the birdlife brings a subtle sense of movement throughout the day, a wonderfully private, ever-changing backdrop that genuinely enriches everyday life.
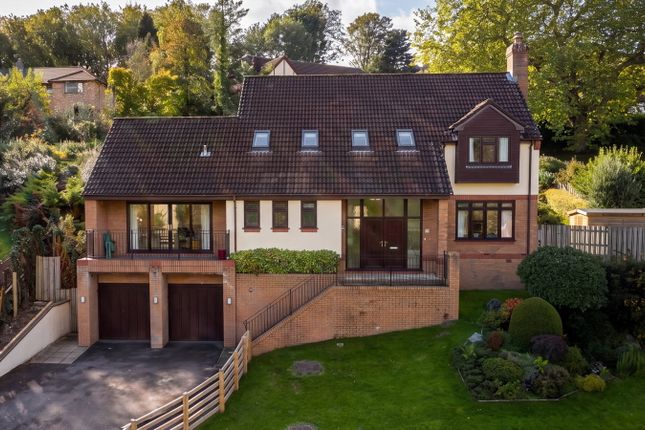
A double garage, private driveway parking and gardens complete the property.
The property The front door opens into a bright entrance hall with engineered oak flooring and clean, white-painted joinery.
The staircase rises from the centre of the space, with a useful area beneath for everyday storage, and the layout is nicely intuitive: the main reception room sits to one side, while the kitchen/dining room opens from the other.
A ground-floor cloakroom is set just off the hall, neatly positioned for guests and day-to-day use.
The kitchen/dining room is a generous, light-filled space that’s been designed to work beautifully for everyday life as well as entertaining.
Shaker-style cabinetry in soft tones is paired with pale stone worktops, with a substantial central island providing relaxed seating, excellent prep space and additional storage, lit by three pendant lights overhead.
Cooking is centred around a Rangemaster range with a stainless-steel splashback and extractor, while tall units accommodate the fridge/freezer and additional appliances.
The dining area enjoys a feature gas stove. At the far end of the kitchen/dining room, the space opens into a relaxed sitting area arranged around wide bi-folding doors.
Pulled right back, they connect directly to the extensive balcony and make this whole end of the house feel beautifully open in warmer months.
It’s an easy spot for a morning coffee, a glass of wine at the end of the day, or simply sitting with the doors open and the woodland as your backdrop.
The balcony effectively becomes an extension of the room, generous enough for dining and seating, and one of the home’s real lifestyle highlights.
The utility room sits neatly off the kitchen, keeping the practical side of day-to-day life separate from the main space.
It is well appointed with additional storage and worktop space, and works brilliantly as a dedicated laundry room.
With its own door out to the balcony and external steps down to the garden, it is also ideal if you have a dog, offering an easy in-and-out route without cutting through the living areas.
It is equally useful for hanging washing and keeping coats, boots and everyday essentials organised.
The sitting room is a generous, dual-aspect, well-proportioned space with a calm palette and plenty of room for a large seating arrangement.
French doors open directly onto the balcony, drawing in natural light and giving the room a lovely outlook across the trees.
Upstairs, a simple, well-laid-out landing connects the bedrooms, each with its own character and plenty of flexibility for how you live day to day.
The principal bedroom is generous, with built-in wardrobes that keep the room feeling neat and well organised, along with beautiful views over the surrounding woodland.
An en suite shower room sits just off the room, finished in a clean, modern style with a glazed shower enclosure, WC and wash basin with storage, all set against contemporary tiling.
The remaining three bedrooms are arranged with day-to-day living in mind: flexible, well-proportioned and easy to furnish.
Two are comfortable doubles, while the third works beautifully as a child’s room, guest room or a dedicated home office.
The family bathroom has been recently updated with a clean, contemporary finish.
A freestanding bath sits beneath the window with a sleek floor-mounted tap, creating a relaxed feel for evening soaks, while the modern vanity unit with countertop basin and chrome fittings keeps the look modern and uncluttered.
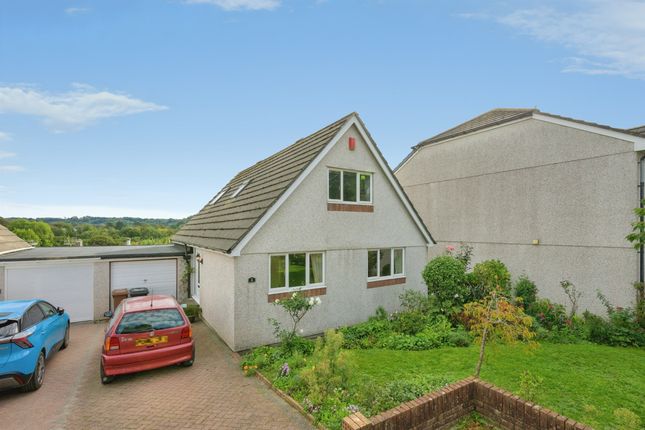
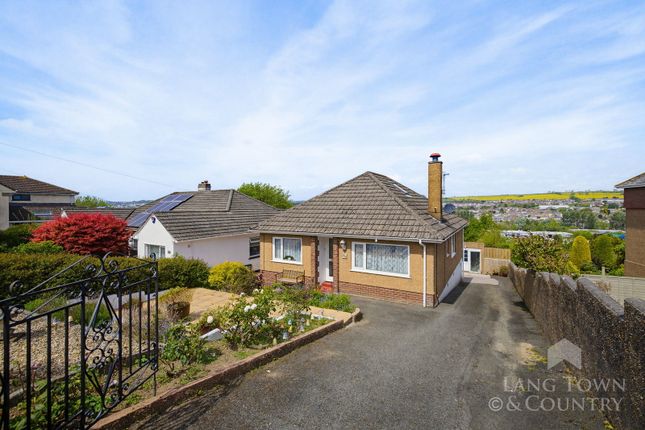
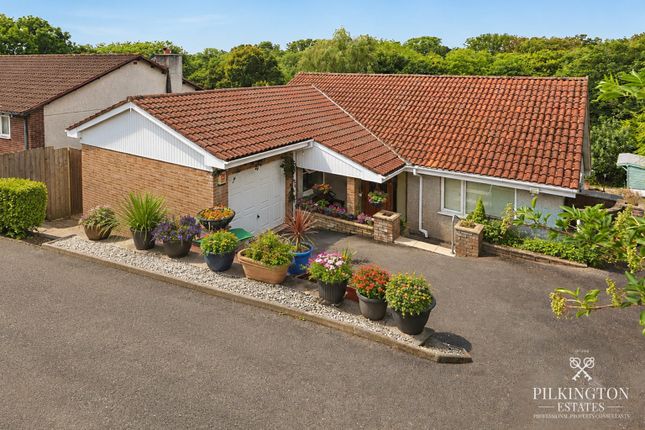
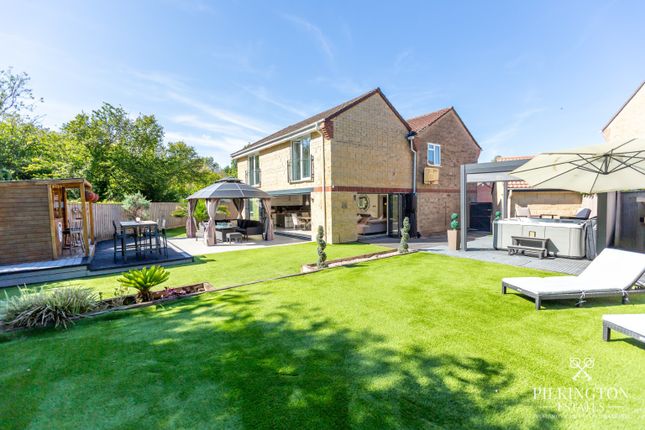
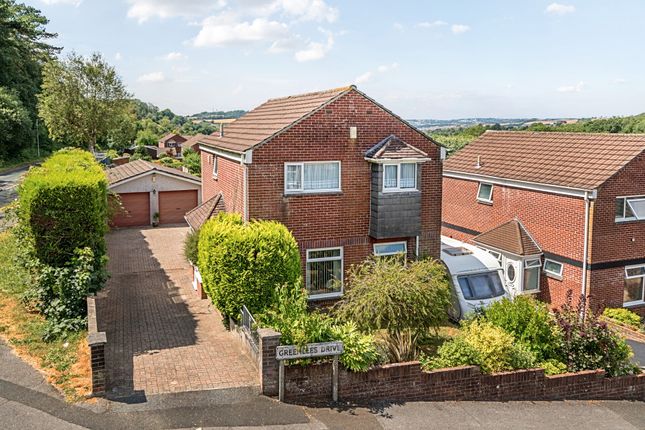
Outside Set back behind a broad, neatly laid driveway, the house is attractive with good presence and kerb appeal, and a generous sweep of parking leads to the detached double garage.
A level area of lawn softens the approach.
The standout feature is the southerly-facing balcony finished with composite decking, an extension of the living space, reached directly via the kitchen’s bi-fold doors or the sitting room, and positioned to take full advantage of the outlook across the protected woodland.
It’s easy to imagine long lunches, evening drinks and quiet coffees here, with tree-top views that give real privacy and a sense of space beyond the boundary.
Steps lead down to a good-sized garden laid mainly to lawn, with established shrubs and borders, creating an easy, family-friendly outdoor setting.
Location Cundy Close is a highly desirable residential cul-de-sac in Plympton St Mary.
Quietly tucked away, it enjoys a leafy backdrop with pockets of nearby woodland that bring a welcome sense of seclusion, with some positions taking in pleasing views across the trees.
Plympton is a well-established suburb with a strong community feel and excellent day-to-day convenience.
Local shops, schools, parks and amenities are close at hand, while the A38 is easily reached for straightforward access into Plymouth, the wider South Hams and beyond.
Services Main water, drainage, gas and electric. Gas-fired central heating.
EPC Rating Current: B - 83, Potential: B - 83, Rating: B Council Tax Band E Tenure Freehold Authority Plymouth City Council, Ballard House, West Hoe Road, Plymouth, PL1 3BJ, Tel: Fittings and Fixtures All items in the written text of these particulars are included in the sale.
All others are expressly excluded regardless of inclusion in any photographs. Purchasers must satisfy themselves that any equipment included in the sale of the property is in satisfactory order.
Viewing Strictly by appointment with the sole agents, Marchand Petit, Newton Ferrers Office. Tel: .
Value & comps
No previous sales on record.
Returns
Set an offer; the calculator follows it.
We're still gathering serviced-accommodation data for this area.
Archie refurb estimate: a Pro feature
0.0% below asking
This is not financial or investment advice. Prop AI Deals is not authorised by the Financial Conduct Authority (FCA) to provide investment advice.
All investment calculators, property analyses, and AI-generated insights are for informational purposes only. Property investment carries risk and may result in financial loss. All calculations should be independently verified and you should consult with FCA-authorised financial advisors before making any investment decisions.
Past performance does not guarantee future results. Tax implications vary by individual circumstances.
Deal
Properties like this can earn 2–3x BTL yields when converted to HMO, with retrofit costs around £10k/room. Sign in to see the full tier, yield projection, and cost breakdown.
Commercial properties like this can earn 30-50% higher yields when converted to residential under Class MA / Q / P / PA, with prior approval costing ~GBP 96/unit. Sign in to see the recommended route, yield uplift, and cost breakdown.
BRRR-suited properties can recycle 80-100% of investor capital on refi, leaving a high-yielding rental with most of the money out. Sign in to see the refurb cost stack, ARV projection, and refinance maths.
Detached + large garden = sub-division play. Pro tier unlocks the tier badge, plot size, uplift estimate, and regional land benchmark.
Short-lease flats trade at deep discount, but extending under the 1993 Act often costs far less than the discount. Pro tier unlocks the tier badge, premium breakdown, long-lease ARV and arbitrage maths.
See projected short-stay revenue vs a vanilla BTL for this property.
See real sub-let margins (HMO room rates & SA nightly rates) vs the landlord rent.
Area
Agent & docs
FAQ
About Cundy Close, Plymouth, Devon
Explore nearby