1-bedroom property · BH24 1AJ
For saleListed 869 days
Opportunity summary
See Archie’s verdict, returns by strategy and what to check before viewing.
About
A first floor larger than average ‘house managed’ retirement apartment, in this select residential development, within the heart of the town centre. No onward chain.
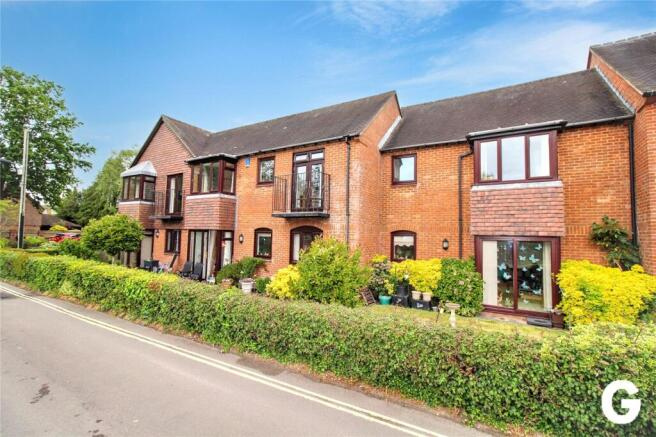
Summary of Accommodation *RECEPTION HALL * LIVING ROOM * KITCHEN * BEDROOM WITH BUILT-IN DOUBLE WARDROBE * SHOWER ROOM * ELECTRIC HEATING * UPVC DOUBLE GLAZING * LIFT OR STAIRS TO FIRST (TOP) FLOOR * COMMUNAL AREA AND COMMUNAL GARDENS * DESCRIPTION AND CONSTRUCTION: This first floor apartment forms part of an exclusive and prestigious retirement complex for residents of 55 years and over, being centrally located adjacent to Ringwood High Street and Market Place.
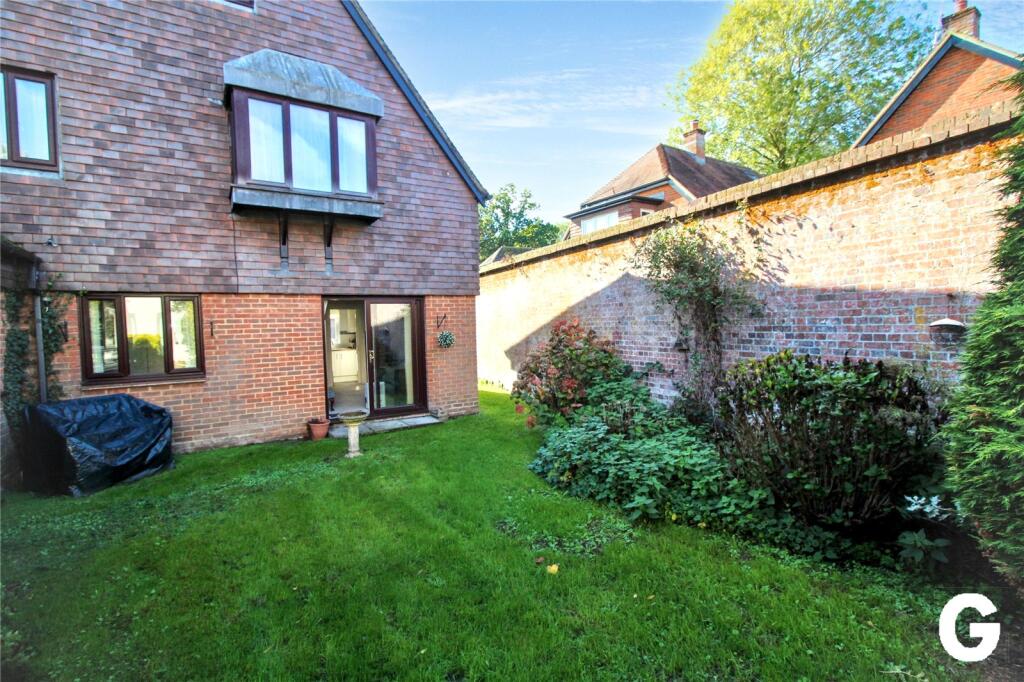
This development was originally constructed during the 1980's, paying particular attention to external architectural feature and set in delightful and well landscaped grounds.
The development offers charm, character and attention to personal comfort with managers who ensure the smooth running of the complex.
SITUATION: The apartment is located on the first (top) floor, accessible via lift or stairs, and is centrally positioned within the complex, which is just off the Market Place and High Street of Ringwood Town Centre, which itself offers a weekly street market, in addition to comprehensive range of leisure, shopping and community facilities.
The Sainsbury's and Waitrose supermarkets are within a few hundred metres level walk, as are banks and main stores.
The A31 and A338 provide transport links to the main centres of Bournemouth (12 miles), Southampton (16 miles) and Salisbury (18miles). The open New Forest is within two miles distance.
DIRECTIONAL NOTE: From Ringwood market place proceed down Dewey’s Lane, adjacent to Lovitaly restaurant, passing the Courtyard bistro whereupon the entrance to White Lion Courtyard is immediately in front.
THE ACCOMMODATION COMPRISES: PERSONAL FRONT DOOR WITH INSET SPYHOLE GIVING ACCESS TO: PERSONAL RECEPTION HALL: Wall mounted entry phone. Wall mounted emergency pull cord.
Full height airing cupboard housing factory sealed hot water cylinder with slatted shelving. Cupboard housing electric meter and fuse box.
FROM THE RECEPTION HALL, DOOR TO: LIVING ROOM: 16'10" x 11'1" (5.13m x 3.38m) maximum. Upvc double glazed window to the west. Modern "Dimplex" Quantum electric night storage heater.
Telephone and TV points. Two ceiling light points. Emergency pull cord. FROM THE LIVING ROOM, SLIDING DOOR ACCESS TO: KITCHEN: 7'8" x 6'11" (2.34m x 2.11m) maximum points.
Single bowl, single drainer stainless steel sink unit with h and c monoblock mixer tap, plus separate drinking water filter tap set into laminate roll top work surface, which extends to three walls with part tiled surround.
Range of base storage cupboards and drawers beneath the work surface. Inset four ring electric hob set into the work surface with two speed fan and light canopy above.
Separate electric oven beneath the work surface. Range of wall mounted units and corner shelf. Strip light.
FROM THE RECEPTION HALL, DOOR TO: BEDROOM: 16'10" (5.13m) into recess, narrowing to 14'7" (4.44m) to the front of wardrobes x 8'11" (2.72m).
Upvc double glazed window to the west overlooking the communal garden and Ringwood skyline. "Dimplex" electric night storage heater. TV point. Emergency pull cord.
Twin bifold door wardrobe with hanging and shelving plus strip light. FROM THE RECEPTION HALL, DOOR TO: SHOWER ROOM: 6'10" x 5'6" (2.08m x 1.68m) Fully tiled wall surround. Walk-in shower.
Wall mounted "Aidele" extractor fan. Pedestal wash hand basin with h and c taps. Low flush w.c. Wall mounted heated towel rail. Electric heater. Wall mounted shaver point and light.
Wall mirror and mirror fronted medicine cabinet. Emergency pull cord. OUTSIDE: The property has the use of communal gardens which are maintained on a regular basis.
COUNCIL TAX BAND: C EPC LINK: AGENTS NOTE: The property benefits from the use of a communal laundry room. A guest suite is available at a small cost & subject to availability.
A parking permit can be purchased, annually, subject to availability, at an additional cost. LEASE INFORMATION: GROUND RENT: £awaiting, MAINTENANCE: £awaiting, LEASE 99 YEARS, COMMENCING FROM 1986.
The managing agents are Firstport, Marlborough House, Wigmore Place, Luton LU2 9EX Telephone number: email: All incoming purchasers are required to complete an application to purchase, provide proof of age and pay an administration fee.
Once this fee has been received the Management Company will send the purchaser a purchaser information pack and the purchaser will also need to arrange a meeting with the ‘house manager’ for approval prior to purchase.
A doctor’s letter will also be required confirming a buyer is able to live independently.
Consumer Protection from Unfair Trading Regulations 2008 These details are for guidance only and complete accuracy cannot be guaranteed.
If there is any point, which is of particular importance, verification should be obtained. They do not constitute a contract or part of a contract. All measurements are approximate.
No guarantee can be given with regard to planning permissions or fitness for purpose. No apparatus, equipment, fixture or fitting has been tested.
Items shown in photographs are NOT necessarily included. Interested Parties are advised to check availability and make an appointment to view before travelling to see a property.
The Data Protection Act 1998 Please note that all personal information provided by customers wishing to receive information and/or services from the estate agent will be processed by the estate agent, the team Association Consortium Company of which it is a member and team Association Limited for the purpose of providing services associated with the business of an estate agent and for the additional purposes set out in the privacy policy (copies available on request) but specifically excluding mailings or promotions by a third party.
If you do not wish your personal information to be used for any of these purposes, please notify your estate agent.
For further information about the Consumer Protection from Unfair Trading Regulations 2008 see
Value & comps
No previous sales on record.
Returns
Set an offer; the calculator follows it.
We're still gathering serviced-accommodation data for this area.
Archie refurb estimate: a Pro feature
0.0% below asking
This is not financial or investment advice. Prop AI Deals is not authorised by the Financial Conduct Authority (FCA) to provide investment advice.
All investment calculators, property analyses, and AI-generated insights are for informational purposes only. Property investment carries risk and may result in financial loss. All calculations should be independently verified and you should consult with FCA-authorised financial advisors before making any investment decisions.
Past performance does not guarantee future results. Tax implications vary by individual circumstances.
Deal
Properties like this can earn 2–3x BTL yields when converted to HMO, with retrofit costs around £10k/room. Sign in to see the full tier, yield projection, and cost breakdown.
Commercial properties like this can earn 30-50% higher yields when converted to residential under Class MA / Q / P / PA, with prior approval costing ~GBP 96/unit. Sign in to see the recommended route, yield uplift, and cost breakdown.
BRRR-suited properties can recycle 80-100% of investor capital on refi, leaving a high-yielding rental with most of the money out. Sign in to see the refurb cost stack, ARV projection, and refinance maths.
Detached + large garden = sub-division play. Pro tier unlocks the tier badge, plot size, uplift estimate, and regional land benchmark.
Short-lease flats trade at deep discount, but extending under the 1993 Act often costs far less than the discount. Pro tier unlocks the tier badge, premium breakdown, long-lease ARV and arbitrage maths.
See projected short-stay revenue vs a vanilla BTL for this property.
See real sub-let margins (HMO room rates & SA nightly rates) vs the landlord rent.
Area
Agent & docs
FAQ
About Deweys Lane, Ringwood, Hampshire, BH24
Explore nearby