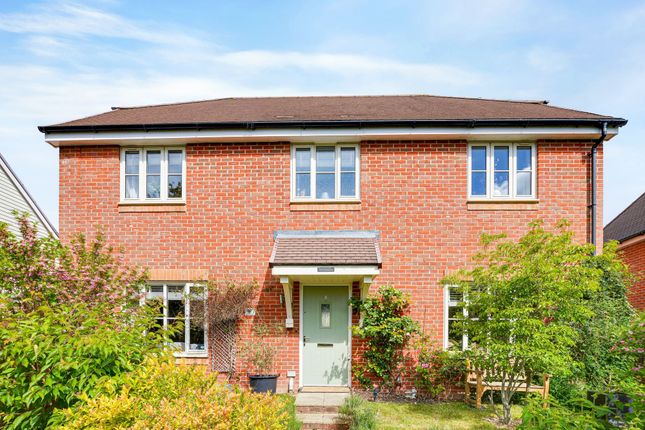
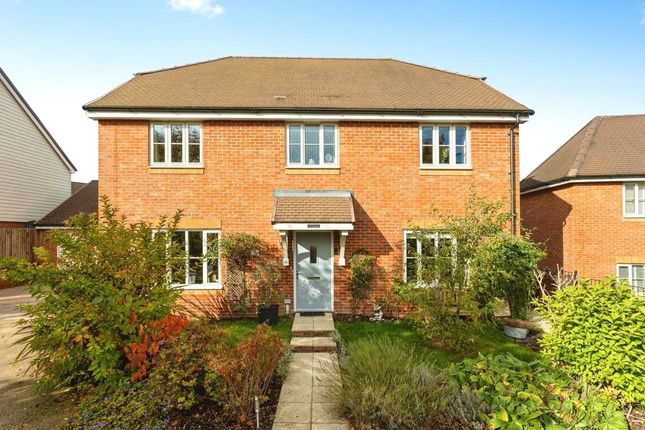
5-bedroom house · TN17 4JS
For saleReduced £55k (−3.3%) on 20 JunListed 209 days
Opportunity summary
See Archie’s verdict, returns by strategy and what to check before viewing.
About
Beautifully situated period country house with stylish holiday/guest accommodation and glorious views, set in over 8.5 acres.
Description Puddingcake House is a beautifully located and presented Edwardian home dating from the early 1900’s with later additions and situated amidst lovely gardens and grounds extending to over 8.5 acres with far reaching bucolic views to the south east and west.
Within the grounds there is a detached modern Nissen hut, ‘The Nissen’ currently utilised as one bedroom holiday let, a several outbuildings, a heated outdoor swimming pool and tennis court.
Features include oak and quarry tiled flooring to a number of rooms, picture rails, attractive light and airy dual or triple aspect reception rooms enjoying lovely views and pretty period fireplaces to the bedrooms.
There is a welcoming, well proportioned reception hall with oak flooring and two Velux windows.
Reception rooms include sitting and dining rooms (the latter being open plan to the kitchen) and both benefiting from wood burning stoves, a versatile family/play/sun room and a study/home office equipped with fitted desk, cupboards and shelving.
The kitchen has a comprehensive range of shaker-style cupboards and an excellent walk in larder with shelving. Appliances comprise an oil fired aga, integral dishwasher, electric oven and hob.
The adjoining utility/boot room is fitted to match the kitchen and there is space for a washing machine and tumble dryer and a boiler cupboard.
On the first floor the principal bedroom enjoying a dual aspect and the fabulous views, benefits from fitted cupboards and an en suite bathroom.
Over the remainder of the first and second floor there are a total of four further bedrooms and a family bathroom.
Situated on a no through road, Puddingcake House is approached via a wooden gate which opens to a gravel drive, culminating in a parking area to the north of the house.
The wrap around gardens and adjoining fields provide a stunning backdrop to the property.
A wide paved terrace is located to the original front of the house, providing the perfect space for al fresco dining and to enjoy the views.
Level lawns enclosed by mature yew and hornbeam hedging, extend away to the south east and west, and are planted with varieties of fruit trees including apple, pear, quince and plums.
Recreational facilities include the enclosed outdoor pool located to one side of the garden, with paved surround and pool house housing the pool equipment and in the field is the hard all weather tennis court.
To the south west of the house is the stylish modern holiday let accommodation within The Nissen, and comprising an open plan sitting room/kitchen, a bedroom and shower room.
Location The popular and historic town of Tenterden has a variety of independent shops, Waitrose and Tesco supermarkets, public houses, several coffee shops and various restaurants.
There is a leisure centre in the town and further sporting facilities nearby including London Beach Golf Club and Spa, Tenterden Golf Club, Chart Hills Golf Club at Biddenden (4.6 miles), walking and cycle trails through beautiful High Weald countryside and fishing at Tenterden Trout Waters.
Chapel Down Vineyard incorporating the highly regarded Swan Restaurant and Biddenden Vineyards are both nearby.
The pretty historic hilltop town of Rye with its cobbled streets is about 11 miles away and has an excellent selection of antique shops, restaurants and gift shops.
Sport and leisure facilities include Rye Golf Club, Rye Lawn Tennis and Squash Club and various water sports at Camber (14.6 miles).
There is an excellent range of schools in the area in both the state and private sectors catering for children of all ages.
These include Tenterden Infant and Junior School, St Michael’s Primary School, Homewood School and Sixth Form Centre all in Tenterden, Dulwich Preparatory at Cranbrook, Benenden Girls School, Saint Ronans.
Additionally there are boys’ and girls’ Grammar Schools at Ashford plus Ashford School and The Kings School Canterbury.
Mainline Rail Services: Headcorn station (8.6 miles) has train services running approximately every 30 minutes to London.
A high speed train service runs between Ashford (12.1 miles) and London St Pancras in about 37 minutes.
Motorway Links: The M25 can be accessed via the M20 at junction 10 providing links to Gatwick and Heathrow airports and other motorway networks. *All distance and travel times are approximate.
Square Footage: 3,091 sq ft Acreage: 8.8 Acres Directions Additional Info Services: Oil fired central heating, mains water and electric. Private drainage.
Electric heating to The Nissen with underfloor heating to the bathroom.
Value & comps
No previous sales on record.
Returns
Set an offer; the calculator follows it.
We're still gathering serviced-accommodation data for this area.
Archie refurb estimate: a Pro feature
0.0% below asking
This is not financial or investment advice. Prop AI Deals is not authorised by the Financial Conduct Authority (FCA) to provide investment advice.
All investment calculators, property analyses, and AI-generated insights are for informational purposes only. Property investment carries risk and may result in financial loss. All calculations should be independently verified and you should consult with FCA-authorised financial advisors before making any investment decisions.
Past performance does not guarantee future results. Tax implications vary by individual circumstances.
Deal
Properties like this can earn 2–3x BTL yields when converted to HMO, with retrofit costs around £10k/room. Sign in to see the full tier, yield projection, and cost breakdown.
Commercial properties like this can earn 30-50% higher yields when converted to residential under Class MA / Q / P / PA, with prior approval costing ~GBP 96/unit. Sign in to see the recommended route, yield uplift, and cost breakdown.
BRRR-suited properties can recycle 80-100% of investor capital on refi, leaving a high-yielding rental with most of the money out. Sign in to see the refurb cost stack, ARV projection, and refinance maths.
Detached + large garden = sub-division play. Pro tier unlocks the tier badge, plot size, uplift estimate, and regional land benchmark.
Short-lease flats trade at deep discount, but extending under the 1993 Act often costs far less than the discount. Pro tier unlocks the tier badge, premium breakdown, long-lease ARV and arbitrage maths.
See projected short-stay revenue vs a vanilla BTL for this property.
See real sub-let margins (HMO room rates & SA nightly rates) vs the landlord rent.
Area
Agent & docs
FAQ
About Puddingcake House,, Puddingcake Lane, Cranbrook
Explore nearby