2-bedroom terraced house · SK23 7JZ
Listing removedListed 147 days
Opportunity summary
See Archie’s verdict, returns by strategy and what to check before viewing.
About
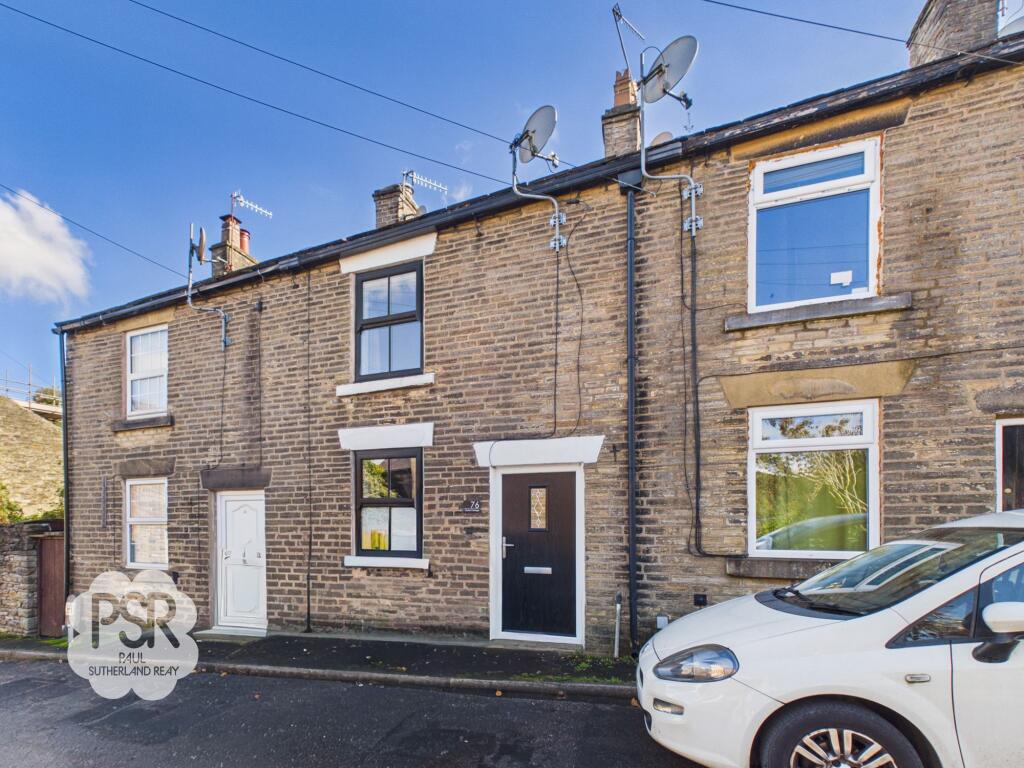
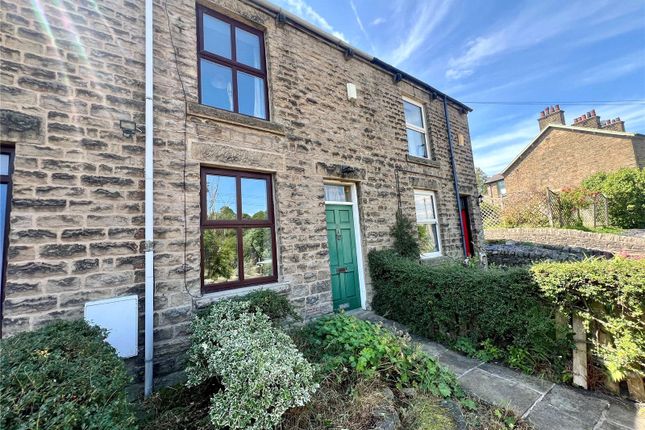
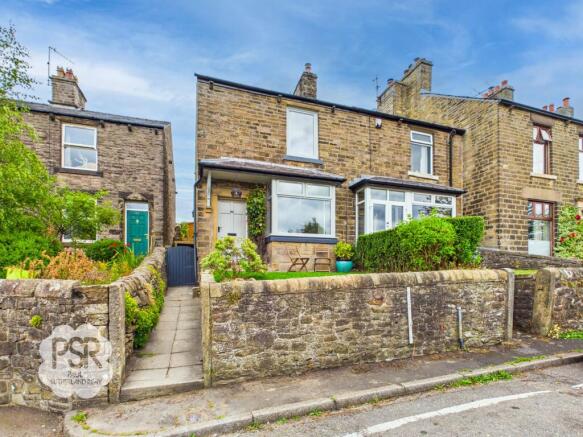
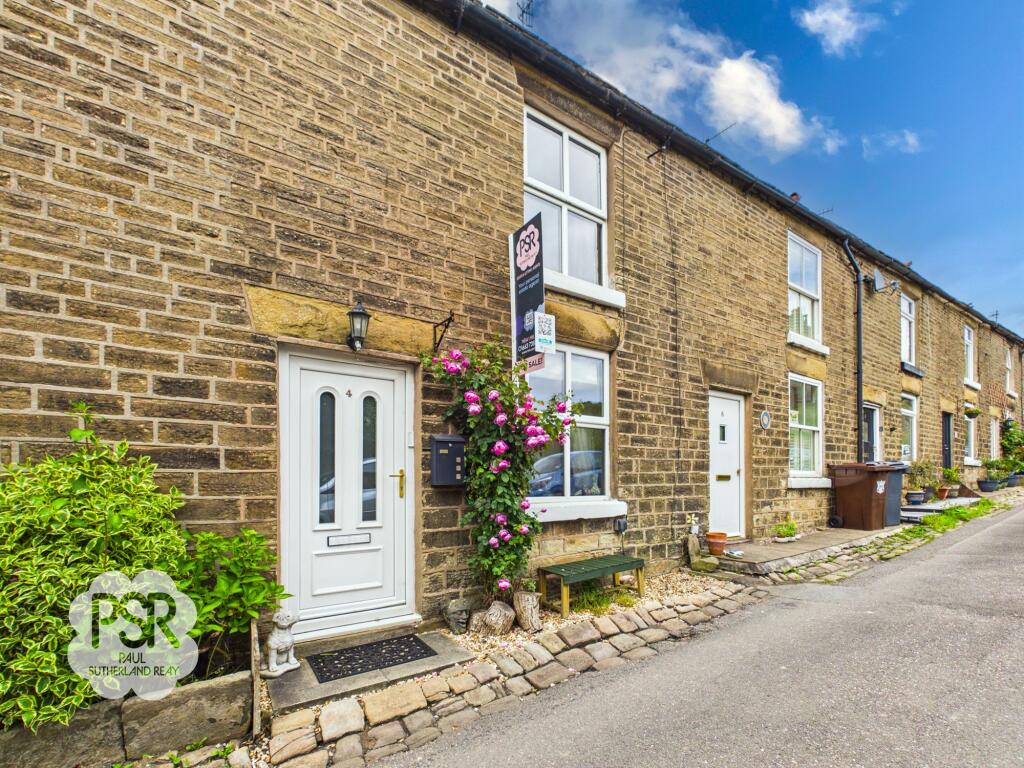
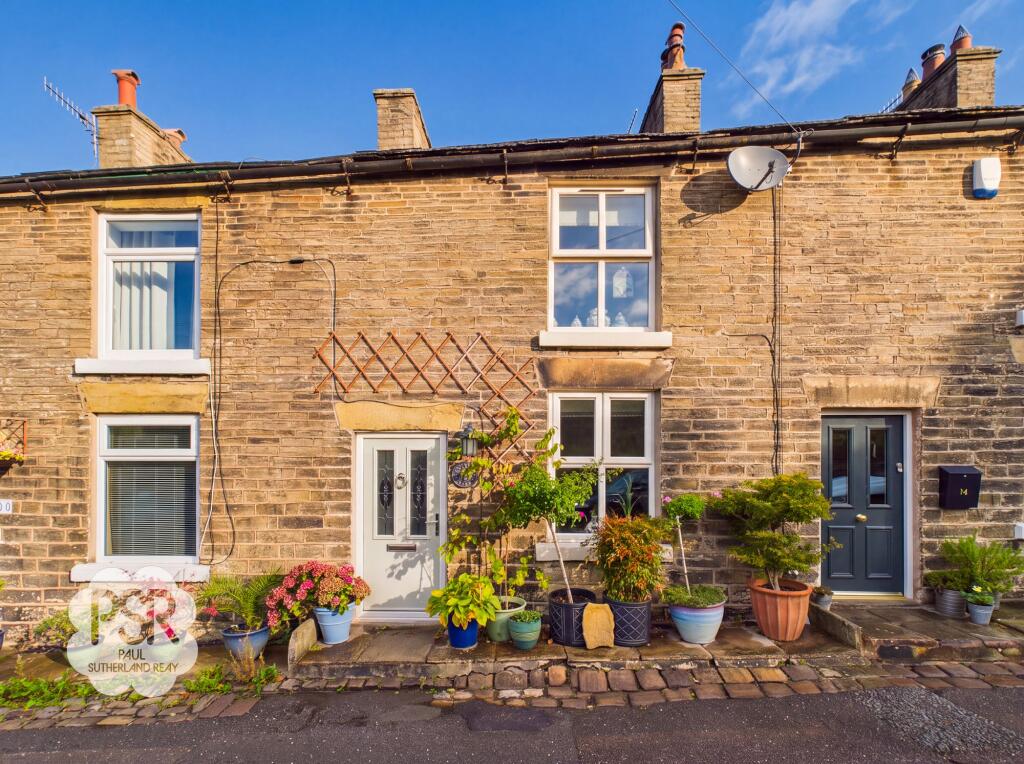
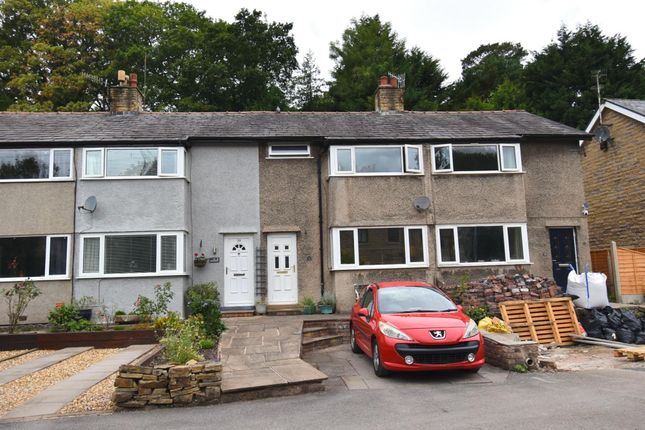
Well presented Terrace property located in Whaley Bridge, a picturesque town in the High Peak district of Derbyshire.
The property offers approximately 1,119 square feet of living space, featuring two bedrooms and Loft room with scope for more!
Whaley Bridge is situated on the River Goyt, approximately 16 miles south-east of Manchester, 7 miles north of Buxton, and 9 miles north-east of Macclesfield.
The town is surrounded by the beautiful hills and woods typical of this part of the Peak District, making it a magnet for walkers, tourists. Local amenities include supermarkets pubs and eateries.
The town is well-connected by public transport, with Whaley Bridge railway station on the Buxton line providing services to Manchester Piccadilly and Stockport.
Bus services operated by High Peak connect Whaley Bridge to surrounding areas, including Buxton, Stockport, and Manchester Airport. Ideal first purchase buy to let or holiday rental.
No Onward Chain Directions - From our Buxton office turn right and bear left at the roundabout.
Follow the road around as it bears to the right into Manchester Road and continue along this road, heading out of Buxton on Long Hill, the A5004.
After several miles, on entering Whaley Bridge along Buxton Road, turn right at the traffic lights where you will find the property located on the right hand side.
Entrance - 0.94m x 0.84m (3'1 x 2'9") - uPVC entrance door into porch. Kitchen - 4.27m x 3.12m (14'0" x 10'3") - A range of hand built cupboards and drawers. Stainless steel sink unit with mixer tap.
Tiled splashbacks. Space for washing machine, dish washer, tumble dryer, gas cooker and fridge. Vinyl flooring. Radiator. Half glazed uPVC door to rear and window to rear.
Utilty/Workshop - 3.56m x 0.89m (11'8" x 2'11") - Shelving, space for freezer. Radiator. Lounge - 3.73m x 3.68m (12'3" x 12'1) - Double glazed window to front. Radiator.
Feature fireplace with marble effect hearth and surround with inset gas coal effect fire. Dining Area - 4.22m x 2.97m (13'10" x 9'9") - Double glazed window to rear. Radiator.
Bedroom One - 3.76m x 3.02m (12'4" x 9'11") - Double glazed window to front. Range of built in wardrobes. Wooden stairs to loft room. Wood panelling to walls. Radiator.
Bedroom Two - 4.19m x 1.73m (13'9" x 5'8") - Double glazed window to rear. Built in wardrobe drawers and shelving. Radiator. Bathroom - 3.00m x 1.14m (9'10" x 3'9") - Double glazed window to rear.
Towel Rail. Hand basin with cupboards and drawers under. Shower cubicle with wall mounted shower. Tiled flooring and walls. Loft Room - 3.76m x 3.05m (12'4" x 10'0") - Velux window to rear.
Built in wardrobe, desk and drawers. Eaves storage. Radiator Outside - The front of the property is enclosed by low red brick wall with decorative slate and paving.
Garden - Paved garden enclosed by fencing. Steps to shingle area with shed and bin store. Outside tap and lighting.
Agents Note - In accordance with section 21 of the Estate Agents act 1979 we advise the Vendor of this property is an employee of Mellor Estate Agents
Value & comps
No previous sales on record.
Returns
Set an offer; the calculator follows it.
We're still gathering serviced-accommodation data for this area.
Archie refurb estimate: a Pro feature
0.0% below asking
This is not financial or investment advice. Prop AI Deals is not authorised by the Financial Conduct Authority (FCA) to provide investment advice.
All investment calculators, property analyses, and AI-generated insights are for informational purposes only. Property investment carries risk and may result in financial loss. All calculations should be independently verified and you should consult with FCA-authorised financial advisers before making any investment decisions.
Past performance does not guarantee future results. Tax implications vary by individual circumstances.
Deal
Properties like this can earn 2–3x BTL yields when converted to HMO, with retrofit costs around £10k/room. Sign in to see the full tier, yield projection, and cost breakdown.
Commercial properties like this can earn 30-50% higher yields when converted to residential under Class MA / Q / P / PA, with prior approval costing ~GBP 96/unit. Sign in to see the recommended route, yield uplift, and cost breakdown.
BRRR-suited properties can recycle 80-100% of investor capital on refi, leaving a high-yielding rental with most of the money out. Sign in to see the refurb cost stack, ARV projection, and refinance maths.
Detached + large garden = sub-division play. Pro tier unlocks the tier badge, plot size, uplift estimate, and regional land benchmark.
Short-lease flats trade at deep discount, but extending under the 1993 Act often costs far less than the discount. Pro tier unlocks the tier badge, premium breakdown, long-lease ARV and arbitrage maths.
See projected short-stay revenue vs a vanilla BTL for this property.
See real sub-let margins (HMO room rates & SA nightly rates) vs the landlord rent.
Area
Agent & docs
FAQ
About Chapel Road, Whaley Bridge, High Peak
Explore nearby