2-bedroom house · PE4 7XZ
Sold STCReduced £10k (−5.3%) on 22 SepListed 60 days
Opportunity summary
See Archie’s verdict, returns by strategy and what to check before viewing.
About
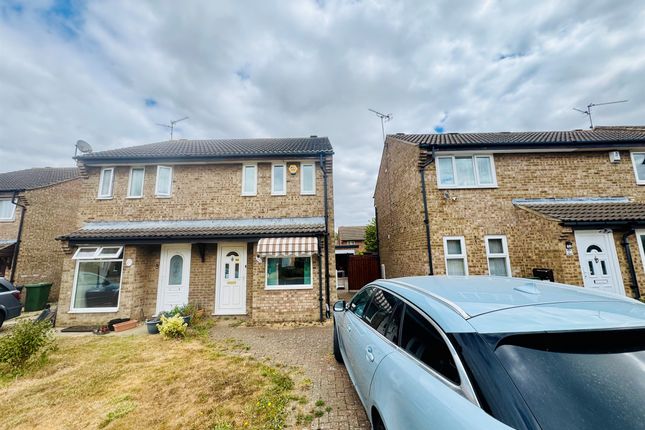
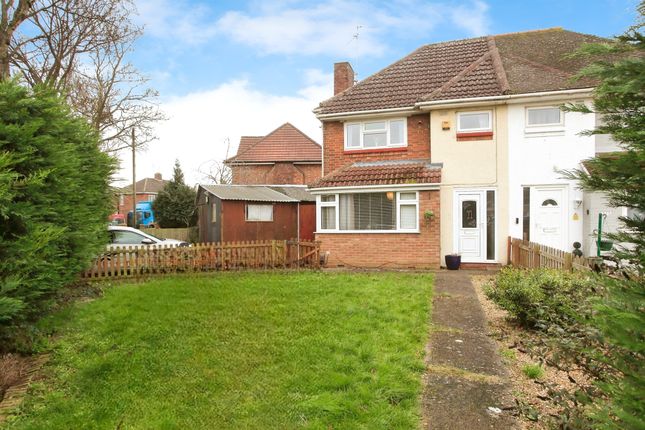
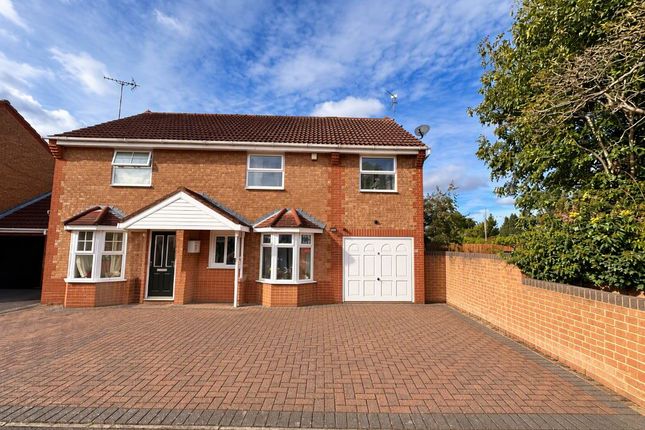
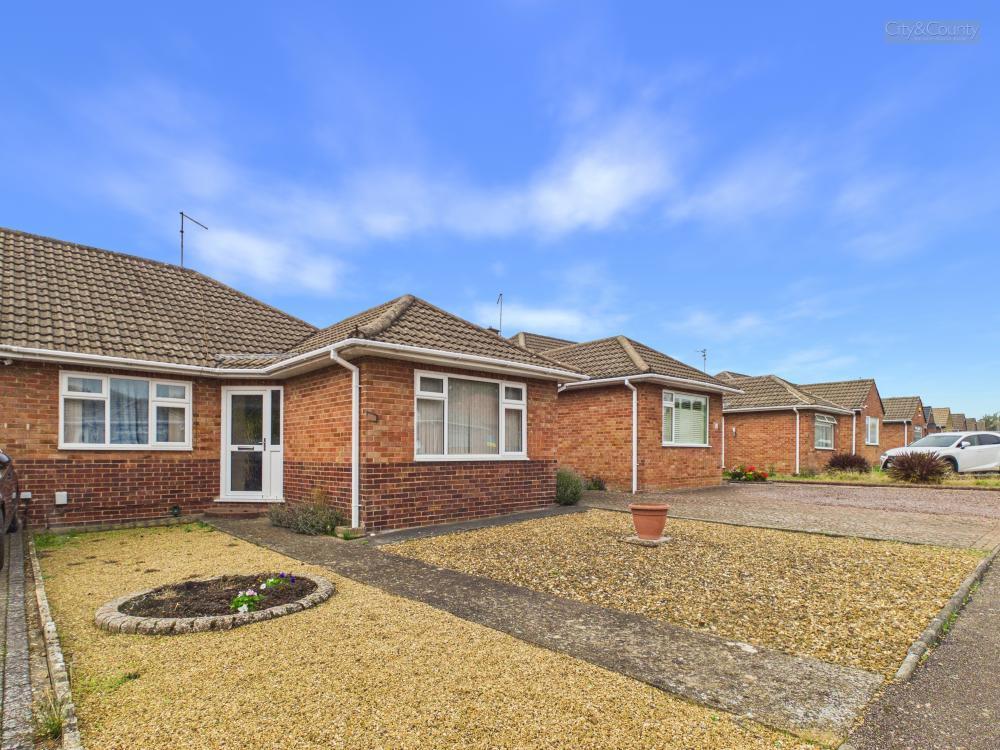
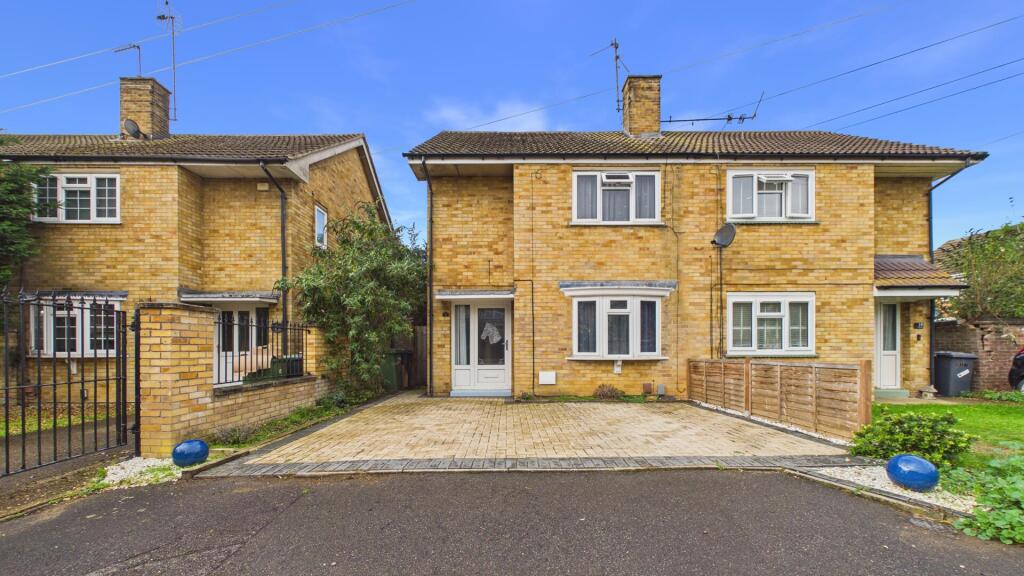
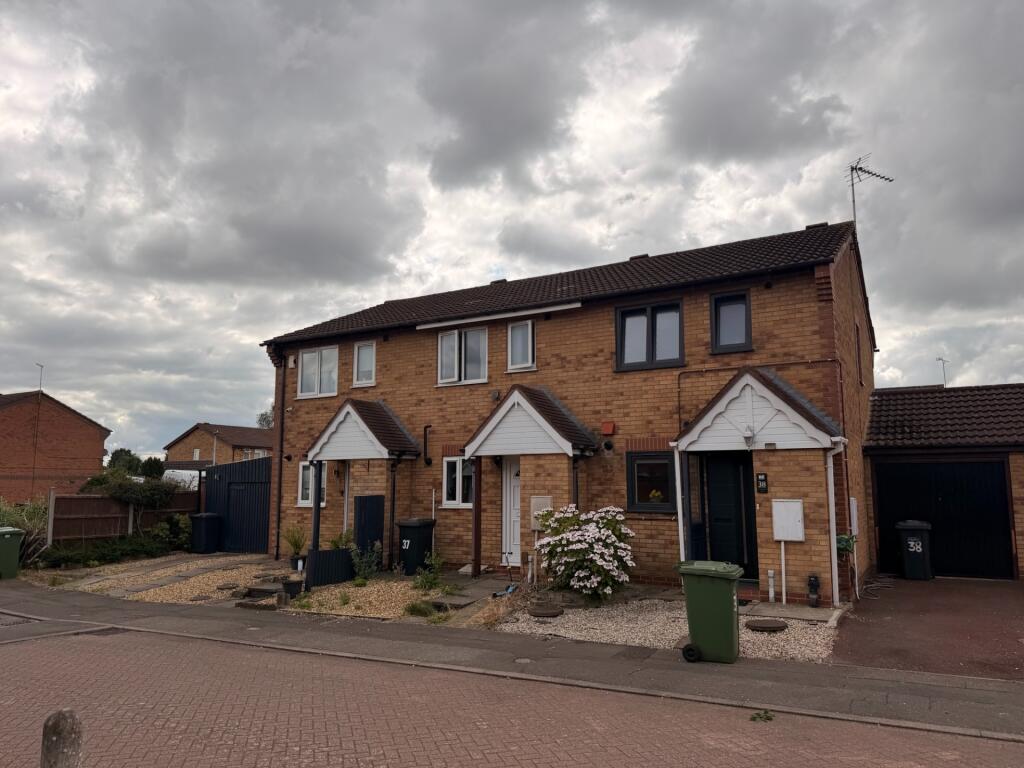
This well-presented two-bedroom semi-detached home is ideally situated in a popular residential area of Peterborough, offering excellent access to local amenities, schools, and green spaces.
With an EPC rating of C and Council Tax Band A, the property is perfectly suited to first-time buyers, investors, and growing families alike. The ground floor boasts two versatile reception rooms.
The main living room is bright and welcoming, featuring large windows that allow plenty of natural light to flow through, complemented by stylish feature wallpaper.
The second reception room overlooks the garden and provides direct access to the rear outdoor space, as well as to an additional office or playroom and a practical utility area ideal for modern living.
The kitchen is well-equipped with a range of base and eye-level units, integrated storage, and a dedicated dining area.
Upstairs, the property offers two generously sized double bedrooms, both comfortably carpeted. The principal bedroom enjoys a front-facing aspect with fitted blinds.
The family bathroom is fitted with a three-piece suite, including a low-level WC and tiled splashbacks.
Externally, the home benefits from off-road parking, an enclosed rear garden; perfect for relaxing or entertaining ;and a brick-built shed providing useful additional storage.
Located within easy reach of local parks, play areas, and walking routes, the property is also conveniently close to a range of shops, supermarkets, and cafés.
Well-regarded primary and secondary schools are nearby, and excellent transport links include regular bus services to Peterborough city centre.
Peterborough railway station offers fast connections to London King"s Cross in approximately 50 minutes, along with routes to Cambridge, Norwich, and the East Midlands, making this an ideal choice for commuters.
At HomeFind & Co, we would like to inform prospective buyers and tenants that these particulars are intended as a guide and for information purposes only.
All details are provided in good faith and are believed to be correct at the time of publication; however, they do not form part of an offer or contract.
No employee of HomeFind & Co has authority to make or give any representation or warranty in relation to this property.
All fixtures and fittings, whether fitted or not, are deemed removable by the vendor unless otherwise stated. Room sizes are measured between internal wall surfaces and may include furnishings.
Ongoing monitoring to support compliance with UK anti-money laundering regulations.
Anti Money Laundering Checks - We are legally obligated to undertake anti-money laundering checks on all property purchasers.
Whilst we are responsible for ensuring that these checks, and any ongoing monitoring, are conducted properly; the initial checks will be handled on our behalf by a specialist company, Checkboard, who will reach out to you once your offer has been accepted.
The charge for these checks is £25 (including VAT) per purchaser, which covers the necessary data collection and any manual checks or monitoring that may be required.
This cost must be paid in advance, directly to Movebutler, before a memorandum of sale can be issued, and is non-refundable. We thank you for your cooperation.
Entrance Hallway (2.67 m x 1.50 m (8'9" x 4'11")) Lounge (4.43 m x 3.60 m (14'6" x 11'10")) Kitchen (4.61 m x 2.53 m (15'1" x 8'4")) Dining Room (3.54 m x 2.65 m (11'7" x 8'8")) Office/Playroom (4.91 m x 2.43 m (16'1" x 8'0")) Shed (2.50 m x 1.53 m (8'2" x 5'0")) Landing (2.31 m x 1.85 m (7'7" x 6'1")) Bedroom One (4.64 m x 2.72 m (15'3" x 8'11")) Bedroom Two (4.27 m x 2.67 m (14'0" x 8'9")) Bathroom (1.86 m x 1.85 m (6'1" x 6'1"))
Value & comps
No previous sales on record.
Returns
Set an offer; the calculator follows it.
We're still gathering serviced-accommodation data for this area.
Archie refurb estimate: a Pro feature
0.0% below asking
This is not financial or investment advice. Prop AI Deals is not authorised by the Financial Conduct Authority (FCA) to provide investment advice.
All investment calculators, property analyses, and AI-generated insights are for informational purposes only. Property investment carries risk and may result in financial loss. All calculations should be independently verified and you should consult with FCA-authorised financial advisers before making any investment decisions.
Past performance does not guarantee future results. Tax implications vary by individual circumstances.
Deal
Properties like this can earn 2–3x BTL yields when converted to HMO, with retrofit costs around £10k/room. Sign in to see the full tier, yield projection, and cost breakdown.
Commercial properties like this can earn 30-50% higher yields when converted to residential under Class MA / Q / P / PA, with prior approval costing ~GBP 96/unit. Sign in to see the recommended route, yield uplift, and cost breakdown.
BRRR-suited properties can recycle 80-100% of investor capital on refi, leaving a high-yielding rental with most of the money out. Sign in to see the refurb cost stack, ARV projection, and refinance maths.
Detached + large garden = sub-division play. Pro tier unlocks the tier badge, plot size, uplift estimate, and regional land benchmark.
Short-lease flats trade at deep discount, but extending under the 1993 Act often costs far less than the discount. Pro tier unlocks the tier badge, premium breakdown, long-lease ARV and arbitrage maths.
See projected short-stay revenue vs a vanilla BTL for this property.
See real sub-let margins (HMO room rates & SA nightly rates) vs the landlord rent.
Area
Agent & docs

FAQ
About 58 Holmes Way, Peterborough
Explore nearby