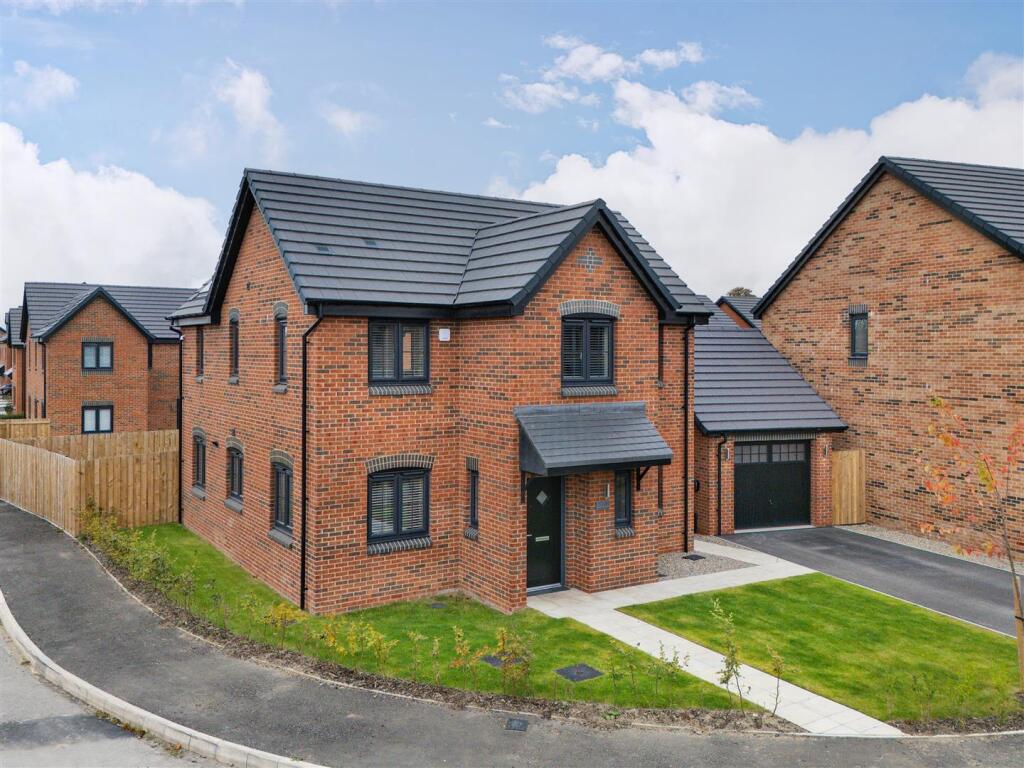
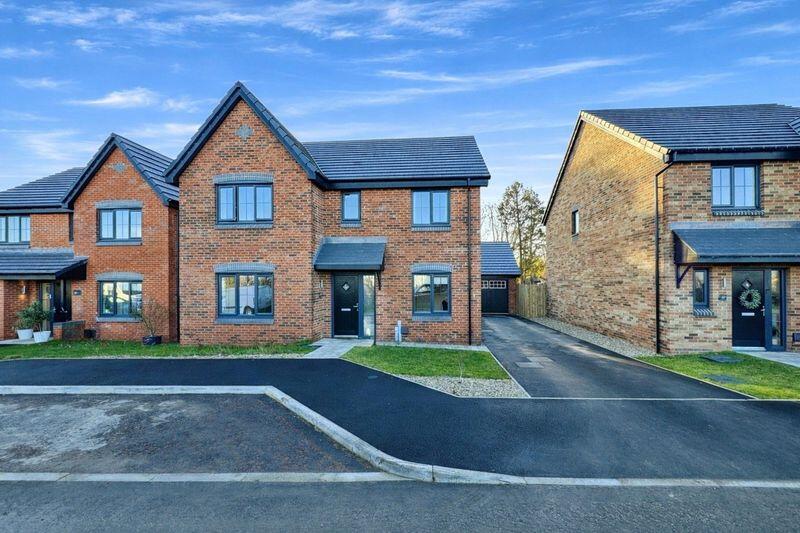
4-bedroom detached house · NE61 6HA
Listing removedListed 314 days
Opportunity summary
See Archie’s verdict, returns by strategy and what to check before viewing.
About
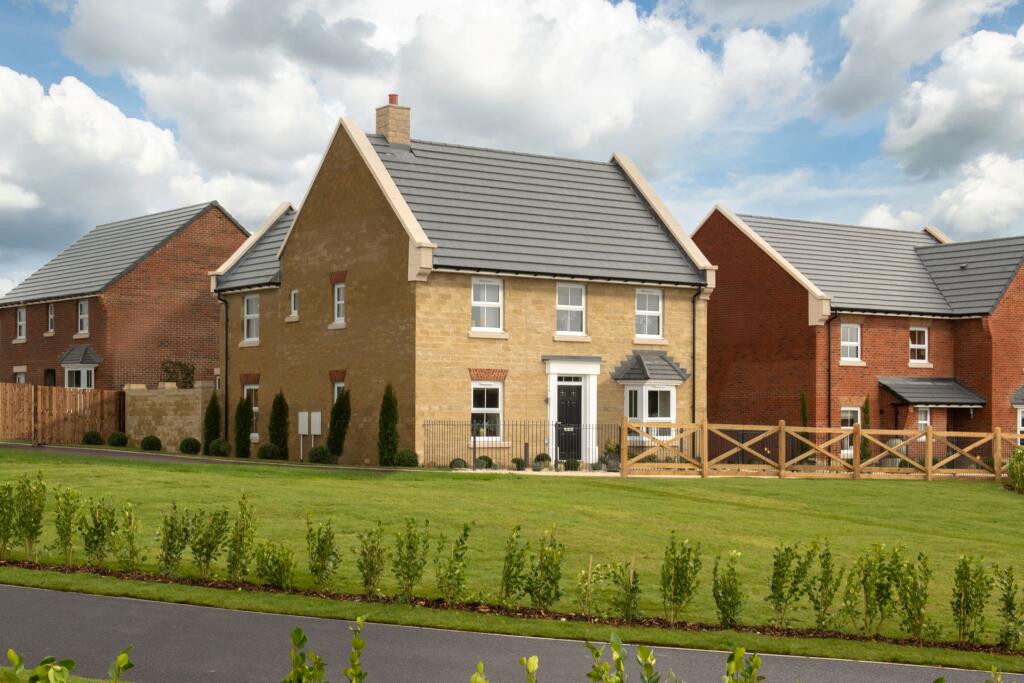
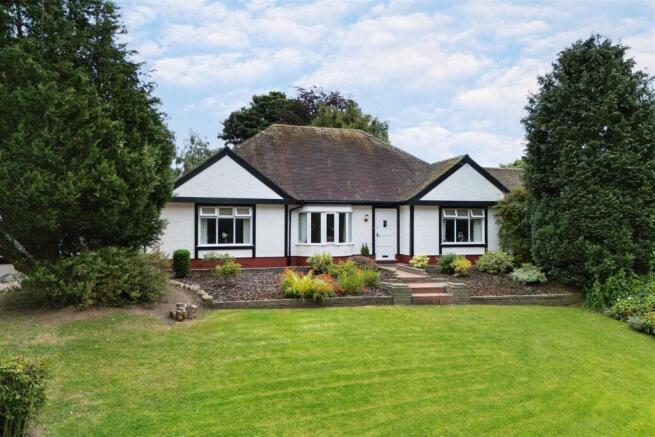
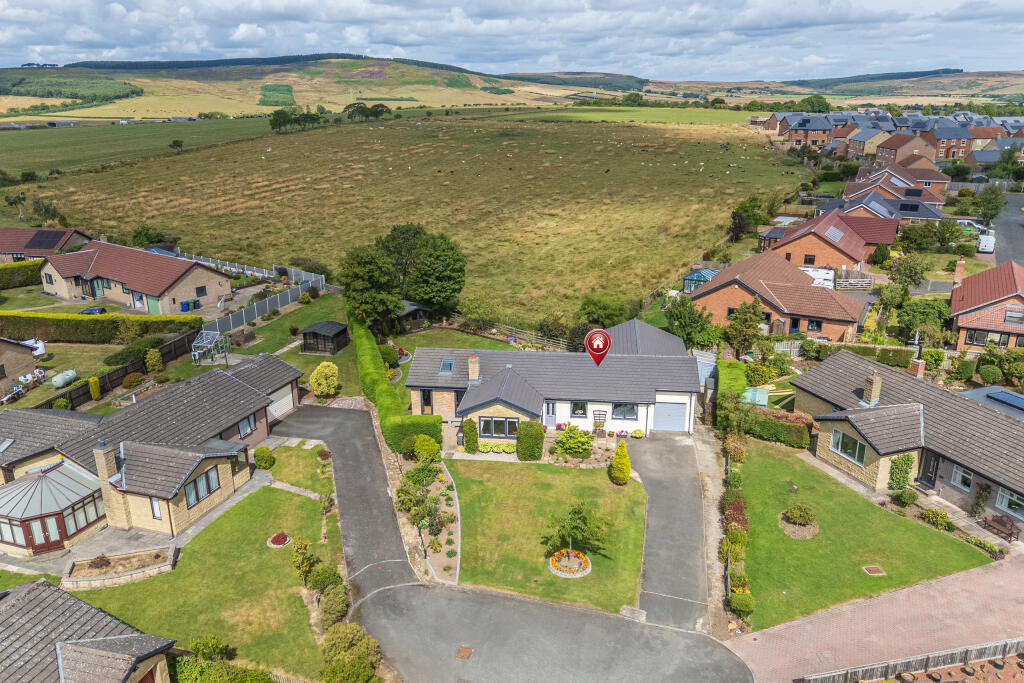
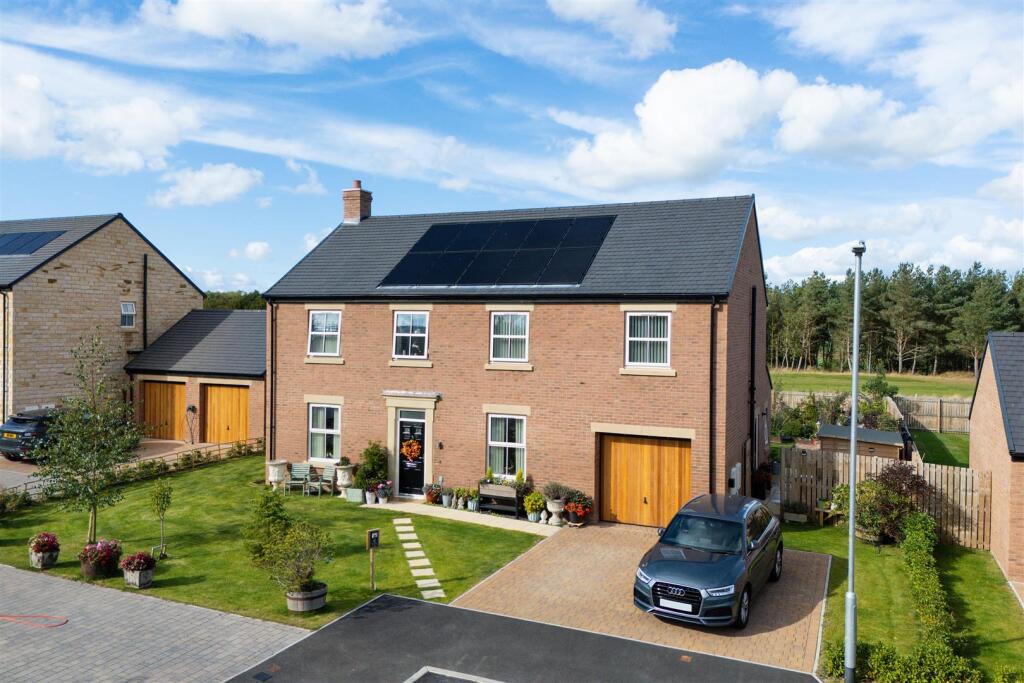
Situated in the sought-after area of Stannington on a private plot with stunning views, this detached four-bedroom family home is nestled in a peaceful residential cul-de-sac.
Inside, it features high-end fixtures and fittings throughout, with an enclosed private garden.
Stannington itself is a quaint little village, with very easy access to the bustling town centre of Morpeth, where you will find an array of local bars, restaurants, shopping and river walks to choose from.
With Cramlington being only a 10-minute drive away and Newcastle City Centre a 15-minute drive away, the village of Stannington is perfectly situated for commuters.
In addition, there is a first school and a traditional pub, both within walking distance of the property. Stannington village is within the catchment area for all Morpeth schools.
The property briefly comprises: On the lower floor, the entrance porch leads into a generous hallway with oak hardwood flooring extending into the kitchen diner and the lounge.
The lounge is a substantial size and has a built-in wall-to-wall bookcase. It benefits further from magnificent views over the countryside and garden, which can be accessed via the double patio doors.
In addition, the lounge further benefits from a working open fire, which is the focal point of the room and will be cosy on winter nights.
The open-plan kitchen diner is a great space for families, with ample space for your dining table and chairs.
The high-spec kitchen has a range of gloss wall and base units, offering an abundance of storage and comes with a built-in breakfast bar. Appliances include a dishwasher and a double oven.
The kitchen leads seamlessly into the impressive sunroom located to the rear of the property, and offering the most spectacular views of the countryside.
The sunroom is really one of a kind, fitted with fantastic floor-to-ceiling windows and leading directly onto a south-west facing hardwood decked area, which is the perfect place to sit in the summer with a glass of wine to watch the sun go down.
You further benefit from a separate utility room, with space for a washing machine and a tumble dryer. The utility room has its own shower and offers direct access to the garage and to the garden.
The kitchen, sunroom and utility room all benefit from underfloor heating, each with its own separate zone. There is also a handy cloakroom and downstairs W.C, plus shower.
On the upper floor of the accommodation, there are four good sized bedrooms, three doubles and one single.
All offering excellent storage and have been carpeted throughout and finished with a light décor. You further benefit from a separate office space, which also offers views of the vast countryside.
The main family bathroom has been fitted with W.C, hand basin, bath tub and separate shower.
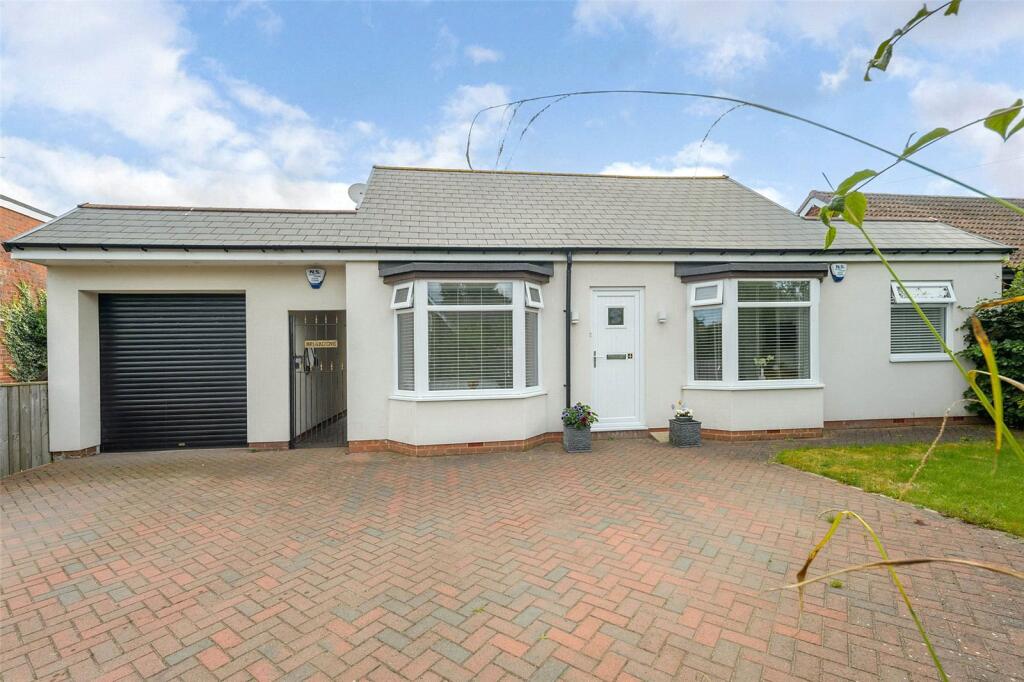
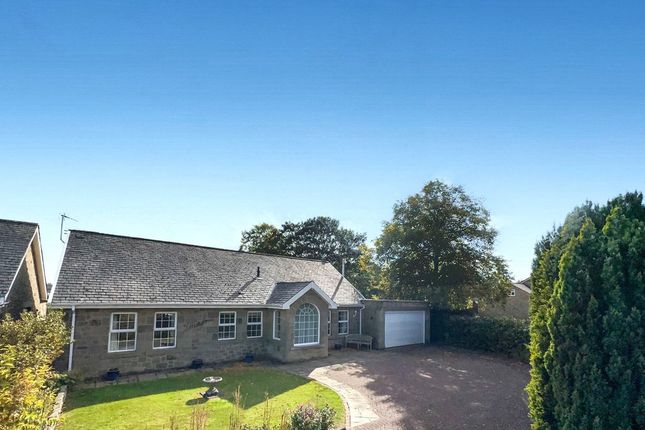
Externally, the property has a private driveway which can accommodate at least two cars and a one and a half car garage. To the rear there is a stunning mature garden, with established beech hedges.
The garden will suit someone who enjoys outdoor living. There is a generously sized garden shed built into the corner of the plot ideal for garden machinery and general storage.
The property benefits further from access to an adjacent shared grass common field exclusively for residents of The Limes, accessed at the bottom of the garden through a small gate.
Early viewings are highly recommended to appreciate the space on offer.
MEASUREMENTS Porch: 4'71 x 4'70 (1.43m x 1.43 Max Points) Lounge: 22'93 x 12.93 Max Points (6.93m x 3.89m Max Points) Kitchen: 14'79 x 9'71 Max Points (4.45m x 2.92m Max Points) Dining Room: 19'21 x 9'72 (5.84m x 2.92m) Sun Room: 22'76 x 12'48 Max Points (6.88m x 3.76m Max Points) Utility Room: 5'26 x 16'49 (1.57m x 4.98m) Cloakroom: 4'13 x 4'71 (1.24m x 1.43m) W.C: 5'26 x 4'71 (1.57m x 1.43m) Bedroom One: 12'78 x 13'07 (3.84m x 4.15m) Bedroom Two: 12'23 x 15'27 Max Points (3.71m x 4.62m Max Points) Bedroom Three: 9'31 x 13'04 (2.82m x 4.06m) Bedroom Four: 8'60 x 8'01 Max Points (2.59m x 2.46m Max Points) Office: 11'07 x 4'27 (3.53m x 1.24m) Bathroom: 12'17 x 6'48 (3.68m x 1.93m) PRIMARY SERVICES SUPPLY Electricity: Mains Water: Mains Sewerage: Mains Heating: Central Gas Broadband: Fibre to Cabinet Mobile Signal / Coverage Blackspot: No Parking: Private Driveway and Garage TENURE Freehold – It is understood that this property is freehold, but should you decide to proceed with the purchase of this property, the Tenure must be verified by your Legal Adviser EPC Rating: E Council Tax Band: E
Value & comps
No previous sales on record.
Returns
Set an offer; the calculator follows it.
We're still gathering serviced-accommodation data for this area.
Archie refurb estimate: a Pro feature
0.0% below asking
This is not financial or investment advice. Prop AI Deals is not authorised by the Financial Conduct Authority (FCA) to provide investment advice.
All investment calculators, property analyses, and AI-generated insights are for informational purposes only. Property investment carries risk and may result in financial loss. All calculations should be independently verified and you should consult with FCA-authorised financial advisors before making any investment decisions.
Past performance does not guarantee future results. Tax implications vary by individual circumstances.
Deal
Properties like this can earn 2–3x BTL yields when converted to HMO, with retrofit costs around £10k/room. Sign in to see the full tier, yield projection, and cost breakdown.
Commercial properties like this can earn 30-50% higher yields when converted to residential under Class MA / Q / P / PA, with prior approval costing ~GBP 96/unit. Sign in to see the recommended route, yield uplift, and cost breakdown.
BRRR-suited properties can recycle 80-100% of investor capital on refi, leaving a high-yielding rental with most of the money out. Sign in to see the refurb cost stack, ARV projection, and refinance maths.
Detached + large garden = sub-division play. Pro tier unlocks the tier badge, plot size, uplift estimate, and regional land benchmark.
Short-lease flats trade at deep discount, but extending under the 1993 Act often costs far less than the discount. Pro tier unlocks the tier badge, premium breakdown, long-lease ARV and arbitrage maths.
See projected short-stay revenue vs a vanilla BTL for this property.
See real sub-let margins (HMO room rates & SA nightly rates) vs the landlord rent.
Area
Agent & docs
FAQ
About The Limes, Morpeth
Explore nearby