3-bedroom house · SP11 0PZ
Listing removedListed 88 days
Opportunity summary
See Archie’s verdict, returns by strategy and what to check before viewing.
About
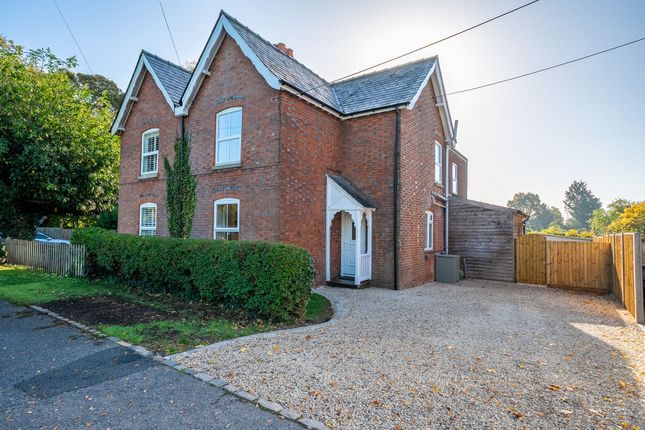
This detached house offered to the market with no onward chain is tucked away in a cul-de-sac on the outskirts of Weyhill yet within easy reach of the amenities that the village offers.
The accommodation comprises entrance lobby and entrance hall with stairs to the first floor, a living room, dining room, conservatory, kitchen, utility room, cloakroom, three bedrooms and a shower room.
To the front there is driveway parking leading to a garage with gated access to the rear garden which is arranged on three levels with a patio.
location Famous for the site of the ancient Weyhill Fair, the village of Weyhill is located just two and a half miles west of Andover with Rectory Place itself just off Rectory Lane in between the most recent fairground site and St Michaels and All Angels church.
Village amenities include a petrol station with a shop, a separate farm shop, garden centre with food hall and restaurant and a renowned Indian restaurant.
The Weyhill Fairground Site is now home to a Craft Centre with a number of bespoke and artisan retailers plus a café and a village hall.
Andover offers a range of shopping, educational and recreational facilities including a college of further education, a cinema, theatre and leisure centre.
The mainline railway station runs a direct route to London's Waterloo in just over an hour whilst the nearby A303 offers good road access to both London and the West Country.
EPC Rating: E Accommodation Front door into Entrance lobby leading into hallway with stairs to the first floor. Doors to: Living Room Window to front. Feature fireplace with electric fire.
Open access into: Dining Room Patio doors into: Conservatory Glazed to front and both sides. Tiled flooring and glazed roof, ceiling fan with wall mounted electric heater. Kitchen Window to rear.
Range of eye and base level cupboards and drawers with work surfaces over with tiled splashbacks. Inset stainless steel sink with drainer. Inset ceramic hob with oven below.
Space for undercounter fridge & freezer. Door to walk in pantry and door to: Utility Room Door to rear garden and window to side. Space and plumbing for washing machine.
Inset stainless steel sink and drainer and door to: Cloakroom Window to side. WC and wash hand basin. First Floor Landing Window to side. Loft access and airing cupboard with hot water tank.
Doors to: Bedroom One Window to front. Sliding mirrored doors to built in wardrobe storage. Bedroom Two Window to rear. Sliding mirrored doors to built in wardrobe storage.
Bedroom Three Window to front. Door to built in storage over the stairs. Shower Room Window to rear. Quadrant shower enclosed with rainfall system. WC and pedestal hand wash basin. Heated towel rail.
Fully tiled. Front Garden Hard standing chippings and sandstone blocks forming border and rockery at side.
Rear Garden Patio adjacent to the rear of the property and extends to a path at one side with gated access to front. Retaining brick walls and steps up to patio terrace with garden pond.
Retaining walls and steps up to two further patio terraces. Parking - Driveway Parking - Garage Attached garage with electric roller door.
Disclaimer These particulars are intended only as a guide and do not constitute any part of an offer or contract.
All descriptions, dimensions, references to condition, necessary permissions for use and occupation, and other details are given in good faith but without responsibility.
Any intending purchaser should satisfy themselves by inspection or otherwise as to the correctness of each statement.
Austin Hawk has not tested any services, appliances or equipment and cannot guarantee they are in working order.
Measurements are approximate and should not be relied upon for carpets, furnishings or other purposes.
Value & comps
No previous sales on record.
Returns
Set an offer; the calculator follows it.
We're still gathering serviced-accommodation data for this area.
Archie refurb estimate: a Pro feature
0.0% below asking
This is not financial or investment advice. Prop AI Deals is not authorised by the Financial Conduct Authority (FCA) to provide investment advice.
All investment calculators, property analyses, and AI-generated insights are for informational purposes only. Property investment carries risk and may result in financial loss. All calculations should be independently verified and you should consult with FCA-authorised financial advisers before making any investment decisions.
Past performance does not guarantee future results. Tax implications vary by individual circumstances.
Deal
Properties like this can earn 2–3x BTL yields when converted to HMO, with retrofit costs around £10k/room. Sign in to see the full tier, yield projection, and cost breakdown.
Commercial properties like this can earn 30-50% higher yields when converted to residential under Class MA / Q / P / PA, with prior approval costing ~GBP 96/unit. Sign in to see the recommended route, yield uplift, and cost breakdown.
BRRR-suited properties can recycle 80-100% of investor capital on refi, leaving a high-yielding rental with most of the money out. Sign in to see the refurb cost stack, ARV projection, and refinance maths.
Detached + large garden = sub-division play. Pro tier unlocks the tier badge, plot size, uplift estimate, and regional land benchmark.
Short-lease flats trade at deep discount, but extending under the 1993 Act often costs far less than the discount. Pro tier unlocks the tier badge, premium breakdown, long-lease ARV and arbitrage maths.
See projected short-stay revenue vs a vanilla BTL for this property.
See real sub-let margins (HMO room rates & SA nightly rates) vs the landlord rent.
Area
Agent & docs
FAQ
About 10 Rectory Place, Andover
Explore nearby