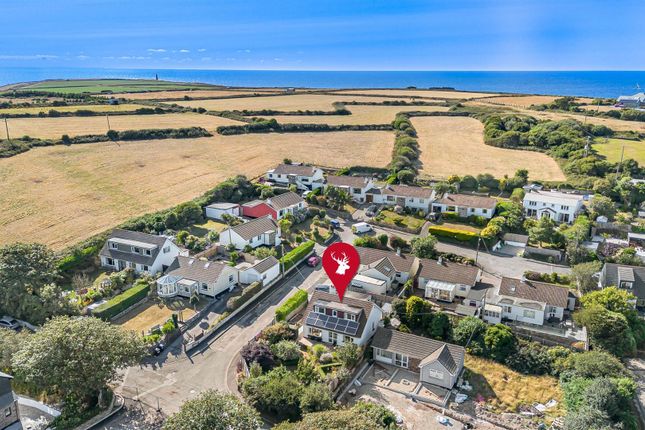
3-bedroom house · TR4 8AX
Sold STCListed 86 days
Opportunity summary
See Archie’s verdict, returns by strategy and what to check before viewing.
About
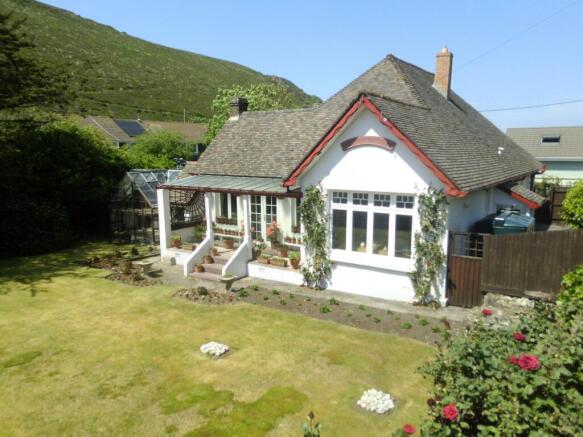
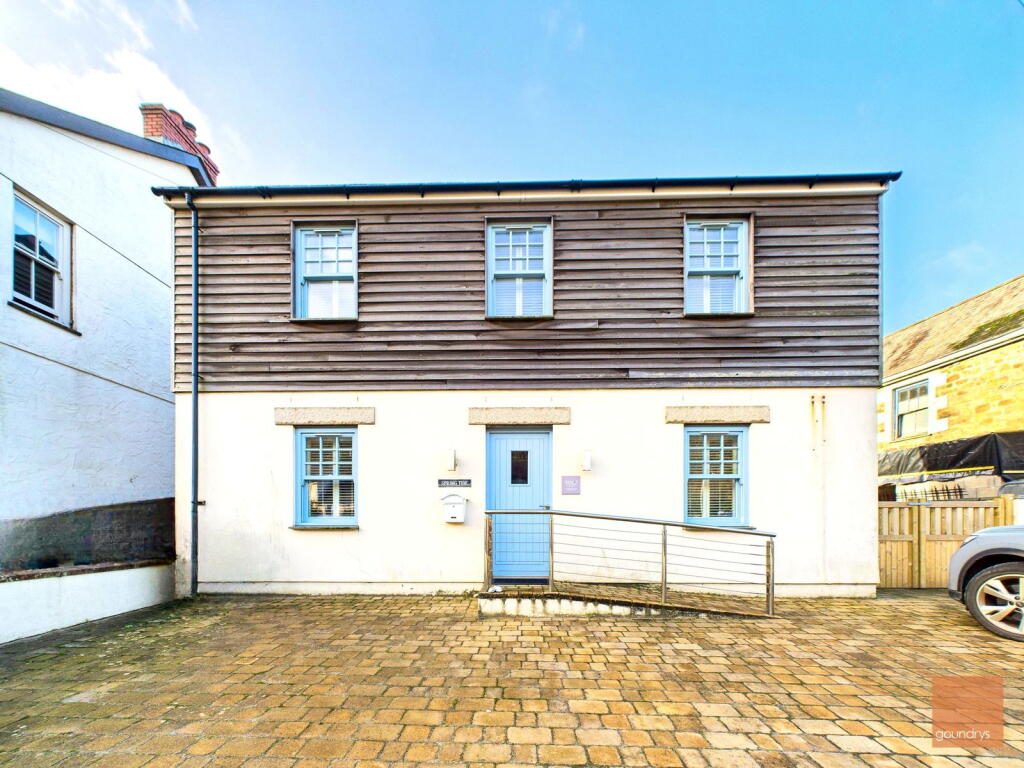
This attractive barn conversion offers a three-bedroom layout, including a master with ensuite, and spacious, versatile, light-filled living areas.
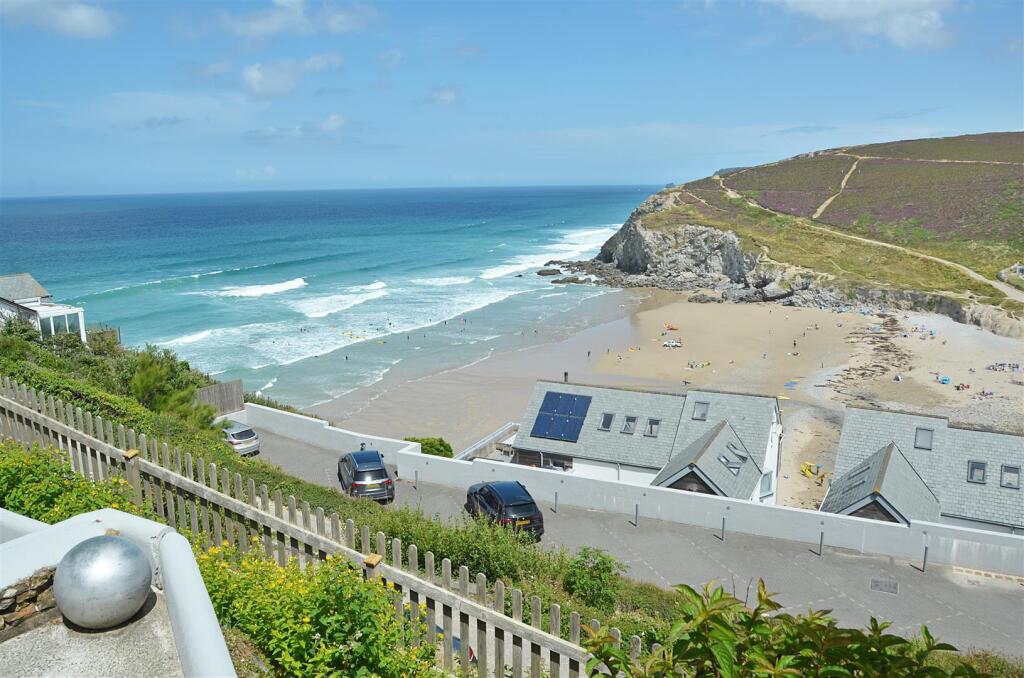
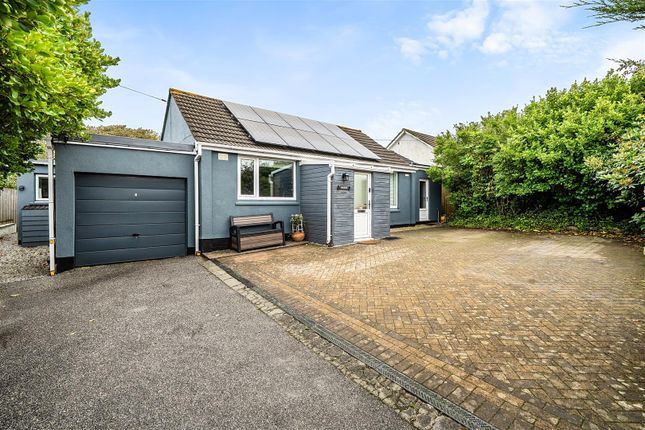
Just steps from the stunning coastline and footpaths to Porthtowan via West Cliff, the property boasts high standards and eco-friendly features such as underfloor air-source heating, in-roof solar panels, and a heat recovery system.
The open-plan living area connects seamlessly to the well-equipped kitchen, which includes a central island, integrated appliances, and solid work surfaces.
The entrance hall features a utility closet with laundry services and storage space. The family bathroom is tastefully tiled with a shower over the bath, while the ensuite has a shower unit.
Externally, there is rear parking with an EV charger and a gently sloping garden with a paved area and lawn. Access is via a shared drive with one other property.
Please see agents notes for further details and restrictions on use. Information Tenure - Freehold The property will be sold with the remainder of a 10 year structural warranty.
(Buildzone) Fee's will be payable for the management of sewerage treatment plant and for maintenance of shared driveway. Mining remediation work was undertaken during property construction.
Our clients have informed us that this has been signed off. Restriction - This property shall not be occupied otherwise than by a person as his or her Only or Principal Home.
For the avoidance of doubt the dwelling shall not be occupied as a second home or holiday letting accommodation.
(Planning number PA23/02146) Broadband : Standard or Superfast - Record not on Ofgem site The property has under floor heating, mains water and private drainage.
The drainage is shared with one neighbouring property. The access is shared with one other property and we understand this property will have a right of access over it.
Council Tax - Band tbc EPC rating A92 We advise all parties to confirm title documents, build warranties and any covenants which may or may not apply, immediately after agreeing a purchase.
It should not be assumed that the property has all necessary planning, building regulation or other consents.
Purchasers must satisfy themselves by inspection or otherwise and check any covenants immediately with their solicitor Consumer Protection from Unfair Trading Regulations 2008.
The Agent has not tested any apparatus, equipment, fixtures and fittings or services and so cannot verify that they are in working order or fit for the purpose.
A Buyer is advised to obtain verification from their Solicitor or Surveyor. Measurements are a guide only. The Agent has not had sight of the title plan. Items shown in photographs are not included.
They may however be available by separate negotiation. Buyers must check the availability of any property and make an appointment to view before embarking on any journey to see a property.
Anti-money laundering regulations - Purchasers It is a legal requirement that we receive verified identification from all buyers before a sale can be instructed.
We ask for your cooperation on this matter to ensure there is no unnecessary delay in agreeing a sale. We will inform you of the process once your offer has been accepted.
Proof of finance - Purchasers Before agreeing a sale, we will require proof of your financial ability to purchase.
Again, we ask for your cooperation on this matter to avoid any unnecessary delays in agreeing a sale and we will inform you of what we require prior to agreeing a sale.) Entrance Hall - 2.58m x 1.8m (8'5" x 5'10") Kitchen / Dining / Living Room - 10.21m x 5.57m (33'5" x 18'3") Bedroom - 2.56m x 4.22m (8'4" x 13'10") Bathroom - 1.89m x 2.93m (6'2" x 9'7") Bedroom - 2.57m x 3.33m (8'5" x 10'11") Bedroom - 4.46m x 5.54m (14'7" x 18'2") Ensuite - 1.9m x 1.94m (6'2" x 6'4")
Value & comps
No previous sales on record.
Returns
Set an offer; the calculator follows it.
We're still gathering serviced-accommodation data for this area.
Archie refurb estimate: a Pro feature
0.0% below asking
This is not financial or investment advice. Prop AI Deals is not authorised by the Financial Conduct Authority (FCA) to provide investment advice.
All investment calculators, property analyses, and AI-generated insights are for informational purposes only. Property investment carries risk and may result in financial loss. All calculations should be independently verified and you should consult with FCA-authorised financial advisers before making any investment decisions.
Past performance does not guarantee future results. Tax implications vary by individual circumstances.
Deal
Properties like this can earn 2–3x BTL yields when converted to HMO, with retrofit costs around £10k/room. Sign in to see the full tier, yield projection, and cost breakdown.
Commercial properties like this can earn 30-50% higher yields when converted to residential under Class MA / Q / P / PA, with prior approval costing ~GBP 96/unit. Sign in to see the recommended route, yield uplift, and cost breakdown.
BRRR-suited properties can recycle 80-100% of investor capital on refi, leaving a high-yielding rental with most of the money out. Sign in to see the refurb cost stack, ARV projection, and refinance maths.
Detached + large garden = sub-division play. Pro tier unlocks the tier badge, plot size, uplift estimate, and regional land benchmark.
Short-lease flats trade at deep discount, but extending under the 1993 Act often costs far less than the discount. Pro tier unlocks the tier badge, premium breakdown, long-lease ARV and arbitrage maths.
See projected short-stay revenue vs a vanilla BTL for this property.
See real sub-let margins (HMO room rates & SA nightly rates) vs the landlord rent.
Area
Agent & docs

FAQ
About Long Barn, Jolly's Lane, Truro
Explore nearby