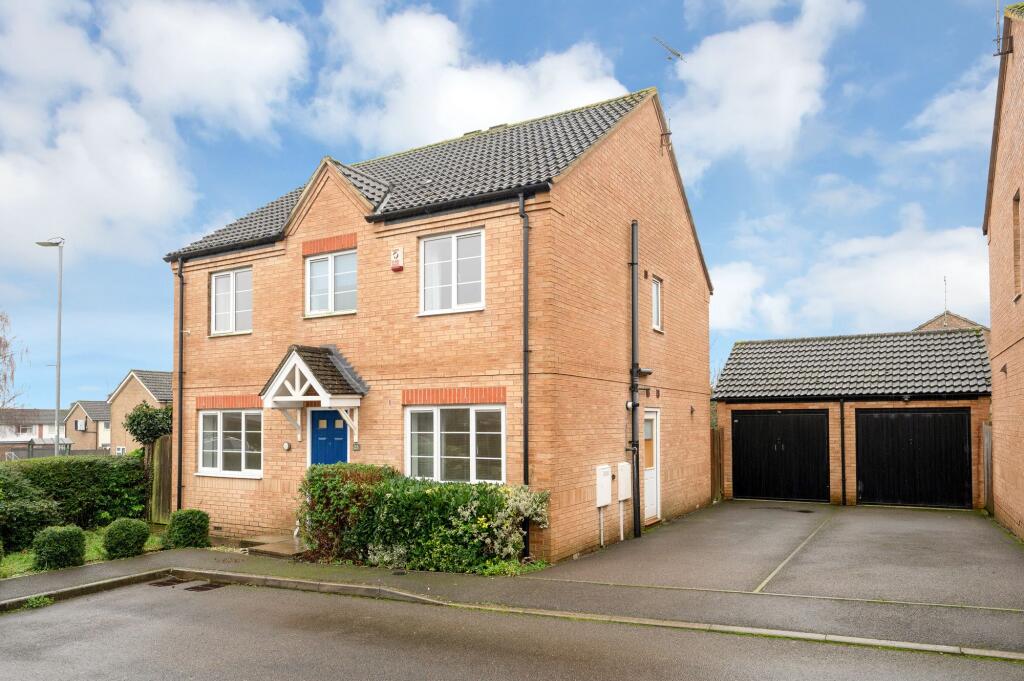
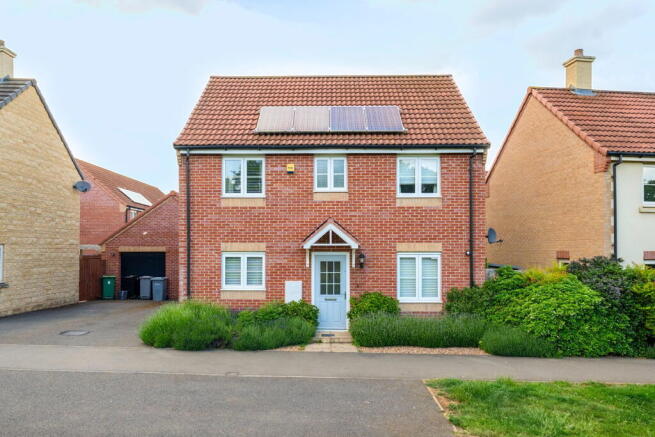
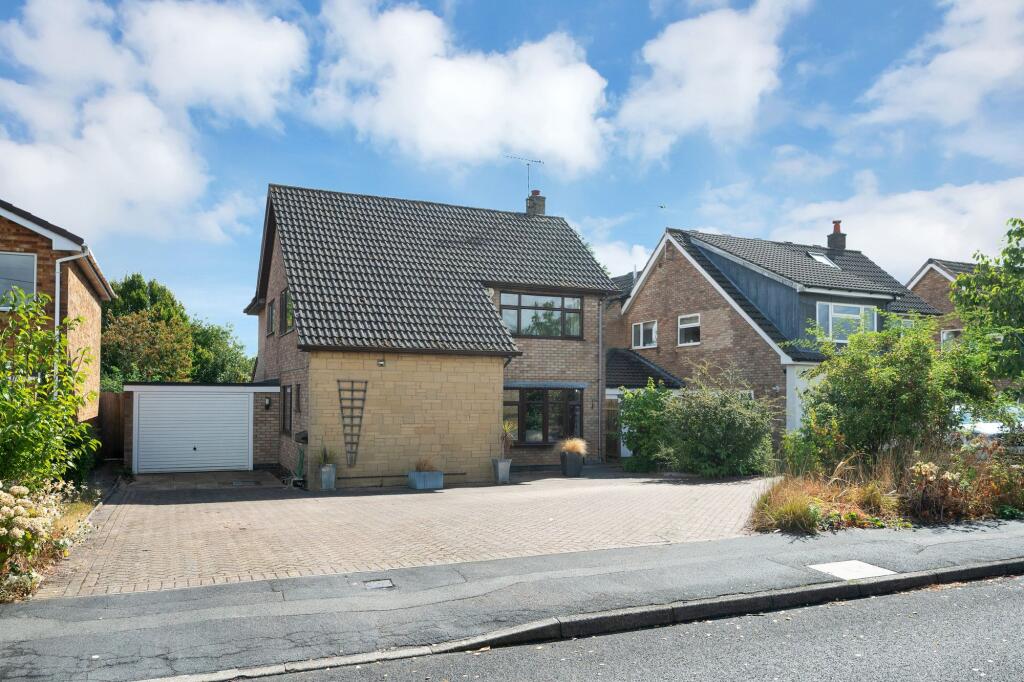
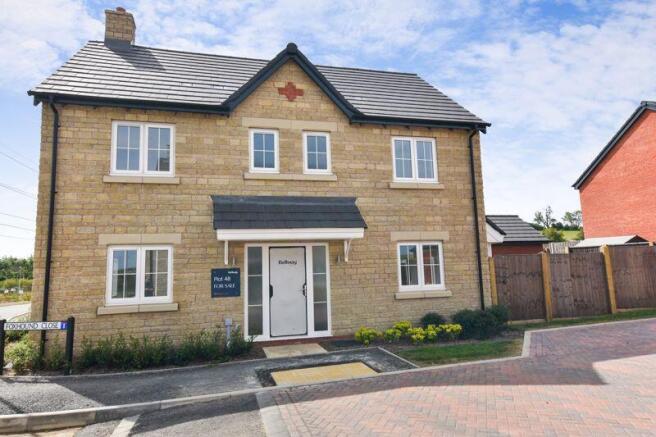
4-bedroom detached house · LE15 6RU
For saleReduced £20k (−3.2%) on 14 OctListed 30 days
Opportunity summary
See Archie’s verdict, returns by strategy and what to check before viewing.
About
***ask about part exchange options***viewings available 7 days A week through Nest Estates sales office open 5 days A week***appointments required*** Plot 39 – The Jeweller 4-Bed Detached .
· Freehold (Please Note The Pictures Are From The Show Home). This impressive four-bedroom home has been thoughtfully designed with modern family living in mind.
The Jeweller lives up to its name, offering an elegant and generously proportioned L-shaped layout that combines everyday practicality with the flexibility to adapt as life changes.
At the heart of the home, the open-plan kitchen, dining and family area overlooks the rear garden and benefits from windows on three sides, allowing natural light to pour in throughout the day.
The stylish u-shaped kitchen features a central island, providing ample workspace for cooking and food preparation, while still leaving plenty of room for a large dining table-perfect for entertaining guests or enjoying family meals.
French doors lead directly from the family area into the garden, creating a seamless connection between indoor and outdoor living, especially enjoyable during warmer months.
A separate utility room sits just off the kitchen and includes external access, making household tasks even more convenient.
The welcoming entrance hallway leads through elegant double doors into the formal living room.
This spacious room enjoys light from two aspects, with French doors opening onto the rear garden and a bay window at the front enhancing the sense of space and brightness.
Opposite the living room is a well-positioned study, ideal for those who work from home and value a quiet, dedicated workspace.
Also on the ground floor is a neatly placed cloakroom near the front entrance, along with a useful storage cupboard beneath the stairs-perfect for coats, footwear and larger household items.
The first floor is home to all four bedrooms, three of which are generously sized doubles.
The principal bedroom spans an entire wing of the house, offering a peaceful retreat complete with a dressing area and a private en-suite bathroom featuring both a bathtub and a separate shower.
Bedroom two also benefits from its own en-suite shower room and built-in wardrobe space, making it an excellent option for an older child or guest seeking additional privacy.
Bedrooms three and four are served by the family bathroom. A handy storage cupboard on the landing completes the upper floor, providing an ideal place to store linens, laundry or everyday essentials.
No estate management charge Annual service charge: £355 Council tax: Tbc About Barleywoods, Oakham A collection of 3–5 bed homes in scenic Rutland, just minutes from Oakham town centre and railway station.
Great schools nearby, Rutland Water close by, and easy A1 access – perfect for families and commuters.
Value & comps
No previous sales on record.
Returns
Set an offer; the calculator follows it.
We're still gathering serviced-accommodation data for this area.
Archie refurb estimate: a Pro feature
0.0% below asking
This is not financial or investment advice. Prop AI Deals is not authorised by the Financial Conduct Authority (FCA) to provide investment advice.
All investment calculators, property analyses, and AI-generated insights are for informational purposes only. Property investment carries risk and may result in financial loss. All calculations should be independently verified and you should consult with FCA-authorised financial advisors before making any investment decisions.
Past performance does not guarantee future results. Tax implications vary by individual circumstances.
Deal
Properties like this can earn 2–3x BTL yields when converted to HMO, with retrofit costs around £10k/room. Sign in to see the full tier, yield projection, and cost breakdown.
Commercial properties like this can earn 30-50% higher yields when converted to residential under Class MA / Q / P / PA, with prior approval costing ~GBP 96/unit. Sign in to see the recommended route, yield uplift, and cost breakdown.
BRRR-suited properties can recycle 80-100% of investor capital on refi, leaving a high-yielding rental with most of the money out. Sign in to see the refurb cost stack, ARV projection, and refinance maths.
Detached + large garden = sub-division play. Pro tier unlocks the tier badge, plot size, uplift estimate, and regional land benchmark.
Short-lease flats trade at deep discount, but extending under the 1993 Act often costs far less than the discount. Pro tier unlocks the tier badge, premium breakdown, long-lease ARV and arbitrage maths.
See projected short-stay revenue vs a vanilla BTL for this property.
See real sub-let margins (HMO room rates & SA nightly rates) vs the landlord rent.
Area
Agent & docs
FAQ
About The Jeweller - Plot 39, Braunston Road, Oakham
Explore nearby