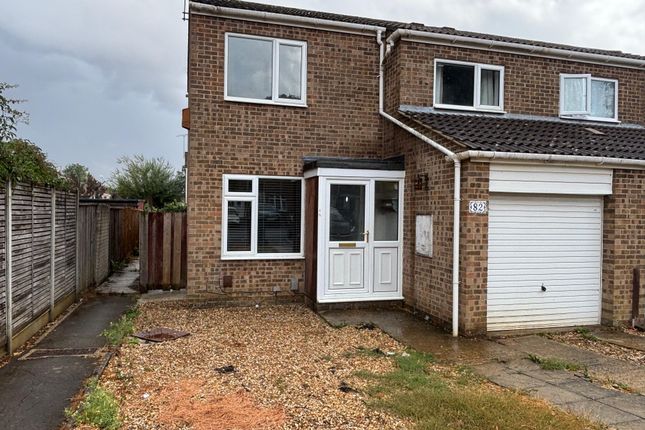
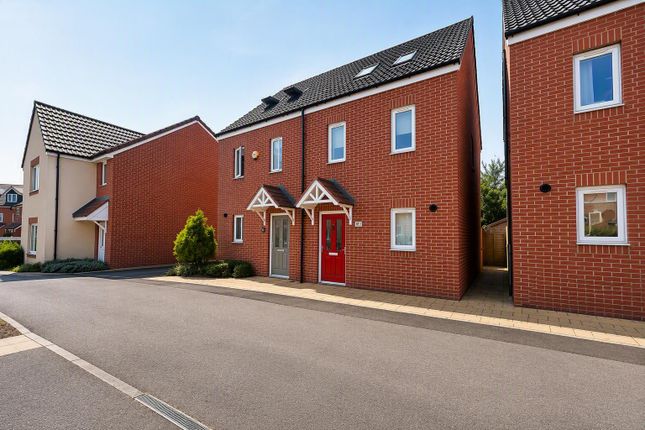
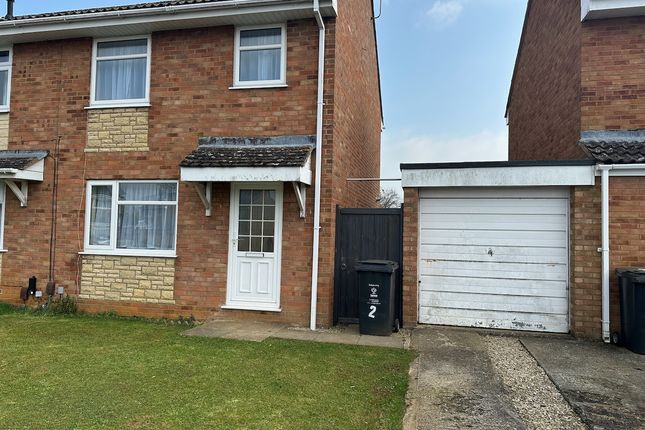
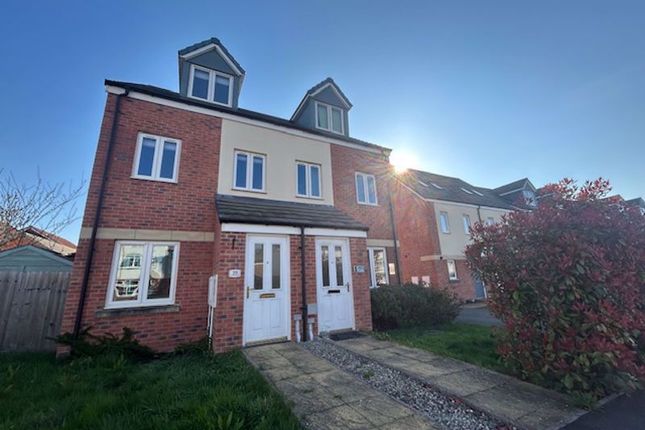
3-bedroom house · SN3 6EW
Listing removedReduced £100 (−5.9%) on 23 SepListed 90 days · slow let
Opportunity summary
See Archie’s verdict, returns by strategy and what to check before viewing.
About
Situated within the highly desirable Badbury Park development on the edge of Swindon, this beautifully presented three-bedroom detached home offers generous living space, modern finishes and an excellent location for families and professionals alike.
With easy access to the A419 and M4, commuting to Oxford, Reading, Bath, Bristol and Marlborough couldn't be more convenient, while Great Western Hospital, highly regarded schools and everyday amenities are all close by.
Occupying an attractive double-fronted position on a quiet residential street, the property enjoys a welcoming sense of space from the moment you step inside.
A generous entrance hall leads to the principal reception rooms, creating a practical layout that perfectly balances family life with entertaining.
To one side of the property is a spacious dual-aspect lounge, flooded with natural light and offering plenty of room for large sofas and additional furniture.
French doors open directly onto the rear garden, creating an effortless connection between indoor and outdoor living-ideal for summer evenings, family gatherings or simply relaxing after a busy day.
The heart of the home is the impressive kitchen/diner, a fantastic social space designed for modern living.
The contemporary high-gloss kitchen provides extensive worktop space, making meal preparation a pleasure whether you're cooking for the family or hosting friends.
Integrated appliances include an electric oven, four-burner gas hob and dishwasher, with additional space for a full-height fridge freezer.
There's ample room for a dining table, making it the perfect setting for everything from weekday breakfasts to dinner parties and celebrations.
Leading from the kitchen is a separate utility room, keeping laundry and household tasks neatly tucked away from the main living areas.
With dedicated space for both a washing machine and tumble dryer, alongside direct access to the garden, it's a practical addition that busy households will truly appreciate.
A conveniently positioned downstairs cloakroom completes the ground floor.
Upstairs, the bright landing leads to three well-proportioned bedrooms, all thoughtfully designed to maximise comfort and flexibility.
The generous principal bedroom provides a peaceful retreat, comfortably accommodating a king-size bed while still leaving space for wardrobes, dressing furniture or even a dedicated dressing area.
An en-suite shower room adds both privacy and convenience. The second bedroom is another excellent double, ideal as a guest room, teenager's bedroom or comfortable home office if required.
The third bedroom is a well-sized single, perfectly suited as a child's bedroom, nursery or study. A modern family bathroom and useful storage cupboard complete the first floor.
Outside, the enclosed rear garden offers an excellent balance of patio and lawn, creating a versatile outdoor space for entertaining, children's play or simply enjoying warmer weather with minimal maintenance.
Gated access leads to the front and side of the property, while a further rear gate provides direct access to the driveway and detached garage, offering secure parking, valuable storage and additional flexibility for bikes, hobbies or outdoor equipment.
Combining generous living accommodation, excellent commuter connections and a highly sought-after location, this superb home is ideally suited to families and professionals looking to enjoy everything Badbury Park has to offer.
Lounge 5.83m x 3.11m - 19'2” x 10'2” Kitchen Diner 5.63m x 3.52m - 18'6” x 11'7” Bedroom 1 5.63m x 3.11m - 18'6” x 10'2” Bedroom 2 3.31m x 2.87m - 10'10” x 9'5” Bedroom 3 2.87m x 2.32m - 9'5” x 7'7”
Value & comps
No previous sales on record.
Rental comparables are shown in the Rental section below. Sold comparables remain for area capital context only.
Returns
We're still gathering serviced-accommodation data for this area.
This is not financial or investment advice. Prop AI Deals is not authorised by the Financial Conduct Authority (FCA) to provide investment advice.
All investment calculators, property analyses, and AI-generated insights are for informational purposes only. Property investment carries risk and may result in financial loss. All calculations should be independently verified and you should consult with FCA-authorised financial advisers before making any investment decisions.
Past performance does not guarantee future results. Tax implications vary by individual circumstances.
Deal
Properties like this can earn 2–3x BTL yields when converted to HMO, with retrofit costs around £10k/room. Sign in to see the full tier, yield projection, and cost breakdown.
Commercial properties like this can earn 30-50% higher yields when converted to residential under Class MA / Q / P / PA, with prior approval costing ~GBP 96/unit. Sign in to see the recommended route, yield uplift, and cost breakdown.
BRRR-suited properties can recycle 80-100% of investor capital on refi, leaving a high-yielding rental with most of the money out. Sign in to see the refurb cost stack, ARV projection, and refinance maths.
Detached + large garden = sub-division play. Pro tier unlocks the tier badge, plot size, uplift estimate, and regional land benchmark.
Short-lease flats trade at deep discount, but extending under the 1993 Act often costs far less than the discount. Pro tier unlocks the tier badge, premium breakdown, long-lease ARV and arbitrage maths.
See projected short-stay revenue vs a vanilla BTL for this property.
See real sub-let margins (HMO room rates & SA nightly rates) vs the landlord rent.
Area
Agent & docs

FAQ
About 4, Salthrop Rise, Swindon
Explore nearby