5-bedroom detached house · LU7 3HT
For saleListed 31 days
Opportunity summary
See Archie’s verdict, returns by strategy and what to check before viewing.
About
M&M Properties are proud to offer for sale an exceptional five-bedroom detached residence, enviably positioned on the highly regarded Plantation Road in Leighton Buzzard.
This substantial family home represents a rare opportunity to acquire a distinguished property in one of the town’s most desirable residential settings.
Generously proportioned throughout, the home offers an impressive sense of space and versatility, making it ideally suited to modern family living.
The accommodation provides an excellent balance of formal and informal living areas, complemented by five well-proportioned bedrooms and a layout that lends itself equally well to entertaining, working from home and everyday life.
Having remained in the same ownership for almost three decades, the property now offers its next owner the opportunity to create a truly special long-term home.
Its established position, substantial footprint and sought-after Plantation Road address combine to make this a particularly compelling proposition within the Leighton Buzzard market.
Location - Plantation Road is one of Leighton Buzzard's most prestigious roads and offers it's own woodland (Knolls Wood), Leighton Buzzard Golf Course and at the northern end of Plantation Road sits Rushmere Country Park with further woodland, Tree Tops Cafe and walks.
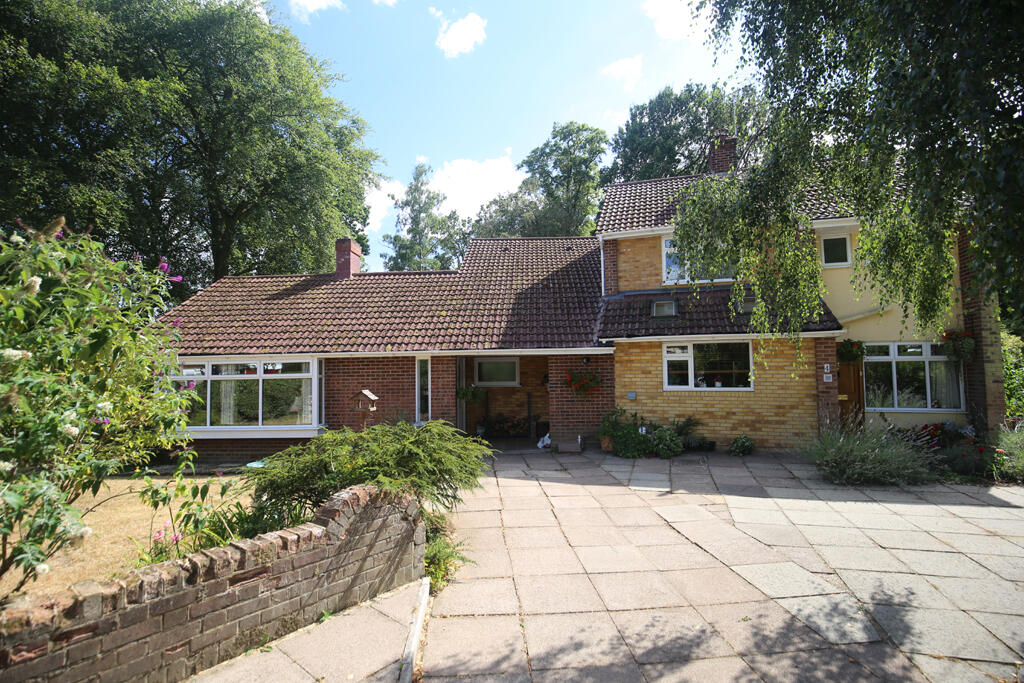
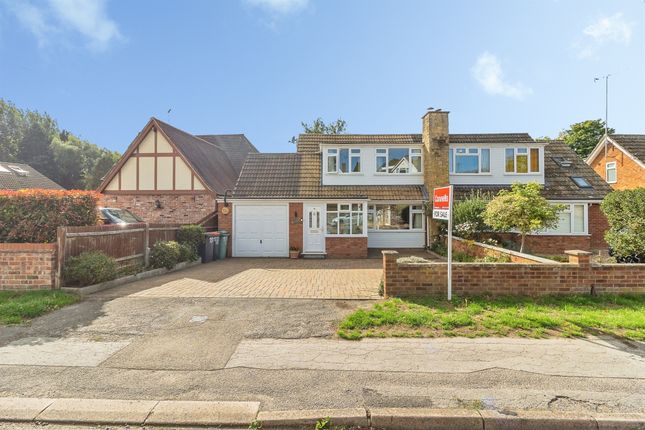
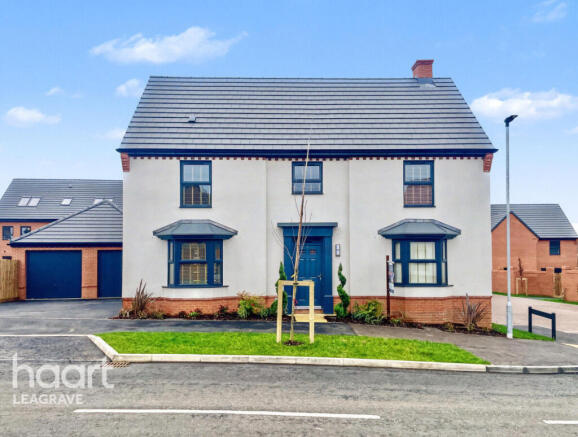
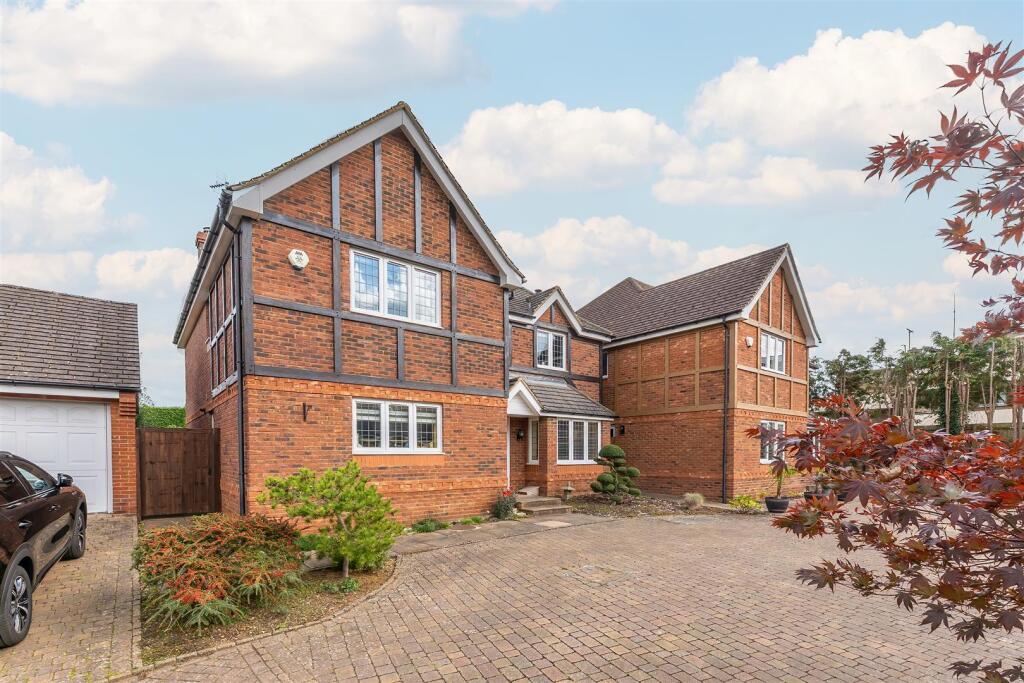
The property itself is fully detached and set back from the road accessed via a substantial driveway with mature trees offering a sense of privacy.
Within walking distance is Leighton Buzzard town centre, a charming market town that perfectly balances tradition with modern convenience.
It boasts a lively town centre, home to historic buildings, a renowned street market, and a mix of independent shops and cafes.
The town's location along the Grand Union Canal adds a picturesque touch, offering scenic walks and boat trips.
Leighton Buzzard enjoys excellent road connections, making it convenient for commuters and travellers.
The town is close to the M1 motorway, which provides easy access to London, Milton Keynes, and major Midlands destinations.
The A5 road is also nearby, linking Leighton Buzzard to Dunstable and further south towards Hertfordshire.
Additionally, the town benefits from connections to the A4146, providing routes to Aylesbury and surrounding areas.
The town has excellent rail connections to London, primarily through direct services to major stations like London Euston and London King's Cross.
There are about four trains per hour with journeys to London typically take around 45 minutes, with the fastest services available that can complete the trip in just 30 minutes.
Accommodation - The home in its entirety provides substantial accommodation that offers versatility to be used in a number of different ways.
The property is accessed via a front door leading into the entrance hall with access to downstairs rooms and stairwell leading to the first floor.
The entrance hall also provides a cupboard housing the boiler.
To the ground floor is a spacious and bright living room partially separated from a well proportioned dining room both with sliding doors leading to a garden patio.
Accessed via the living room is a separate reception room that lends itself for use as a home office, study or snug room.
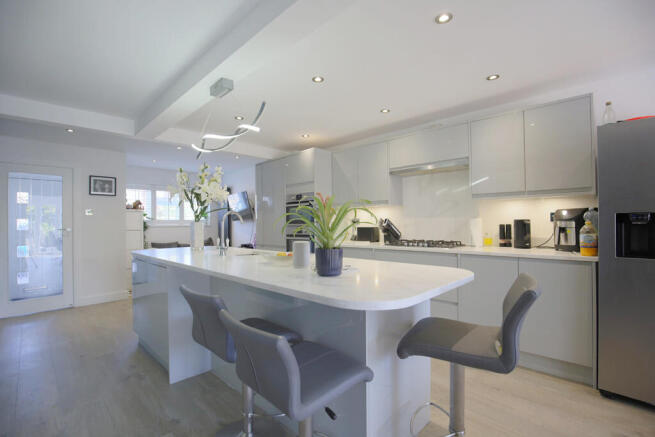
A superb sized kitchen with central island provides an ideal space for hosting family and friends whilst also providing access to a utility room and second reception room being used currently as a play room.
The first floor continues to offer generous accommodation offering a large landing with two storage cupboards, five double bedrooms each allowing an abundance of light into the rooms with four of these rooms offering dual aspect windows.
The master and second bedrooms both benefit from en-suite shower rooms providing complete convenience and practicality.
A smaller room offers use as a sixth bedroom, dressing room, study or hobby room. The family bathroom with bath, shower over, toilet and basin serves all other bedrooms.
Gardens, Parking & Garage - The rear garden wraps around the home with access to the left and the right of the property and provides a substantial space to enjoy amongst the tall, established trees and flower borders that bring an abundance of wildlife and nature to the home.
There are three patio areas that provide space for seating or other uses and double gates to the side of the house allow vehicular access should it be required.
The substantial size of the garden means any further extension of the home (STPP) would still allow an substantial and enjoyable garden space.
To the front is a substantial driveway with parking for multiple vehicles surrounded by established trees and mature borders providing a secluded and private feel to the home.
An integral single garage is accessed to the left hand side of the property with up and over door and pedestrian door into the utility room.
Utilities Connected - The property has mains water, sewerage and drainage connected. Heating is by way of gas to radiator heating. There is mains electricity connected.
Notes To Purchasers - In line with our legal obligations, we are required to carry out digital identification checks on all individuals whose offers are accepted on properties marketed by our agency.
These checks are conducted through a government-certified, specialist third-party service.
Once an offer is accepted a non-refundable fee of £30 (£25 + VAT) per individual is payable for each identification check.
Please note that in the event a check fails due to incorrect information being provided, it may need to be resubmitted, which will incur an additional charge of £30 per resubmission.
Furthermore, all purchasers will be required to provide comprehensive evidence of both the funds being used for the purchase and the source of those funds.
Full details of the documentation required will be provided upon receipt of your offer and only once provided will the property be removed from the market.
Value & comps
No previous sales on record.
Returns
Set an offer; the calculator follows it.
We're still gathering serviced-accommodation data for this area.
Archie refurb estimate: a Pro feature
0.0% below asking
This is not financial or investment advice. Prop AI Deals is not authorised by the Financial Conduct Authority (FCA) to provide investment advice.
All investment calculators, property analyses, and AI-generated insights are for informational purposes only. Property investment carries risk and may result in financial loss. All calculations should be independently verified and you should consult with FCA-authorised financial advisers before making any investment decisions.
Past performance does not guarantee future results. Tax implications vary by individual circumstances.
Deal
Properties like this can earn 2–3x BTL yields when converted to HMO, with retrofit costs around £10k/room. Sign in to see the full tier, yield projection, and cost breakdown.
Commercial properties like this can earn 30-50% higher yields when converted to residential under Class MA / Q / P / PA, with prior approval costing ~GBP 96/unit. Sign in to see the recommended route, yield uplift, and cost breakdown.
BRRR-suited properties can recycle 80-100% of investor capital on refi, leaving a high-yielding rental with most of the money out. Sign in to see the refurb cost stack, ARV projection, and refinance maths.
Detached + large garden = sub-division play. Pro tier unlocks the tier badge, plot size, uplift estimate, and regional land benchmark.
Short-lease flats trade at deep discount, but extending under the 1993 Act often costs far less than the discount. Pro tier unlocks the tier badge, premium breakdown, long-lease ARV and arbitrage maths.
See projected short-stay revenue vs a vanilla BTL for this property.
See real sub-let margins (HMO room rates & SA nightly rates) vs the landlord rent.
Area
Agent & docs

FAQ
About Plantation Road, Leighton Buzzard
Explore nearby