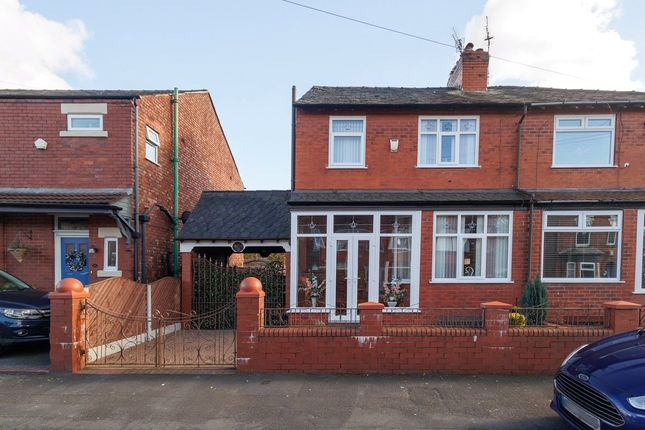
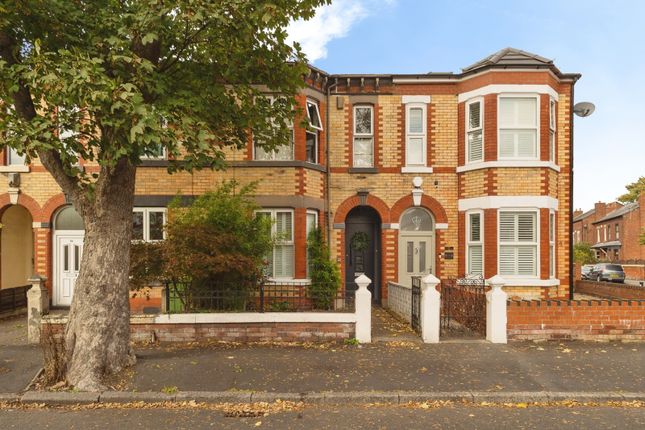
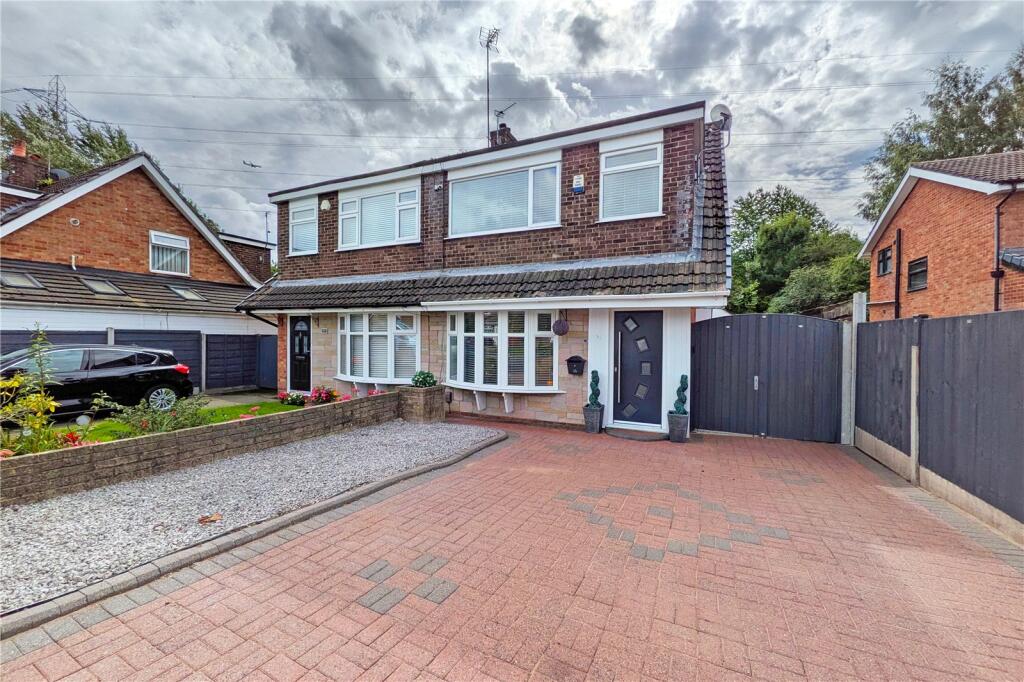
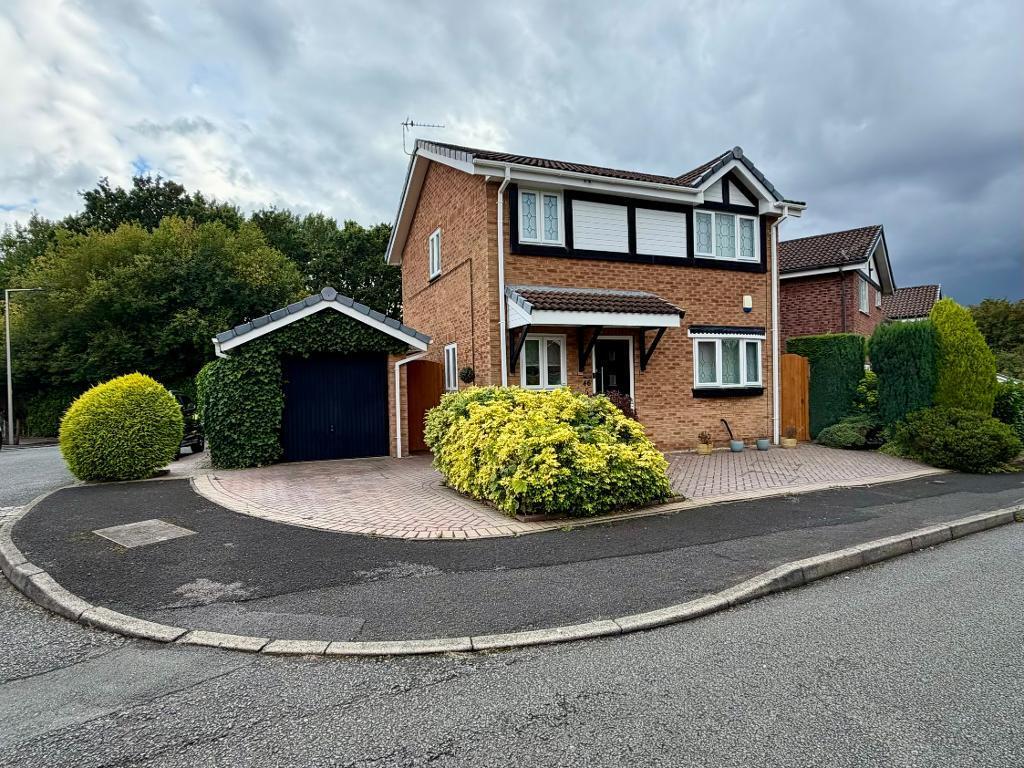
4-bedroom detached house · SK3 9RS
Sold STCListed 148 days
Opportunity summary
See Archie’s verdict, returns by strategy and what to check before viewing.
About
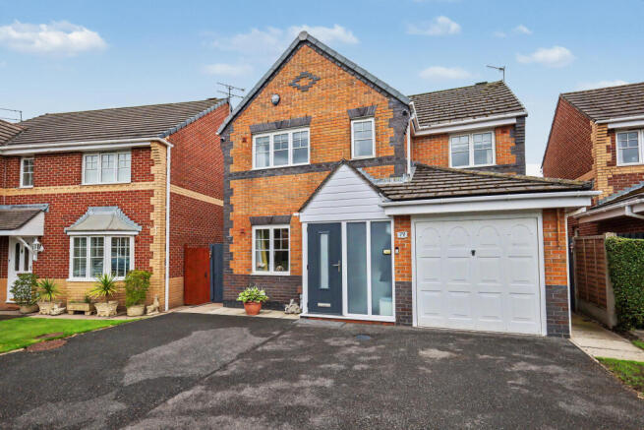
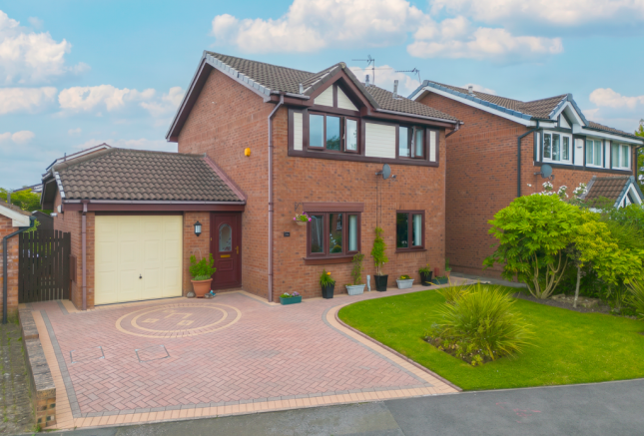
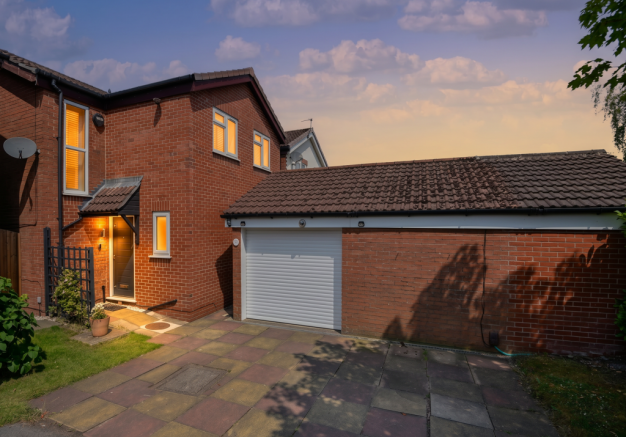
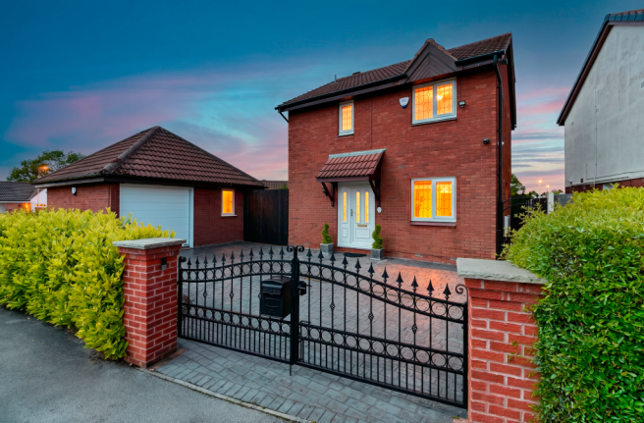
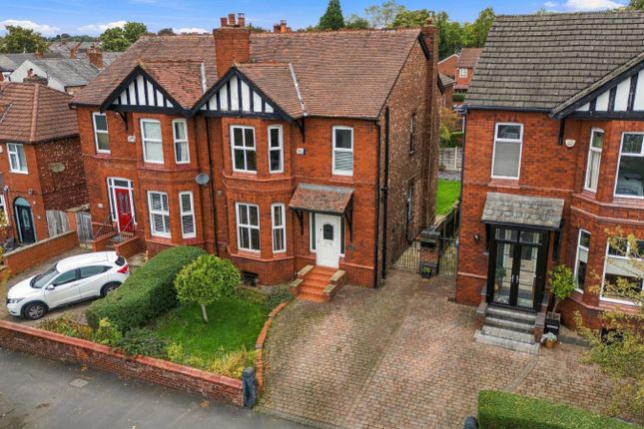
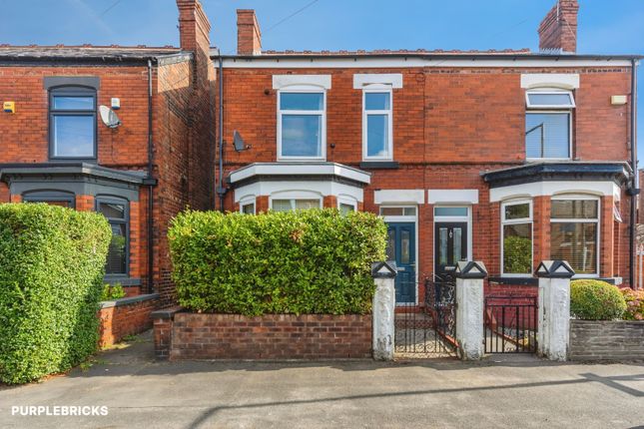
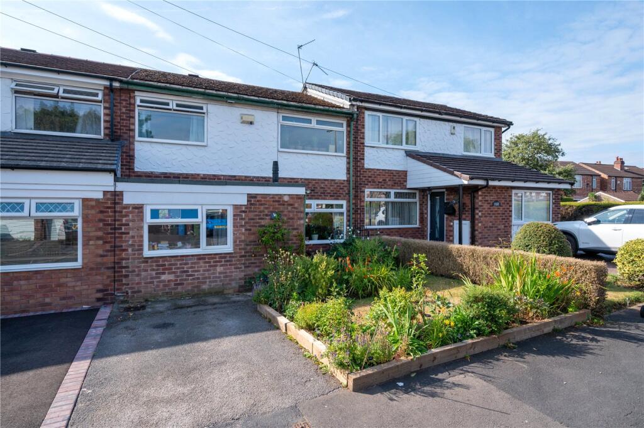
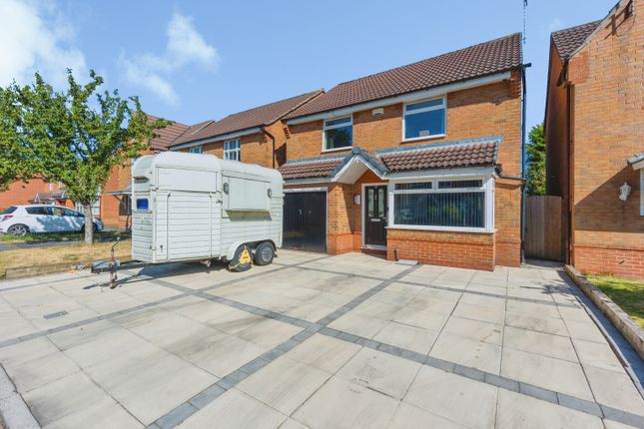
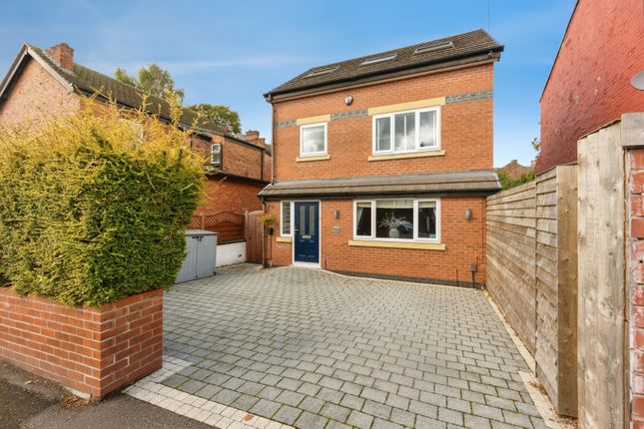
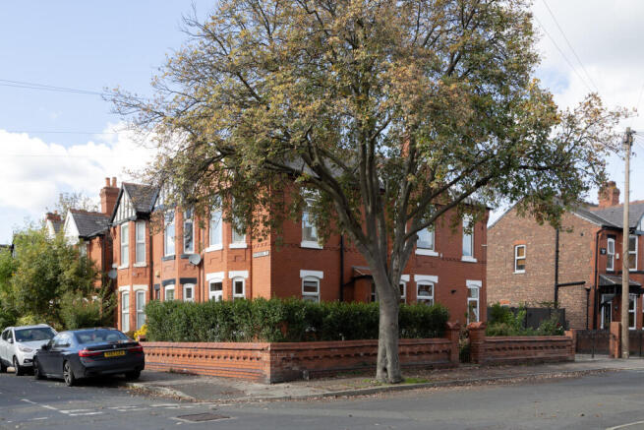
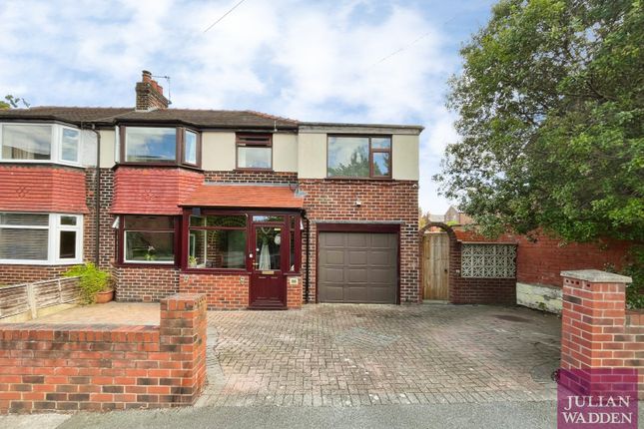
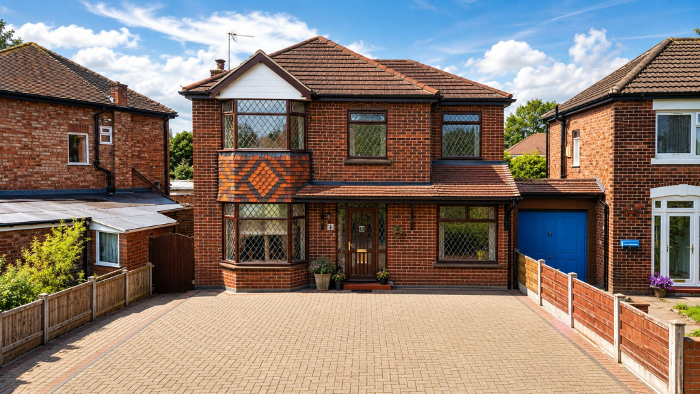
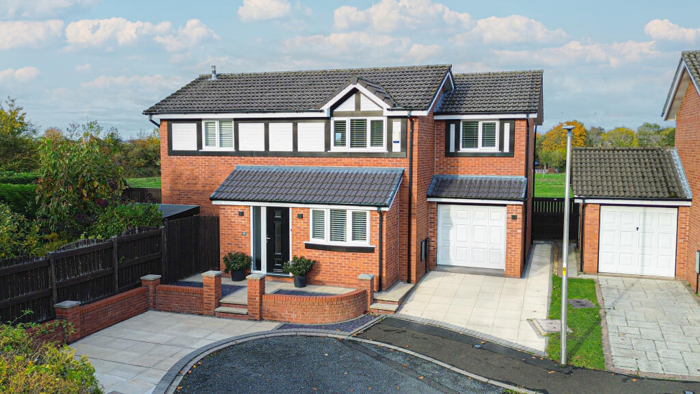
Welcome to Orchard Vale, Edgeley – A Home Made for Family Life Nestled at the end of a peaceful cul-de-sac, where children can safely ride their bikes and neighbours still stop for a friendly chat, sits this beautifully extended four-bedroom detached home.
Immaculately presented throughout, this house isn’t just somewhere to live – it’s somewhere to grow, to laugh, and to create lasting memories together as a family.
As you step through the front door, you’re welcomed by a bright and airy entrance hallway – the perfect spot for kicking off muddy shoes after a family walk or hanging up school coats in a neat and organised way.
From here, the story of family life begins to unfold. To the front of the house, the spacious bay-fronted living room invites you to unwind.
Picture cosy winter evenings curled up on the sofa with the children, the glow of a family film lighting the room, or quiet afternoons where you can steal a moment with your favourite book.
With its clever under-stairs storage, it’s as practical as it is inviting. At the heart of this home is the expansive open-plan kitchen and dining area – a space designed with families in mind.
Here you can imagine the morning rush of packed lunches and homework chatter, followed by peaceful Sunday roasts around the dining table.
The modern kitchen, with its generous countertop space, is every home cook’s dream, ready to host everything from midweek meals to big family gatherings.
And when the occasion calls for it, this space seamlessly transforms into the perfect setting for entertaining friends. Just beyond, the conservatory offers a little retreat of its own.
Bathed in natural light, it’s a true suntrap – whether you’re enjoying a coffee in the morning sunshine, watching the children play in the garden, or simply losing yourself in a good book.
Practicality has also been carefully considered, with a separate utility room and a downstairs W/C – invaluable when hosting guests or managing busy family life.
Upstairs, the sense of space continues. Three of the bedrooms are generously sized doubles, one complete with fitted wardrobes.
The largest bedroom is particularly impressive – so versatile it could remain a grand master suite, complete with space for a walk-in wardrobe and en suite, or be cleverly divided to create a fifth bedroom if needed.
A fourth single room makes the ideal nursery, home office, or child’s bedroom. A beautifully finished family bathroom, designed as a spa-like sanctuary, completes the upstairs.
Here, at the end of a long day, you can sink into the tub and leave the day’s stresses behind. Outside, the rear garden is a real highlight.
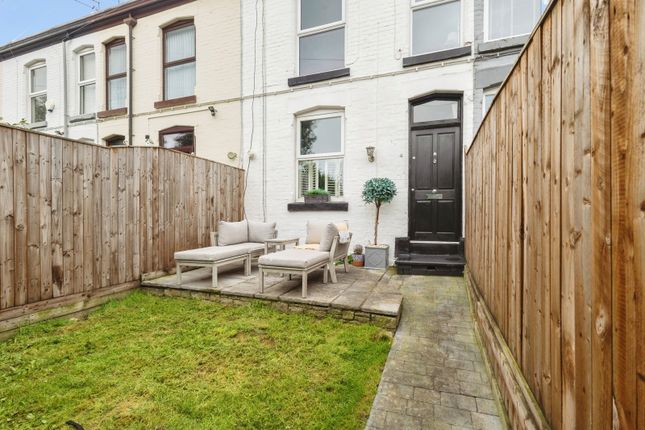
Landscaped to perfection, with a spacious paved patio, it’s made for family barbecues, children’s play, and long summer evenings spent with friends.
To the front, you’ll find off-road parking, ensuring the practicalities of everyday life are effortlessly taken care of. And then there’s the location.
Tucked into a quiet cul-de-sac, you’ll feel a world away from the bustle, yet you’re just a short walk from outstanding local schools and excellent amenities – the ideal balance for growing families.
This isn’t just a house; it’s a home where family life will flourish. With space, style, and warmth in abundance, Orchard Vale offers you the chance to create the next chapter of your family’s story.
Value & comps
No previous sales on record.
Returns
Set an offer; the calculator follows it.
We're still gathering serviced-accommodation data for this area.
Archie refurb estimate: a Pro feature
0.0% below asking
This is not financial or investment advice. Prop AI Deals is not authorised by the Financial Conduct Authority (FCA) to provide investment advice.
All investment calculators, property analyses, and AI-generated insights are for informational purposes only. Property investment carries risk and may result in financial loss. All calculations should be independently verified and you should consult with FCA-authorised financial advisors before making any investment decisions.
Past performance does not guarantee future results. Tax implications vary by individual circumstances.
Deal
Properties like this can earn 2–3x BTL yields when converted to HMO, with retrofit costs around £10k/room. Sign in to see the full tier, yield projection, and cost breakdown.
Commercial properties like this can earn 30-50% higher yields when converted to residential under Class MA / Q / P / PA, with prior approval costing ~GBP 96/unit. Sign in to see the recommended route, yield uplift, and cost breakdown.
BRRR-suited properties can recycle 80-100% of investor capital on refi, leaving a high-yielding rental with most of the money out. Sign in to see the refurb cost stack, ARV projection, and refinance maths.
Detached + large garden = sub-division play. Pro tier unlocks the tier badge, plot size, uplift estimate, and regional land benchmark.
Short-lease flats trade at deep discount, but extending under the 1993 Act often costs far less than the discount. Pro tier unlocks the tier badge, premium breakdown, long-lease ARV and arbitrage maths.
See projected short-stay revenue vs a vanilla BTL for this property.
See real sub-let margins (HMO room rates & SA nightly rates) vs the landlord rent.
Area
Agent & docs

FAQ
About Orchard Vale, Edgeley, Stockport, SK3 9RS
Explore nearby