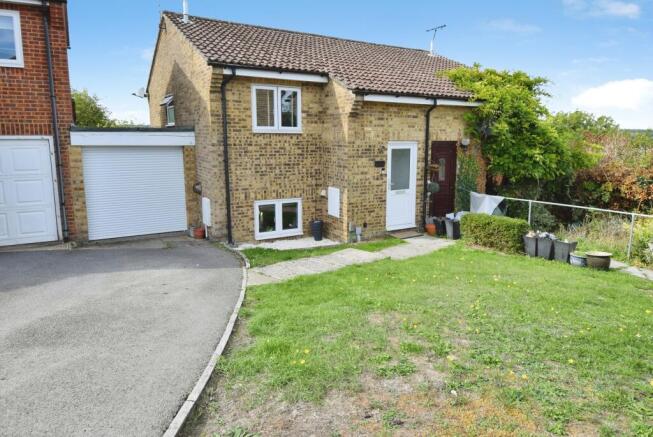
3-bedroom house · SP4 0HA
Listing removedListed 168 days
Opportunity summary
See Archie’s verdict, returns by strategy and what to check before viewing.
About
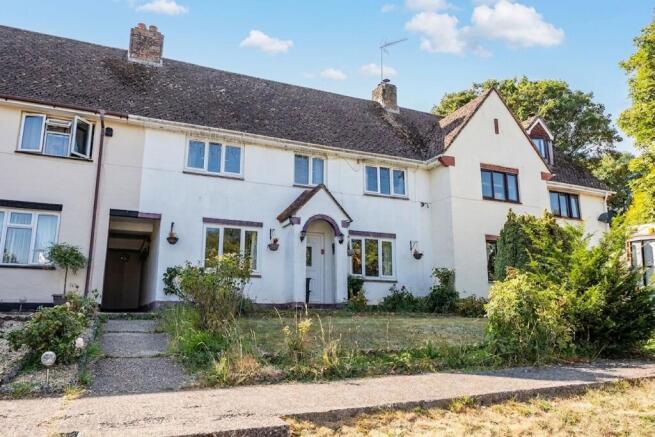
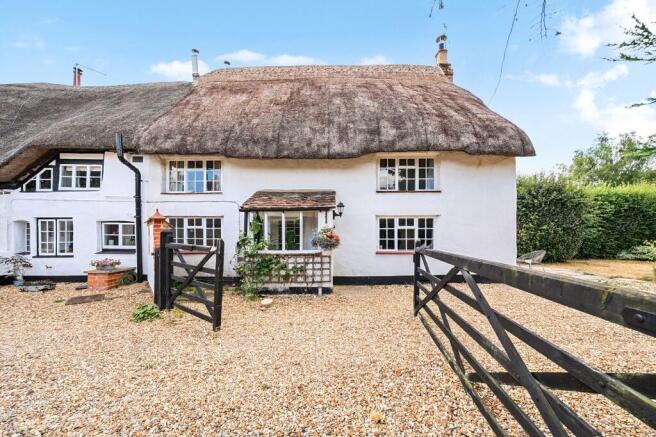
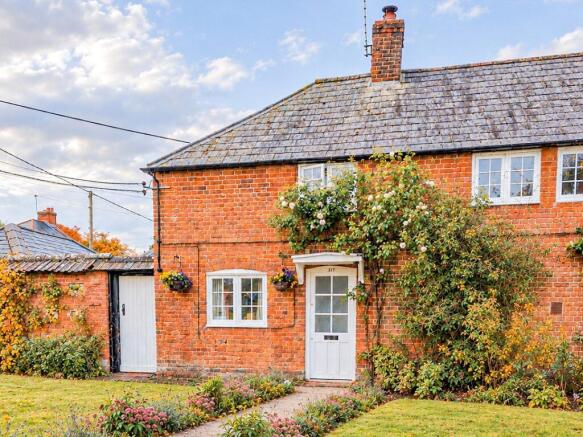
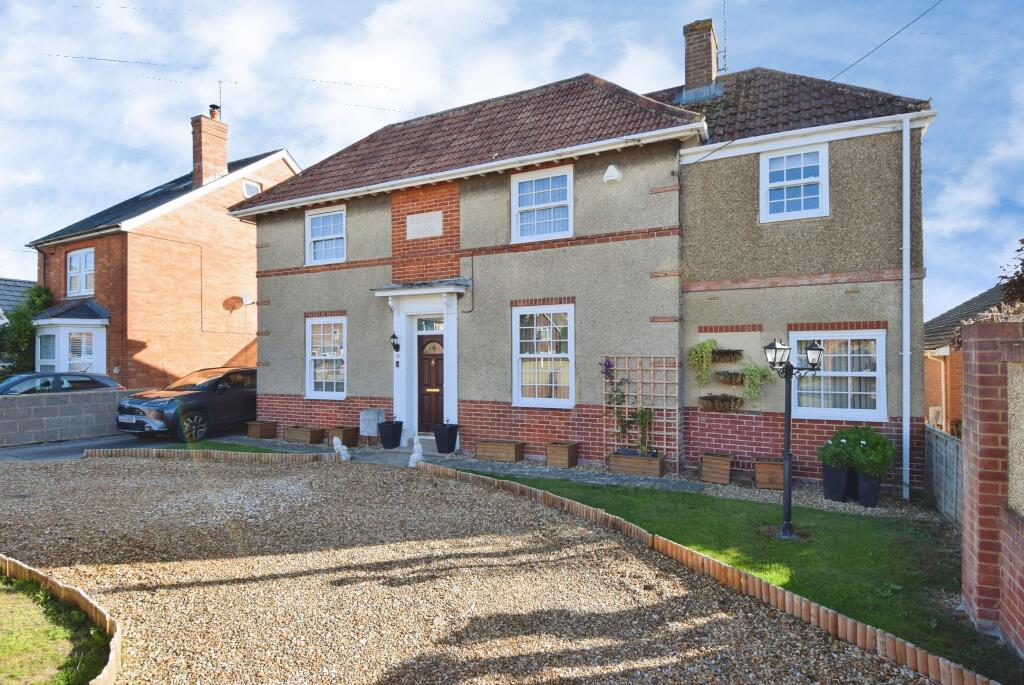
An exciting opportunity to purchase this beautifully situated detached period cottage standing on approaching a fifth of an acre with stunning country views, situated on the edge of this sought after village.
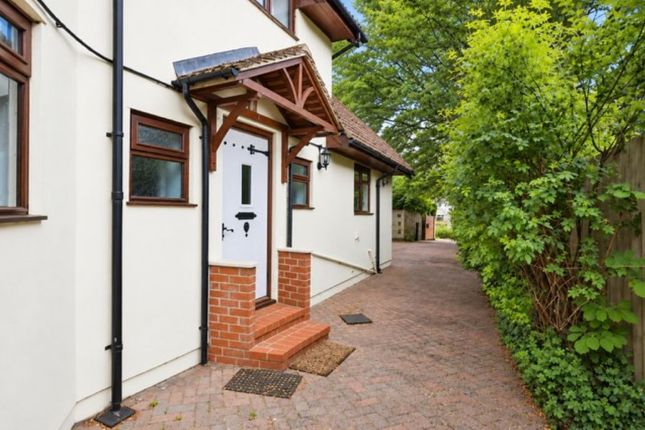
A detached period cottage with a combination of brick and rendered elevations under a tiled roof offering great scope and potential for modernisation, extension or replacement STPP.
This property enjoys an enviable quiet position being the last house off an attractive no-through lane opening into an extensive network of footpaths/bridleways and by-ways.
The property extends to about 0.18 acres with uninterrupted country views to the south east.
Location The property is situated right on the edge of this sought after village backing onto open farmland.
The village of Newton Toney has a church, public house, infant and primary school, community hall and bus service.
A railway station providing fast services to Waterloo is located in Grateley, approximately five miles away.
The cathedral city of Salisbury is about eight miles distant and the A303 is close at hand (approximately three miles) allowing convenient access to London and the West Country.
Utility / Entrance Porch Wooden glazed lean-to conservatory with polycarbonate roof. Provision for washing machine. Overhead light.
T & G panelled door into: Kitchen Low level units with roll top work surface. Stainless steel one bowl sink. Window to rear aspect. High level cupboard housing immersion tank.
Solid fuel Rayburn cooker. Fluorescent overhead lighting. Power sockets over worktops. Vinyl flooring. Doors leading into sitting room and downstairs bathroom.
Bathroom Windows on two aspects with part obscured glass. Pedestal wash hand basin. Closed coupled lavatory. Bath. Shower cubicle with Triton Enrich electric shower. Carpet tiles.
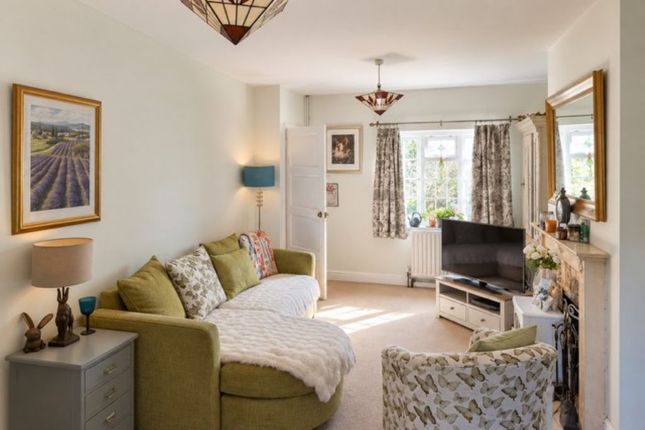
Pine ledged and braced door. Sitting Room Timber framed picture windows. Two windows to front aspect overlooking village lane and one window to side aspect overlooking the garden.
Wall mounted and ceiling lights. Power sockets. Centrally positioned roll top log burning stove. Overhead cupboard housing consumer units. T & G panelled understairs cupboard.
Staircase to: First Floor / Stairwell Enclosed with pendant light. Exposed balustrades leading to bedrooms 2 and 3.
Further stairs leading to: Bedroom One Victorian cast iron open fireplace (not in use). Picture window overlooking garden with far-reaching views beyond. Hand wash basin to corner of bedroom.
Central pendant light point. Bedroom Two Window to front aspect overlooking paddocks. Pendant ceiling light. Loft access hatch. Ledged T & G panelled door.
Bedroom Three Ledged T & G panelled door. Window to front aspect overlooking paddocks. Storage cupboard over the stairwell.
Outside Gravel driveway with metal double gates leading from the lane into parking area with space for several cars. Front Garden Lawn to the front aspect of the property bordering village lane.
Single Garage Metal up and over door. Corrugated iron roof. Concrete block construction with light and power. Windows on two aspects. Sky light. Concrete floor.
Rear Garden There are three sheds of timber construction, one of which is corrugated iron clad. Two greenhouses and an external dog kennel/run. The garden is approximately 0.18 of an acre.
Mature hedging on two sides (Privet and Lonicera). Large mature cherry tree, a number of mature herbaceous borders.
There is a second five bar gate from the bottom end of the garden allowing potential access from the highway.
The rest of the garden is mainly laid to lawn and enjoys stunning far-reaching views over open fields and countryside. One boundary of the property has high level panelled timber fencing.
Services Mains electricity, water and drainage. Note: No household services or appliances have been tested and no guarantees can be given by Evans & Partridge.
Directions SP4 0HA Council Tax Wiltshire Council - Band E
Value & comps
No previous sales on record.
Returns
Set an offer; the calculator follows it.
We're still gathering serviced-accommodation data for this area.
Archie refurb estimate: a Pro feature
0.0% below asking
This is not financial or investment advice. Prop AI Deals is not authorised by the Financial Conduct Authority (FCA) to provide investment advice.
All investment calculators, property analyses, and AI-generated insights are for informational purposes only. Property investment carries risk and may result in financial loss. All calculations should be independently verified and you should consult with FCA-authorised financial advisors before making any investment decisions.
Past performance does not guarantee future results. Tax implications vary by individual circumstances.
Deal
Properties like this can earn 2–3x BTL yields when converted to HMO, with retrofit costs around £10k/room. Sign in to see the full tier, yield projection, and cost breakdown.
Commercial properties like this can earn 30-50% higher yields when converted to residential under Class MA / Q / P / PA, with prior approval costing ~GBP 96/unit. Sign in to see the recommended route, yield uplift, and cost breakdown.
BRRR-suited properties can recycle 80-100% of investor capital on refi, leaving a high-yielding rental with most of the money out. Sign in to see the refurb cost stack, ARV projection, and refinance maths.
Detached + large garden = sub-division play. Pro tier unlocks the tier badge, plot size, uplift estimate, and regional land benchmark.
Short-lease flats trade at deep discount, but extending under the 1993 Act often costs far less than the discount. Pro tier unlocks the tier badge, premium breakdown, long-lease ARV and arbitrage maths.
See projected short-stay revenue vs a vanilla BTL for this property.
See real sub-let margins (HMO room rates & SA nightly rates) vs the landlord rent.
Area
Agent & docs
FAQ
About 1, Newton Toney, Wiltshire
Explore nearby