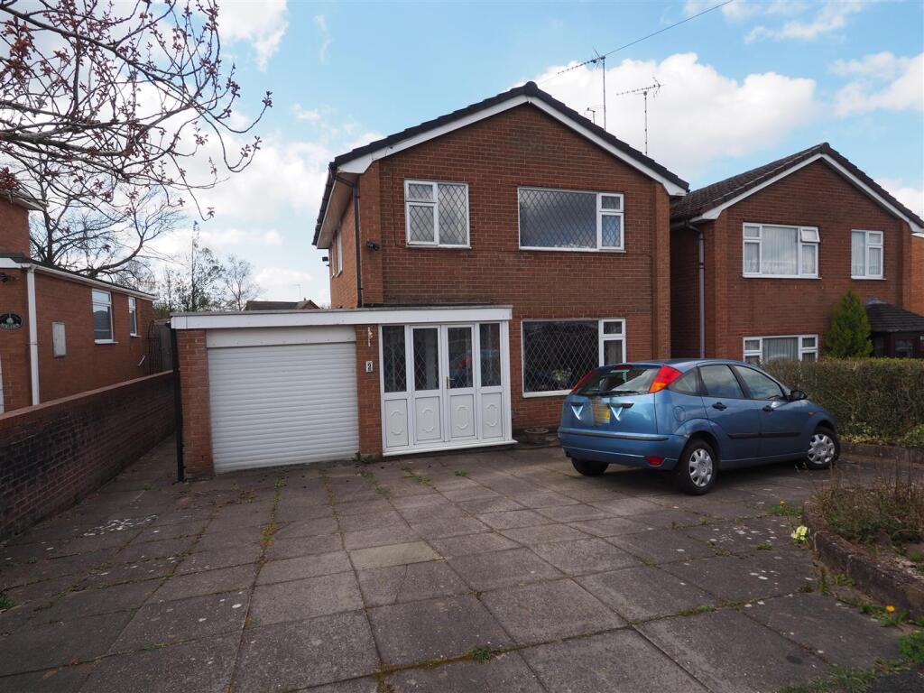
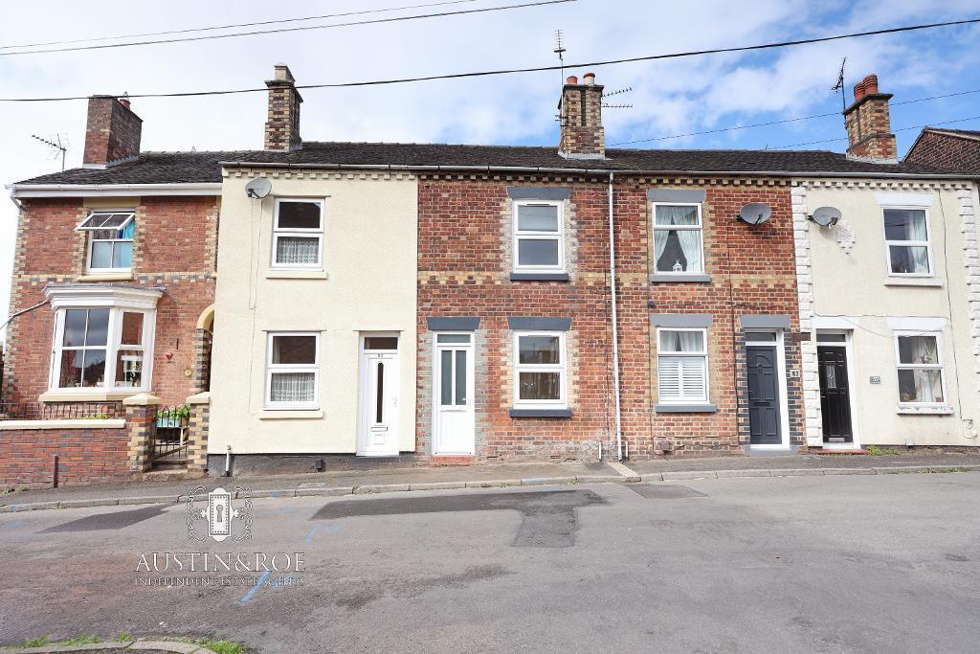
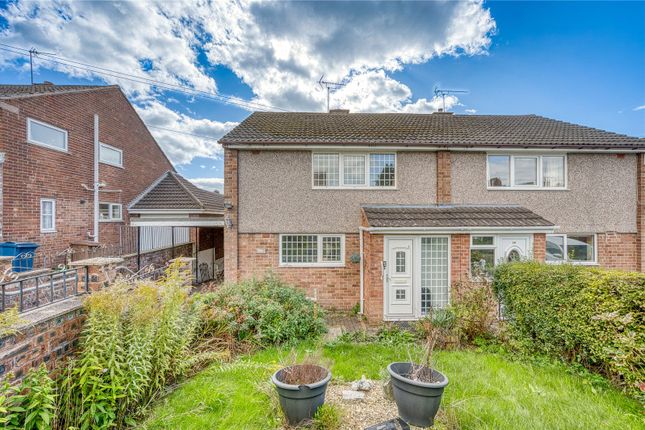
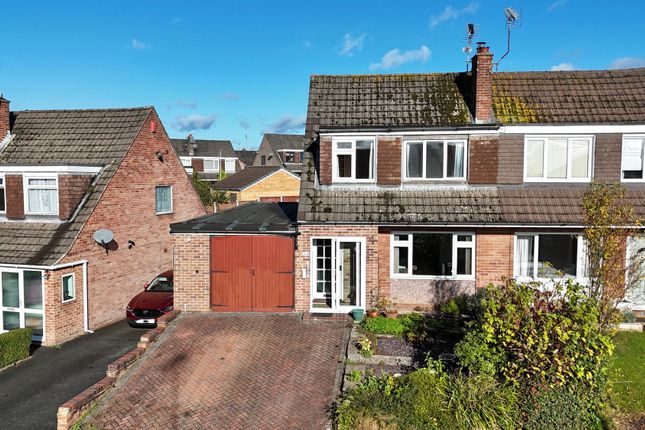
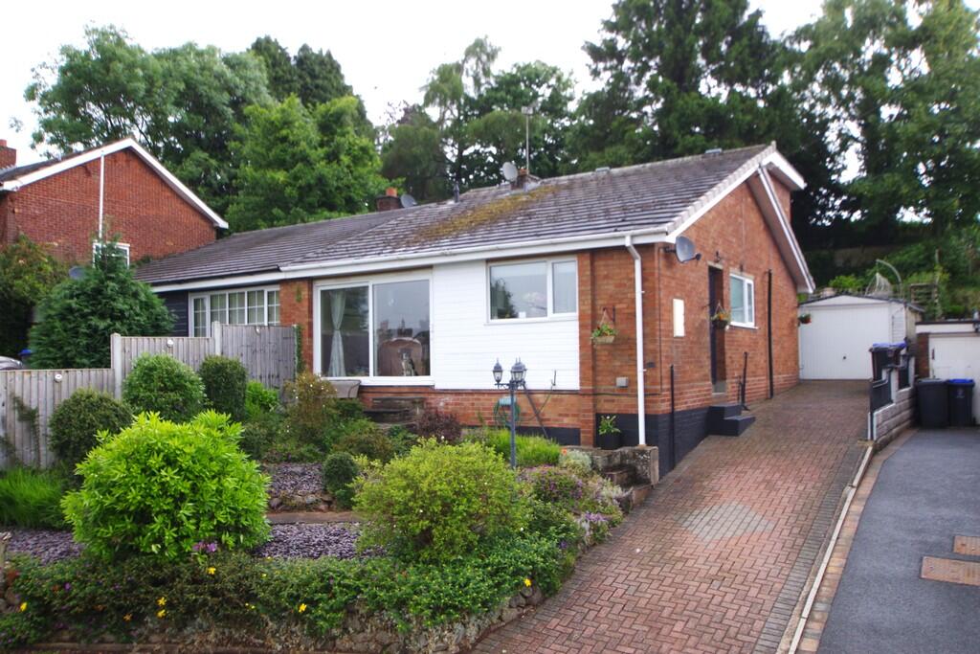
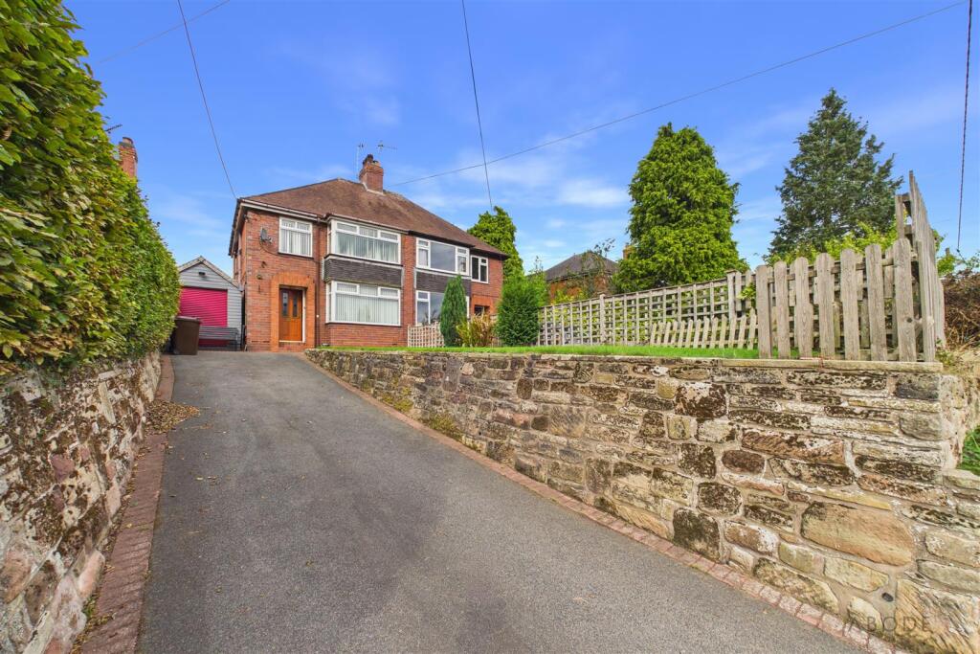
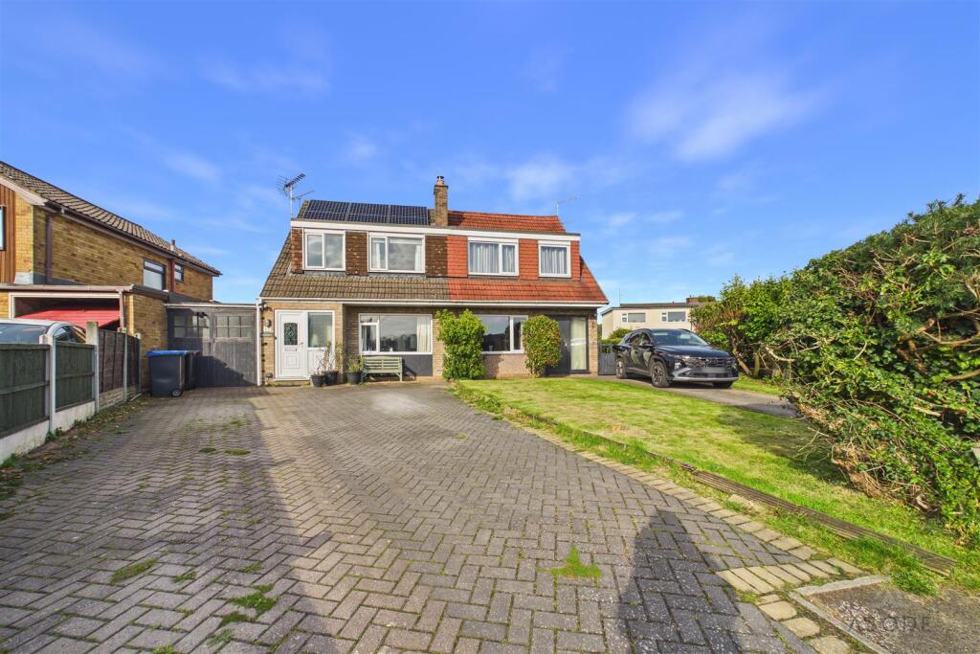
3-bedroom semi-detached house · ST10 4LJ
For saleListed 14 days
Opportunity summary
See Archie’s verdict, returns by strategy and what to check before viewing.
About
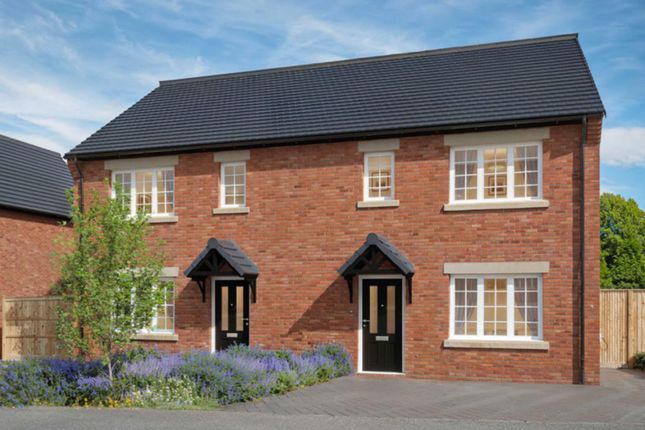
Description Plot 53, The Croft offers a separate lounge at the front of the home, providing space to relax. The entrance hall also leads to a ground floor WC, with useful storage beneath the stairs.
At the rear, the open-plan kitchen/dining room provides space to cook and gather for meals.
The fitted Wren kitchen includes integrated appliances, with double doors from the dining area opening onto the garden. Upstairs, the principal bedroom includes a fitted wardrobe.
Two further bedrooms offer space for family, guests or a home office, alongside a family bathroom and landing cupboard.
Outside, the home has an enclosed, landscaped rear garden, two allocated parking spaces and an electric vehicle charger.
* discounted to £231,000 from the open market value of £330,000 * Daisy Fields Daisy Fields is a development of 55 homes by award-winning developer Salboy, set between Upper and Lower Tean in Staffordshire.
A mix of home styles and sizes caters for different stages of life, with selected homes enjoying views across the surrounding countryside.
Specification The specification includes a fitted Wren kitchen with integrated appliances, an energy-efficient heating system, and a contemporary bathroom with a vanity unit.
Further features include an electric vehicle charger, external lighting, home security features, and TV and data connectivity points.
Ceramic floor tiling is specified for the kitchen/dining room, hallway, WC and bathroom, with carpet to selected living areas and bedrooms.
The principal bedroom includes a fitted wardrobe, and the staircase has an oak handrail. Specifications, finishes and inclusions are indicative and should be confirmed for the individual plot.
Discounted Market Sale Eligibility Criteria The Croft is available through the Discount for Sale scheme at a 30% discount on its agreed open market value.
Buyers own 100% of the property; this is not shared ownership. The discount stays with the home.
Any future sale must also be at a 30% discount on the open market value agreed with the local authority and to a buyer who meets the scheme’s eligibility criteria.
Applicants must be unable to buy a suitable home for their needs on the open market, but able to buy at the discounted price.
They must also meet the scheme’s local connection, financial, housing need and household size criteria: Local connection: Applicants must have lived in the defined Cheadle area for at least six months, have another qualifying local or family connection, or work in the area.
Where more than one suitable application is received, residents who meet the six-month residency requirement take priority. Income: Maximum household income of £80,000.
Savings: Savings must not exceed 30% of the discounted purchase price.
Housing need: Priority is given to First Time Buyers, people living in unsuitable housing, existing social housing tenants, Ministry of Defence personnel.
For this scheme, the defined Cheadle area includes Cheadle, Alton, Blythe Bridge, Boundary, Caverswall, Checkley, Cookshill, Cotton, Dilhorne, Draycott, Forsbrook, Foxt, Hollington, Kingsley, Froghall, Kingsley Holt, Kingsley Moor, Lower Tean, Oakamoor, Swinscoe, Tean and Whiston Hulme, together with their immediately surrounding areas within Staffordshire Moorlands District.
All applications are subject to assessment and approval by the relevant local authority.
Location The surrounding countryside offers opportunities for walks and time outdoors, while Tean’s shops, pharmacy, cafés and pubs provide everyday essentials.
Nearby Cheadle and Uttoxeter offer a wider choice of shopping and leisure facilities. Local schools include St Thomas’ Catholic Primary School in Upper Tean and Painsley Catholic College in Cheadle.
The A50 provides road connections, and local bus services link the village with Cheadle, Uttoxeter and Hanley. Disclaimer: Images are computer generated and for illustrative purposes only.
Value & comps
No previous sales on record.
Returns
Set an offer; the calculator follows it.
We're still gathering serviced-accommodation data for this area.
Archie refurb estimate: a Pro feature
0.0% below asking
This is not financial or investment advice. Prop AI Deals is not authorised by the Financial Conduct Authority (FCA) to provide investment advice.
All investment calculators, property analyses, and AI-generated insights are for informational purposes only. Property investment carries risk and may result in financial loss. All calculations should be independently verified and you should consult with FCA-authorised financial advisers before making any investment decisions.
Past performance does not guarantee future results. Tax implications vary by individual circumstances.
Deal
Properties like this can earn 2–3x BTL yields when converted to HMO, with retrofit costs around £10k/room. Sign in to see the full tier, yield projection, and cost breakdown.
Commercial properties like this can earn 30-50% higher yields when converted to residential under Class MA / Q / P / PA, with prior approval costing ~GBP 96/unit. Sign in to see the recommended route, yield uplift, and cost breakdown.
BRRR-suited properties can recycle 80-100% of investor capital on refi, leaving a high-yielding rental with most of the money out. Sign in to see the refurb cost stack, ARV projection, and refinance maths.
Detached + large garden = sub-division play. Pro tier unlocks the tier badge, plot size, uplift estimate, and regional land benchmark.
Short-lease flats trade at deep discount, but extending under the 1993 Act often costs far less than the discount. Pro tier unlocks the tier badge, premium breakdown, long-lease ARV and arbitrage maths.
See projected short-stay revenue vs a vanilla BTL for this property.
See real sub-let margins (HMO room rates & SA nightly rates) vs the landlord rent.
Area
Agent & docs
FAQ
About Plot 53, The Croft, Daisy Fields, Staffordshire
Explore nearby