6-bedroom detached house · YO25 9LA
For saleListed 19 days
Opportunity summary
See Archie’s verdict, returns by strategy and what to check before viewing.
About
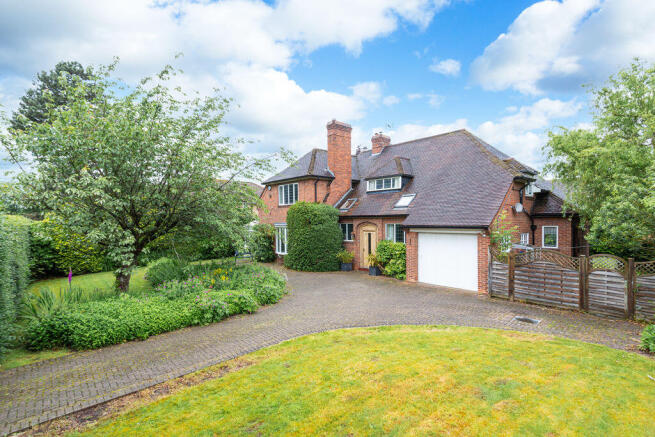
Set within the picturesque village of Tibthorpe, this exceptional country residence occupies a peaceful position amidst the rolling East Yorkshire countryside.
The property combines a sense of rural seclusion with excellent accessibility, lying approximately 18 minutes from Pocklington, 20 minutes from Beverley and 40 minutes from York.
These well-connected market towns and the city provide an excellent range of independent shops, restaurants, schools, sporting facilities and cultural amenities, together with convenient rail connections.
The property is offered to the market with No Onward Chain.
Extending to more than 5,300 sq ft, the principal house is a beautifully considered combination of period-inspired character and contemporary design.
The accommodation is distinguished by generous proportions, vaulted ceilings, exposed timber A-frame trusses and a wealth of natural light.
Dual-aspect sash windows and an impressive mezzanine hallway, beneath extensive glazed rooflights, create a particularly striking sense of volume and space.
At the heart of the house is an impressive open-plan kitchen and dining room, designed as the principal gathering space and opening naturally towards the surrounding gardens.
The ground floor also provides a comfortable snug, a dedicated home office/ground floor bedroom and a substantial dual-aspect living room, complete with an open fire that also benefits from a heat distribuation system that delivers residual heat to the first floor.
The first floor provides a series of beautifully appointed bedroom suites, including an impressive principal suite with a luxurious contemporary bathroom and built in wardrobes.
Freestanding clawfoot baths, generous walk-in rainfall showers and carefully selected tiled finishes continue the property's balance of traditional detailing and modern refinement.
A particularly valuable feature is the separate, fully self-contained annexe, providing excellent flexibility for multi-generational living, guests or potential holiday accommodation.
Arranged over two levels, it comprises an open-plan kitchen and sitting room beneath vaulted timber ceilings, a private shower room and mezzanine bedroom.
Practicality has been thoughtfully incorporated throughout, with an integral double garage benefiting from substantial battery storage, complementing the property's broader emphasis on efficient and sustainable living.
An EV charging point can be found adjacent to the left hand garage door.
The grounds are accessed via two sets of electrically operated gates, with generous parking and access to a substantial agricultural barn.
Offering considerable versatility, the barn could lend itself to a range of uses including equestrian facilities, vehicle storage or a workshop, subject to the necessary consents.
Planning permission has been granted for the installation of solar panels on the mono pitched barn roof.
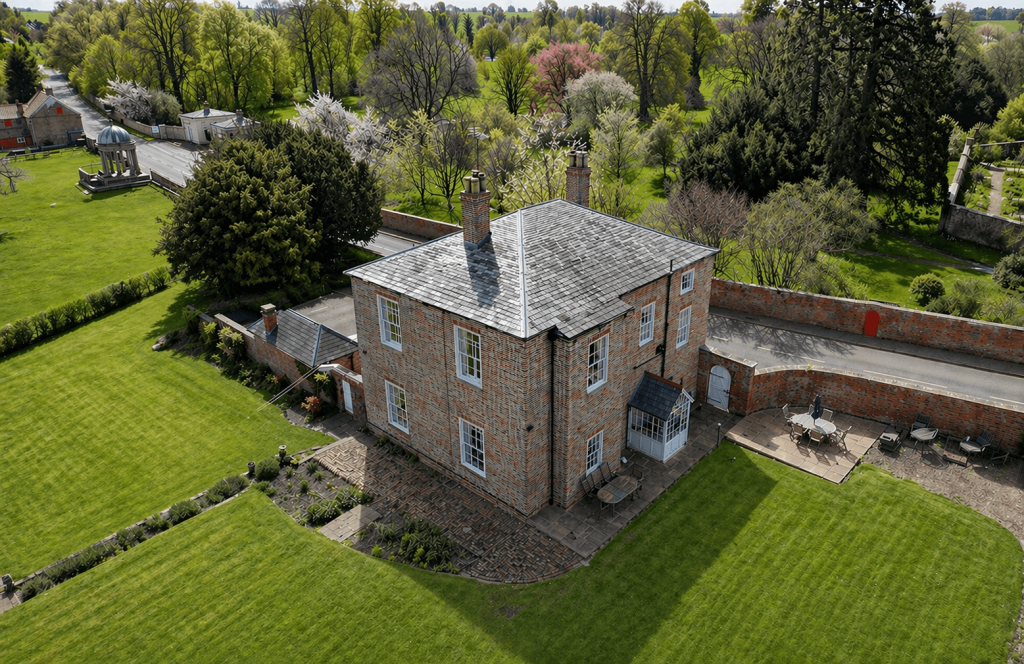
To the immediate rear of the house are extensive stone-paved terraces and landscaped walled gardens, providing a series of attractive spaces for entertaining and outdoor living.
Beyond these lies a substantial lawn and an area of mature private woodland, adding to the sense of privacy and seclusion.
Value & comps
No previous sales on record.
Returns
Set an offer; the calculator follows it.
We're still gathering serviced-accommodation data for this area.
Archie refurb estimate: a Pro feature
0.0% below asking
This is not financial or investment advice. Prop AI Deals is not authorised by the Financial Conduct Authority (FCA) to provide investment advice.
All investment calculators, property analyses, and AI-generated insights are for informational purposes only. Property investment carries risk and may result in financial loss. All calculations should be independently verified and you should consult with FCA-authorised financial advisors before making any investment decisions.
Past performance does not guarantee future results. Tax implications vary by individual circumstances.
Deal
Properties like this can earn 2–3x BTL yields when converted to HMO, with retrofit costs around £10k/room. Sign in to see the full tier, yield projection, and cost breakdown.
Commercial properties like this can earn 30-50% higher yields when converted to residential under Class MA / Q / P / PA, with prior approval costing ~GBP 96/unit. Sign in to see the recommended route, yield uplift, and cost breakdown.
BRRR-suited properties can recycle 80-100% of investor capital on refi, leaving a high-yielding rental with most of the money out. Sign in to see the refurb cost stack, ARV projection, and refinance maths.
Detached + large garden = sub-division play. Pro tier unlocks the tier badge, plot size, uplift estimate, and regional land benchmark.
Short-lease flats trade at deep discount, but extending under the 1993 Act often costs far less than the discount. Pro tier unlocks the tier badge, premium breakdown, long-lease ARV and arbitrage maths.
See projected short-stay revenue vs a vanilla BTL for this property.
See real sub-let margins (HMO room rates & SA nightly rates) vs the landlord rent.
Area
Agent & docs
FAQ
About Main Street, Tibthorpe, YO25 9LA
Explore nearby