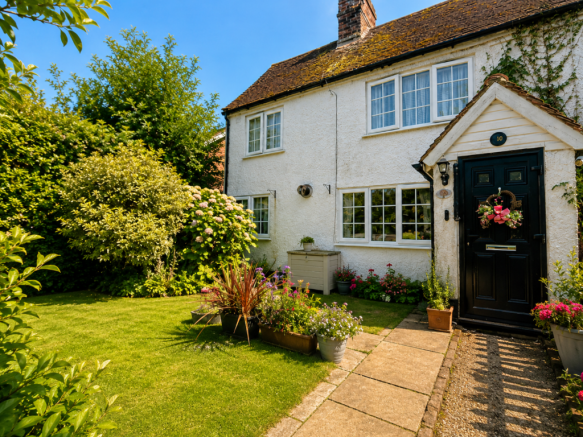
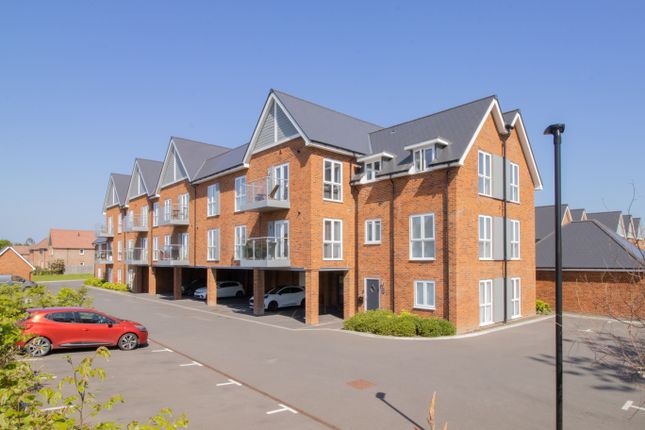
3-bedroom terraced house · CT6 7LD
Listing removedListed 401 days
Opportunity summary
See Archie’s verdict, returns by strategy and what to check before viewing.
About
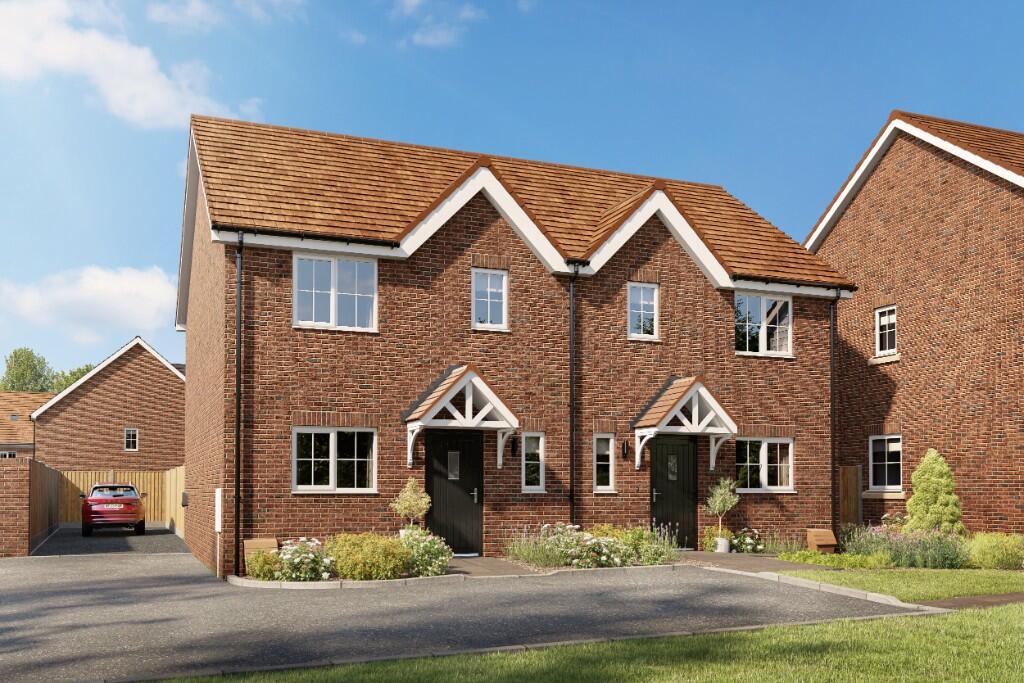
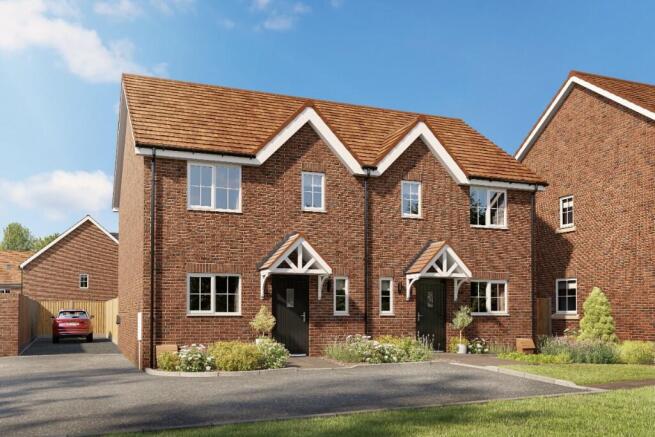
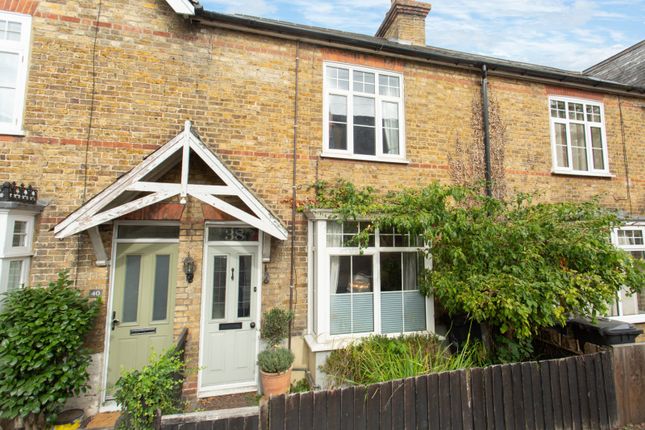
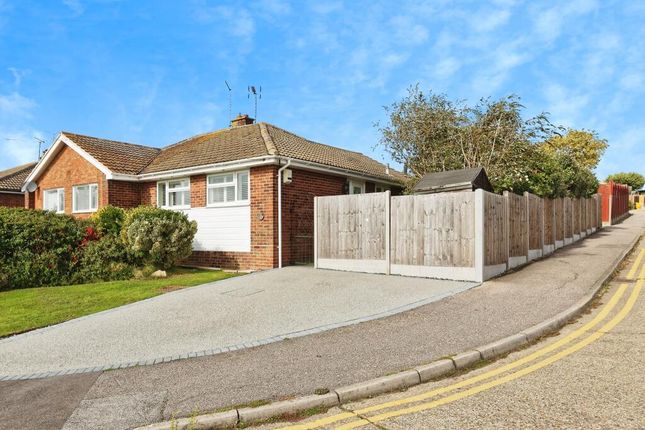
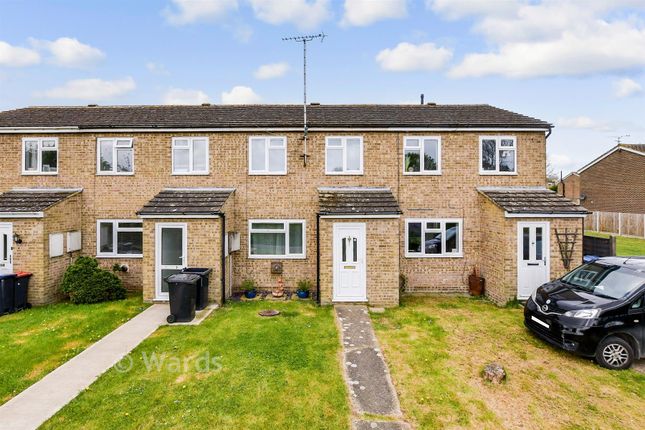
Three Bedroom Terraced Home With Generously Sized Garden And Allocated Car Port Parking In A Popular Family Location...
Miles And Barr are delighted to present to the market this three-bedroom family home, located within the highly desirable Canterbury Fields development in Herne Common, on the outskirts of Herne Bay.
This well-proportioned three-bedroom home offers versatile living accommodation, a useful outbuilding, and an allocated car-port providing parking for one car, with additional space in front for another car and ability to have EV charging port.
The ground floor comprises a welcoming entrance hall, a bright and spacious living room, a modern fitted kitchen, and a handy ground floor cloakroom.
Upstairs, there are three bedrooms, including two doubles and a single, all served by a family bathroom. Outside, the property enjoys a generously proportioned private rear garden.
Leaving the home through the French doors in the lounge, there is a sandstone patio immediately outside, ideal for outdoor dining and relaxation.
A separate outbuilding at the end of the garden provides excellent additional space, perfectly suited as a workshop, hobby room, or home office which is how it is currently used, with a drinks fridge and tumble dryer.
The carport backs on to the garden, so the owners often use the rear of the home as their access for convenience.
With its practical layout and excellent potential, this property would make a fantastic purchase for first-time buyers, families, or buy-to-let investors.
The location is highly regarded, as it stands between Herne Bay and Canterbury in a quiet setting backing onto woods; and just a short walk away there are bus stops with access to both Canterbury and Herne Bay.
Further down the road you will find the local shops, pubs, a nature reserve and playing fields as well as the Ofsted Outstanding Herne Church of England Infant and Junior School.
Please contact sole agents Miles and Barr for more information or to organise your personal viewing appointment today.
Identification Checks Should a purchaser(s) have an offer accepted on a property marketed by Miles & Barr, they will need to undertake an identification check.
This is done to meet our obligation under Anti Money Laundering Regulations (aml) and is a legal requirement. We use a specialist third party service to verify your identity.
The cost of these checks is £60 inc. VAT per purchase, which is paid in advance, when an offer is agreed and prior to a sales memorandum being issued.
This charge is non-refundable under any circumstances. Location Herne Bay is a popular coastal town benefiting from a range of local amenities including retail outlets and educational facilities.
There are also a good range of leisure amenities including rowing, sailing and yacht clubs along with a swimming pool, theatre and cinema.
The mainline railway station (approximately 1 mile distant) offers fast and frequent links to London (Victoria approximately 85mins) as well as the high speed service to London (St Pancras approximately 87mins).
The town also offers excellent access to the A299 which gives access to the A2/ M2 motorway network.
The picturesque town of Whitstable is only 5 miles distant which also enjoys a variety of shopping, educational and leisure amenities including sailing, water sports and bird watching, as well as the seafood restaurants for which it has become renowned.
The City of Canterbury is approximately eight miles distant with its Cathedral, theatre and cultural amenities, as well as benefiting from excellent public and state schools.
The City also boasts the facilities of a major shopping centre enjoying a range of mainstream retail outlets as well as many individual shops.
Entrance Hall Kitchen (9' 1" x 7' 1") Wc Living Room (15' 7" x 15' 5") Hall Bedroom (7' 0" x 6' 9") Bedroom (12' 9" x 8' 7") Bedroom (8' 9" x 7' 6") Bathroom (8' 1" x 4' 11") Outbuilding (9' 8" x 7' 7")
Value & comps
No previous sales on record.
Returns
Set an offer; the calculator follows it.
We're still gathering serviced-accommodation data for this area.
Archie refurb estimate: a Pro feature
0.0% below asking
This is not financial or investment advice. Prop AI Deals is not authorised by the Financial Conduct Authority (FCA) to provide investment advice.
All investment calculators, property analyses, and AI-generated insights are for informational purposes only. Property investment carries risk and may result in financial loss. All calculations should be independently verified and you should consult with FCA-authorised financial advisors before making any investment decisions.
Past performance does not guarantee future results. Tax implications vary by individual circumstances.
Deal
Properties like this can earn 2–3x BTL yields when converted to HMO, with retrofit costs around £10k/room. Sign in to see the full tier, yield projection, and cost breakdown.
Commercial properties like this can earn 30-50% higher yields when converted to residential under Class MA / Q / P / PA, with prior approval costing ~GBP 96/unit. Sign in to see the recommended route, yield uplift, and cost breakdown.
BRRR-suited properties can recycle 80-100% of investor capital on refi, leaving a high-yielding rental with most of the money out. Sign in to see the refurb cost stack, ARV projection, and refinance maths.
Detached + large garden = sub-division play. Pro tier unlocks the tier badge, plot size, uplift estimate, and regional land benchmark.
Short-lease flats trade at deep discount, but extending under the 1993 Act often costs far less than the discount. Pro tier unlocks the tier badge, premium breakdown, long-lease ARV and arbitrage maths.
See projected short-stay revenue vs a vanilla BTL for this property.
See real sub-let margins (HMO room rates & SA nightly rates) vs the landlord rent.
Area
Agent & docs

FAQ
About 19, Falcon Close, Kent
Explore nearby