3-bedroom house · BH8 8RW
Listing removedListed 78 days · slow let
Opportunity summary
See Archie’s verdict, returns by strategy and what to check before viewing.
About
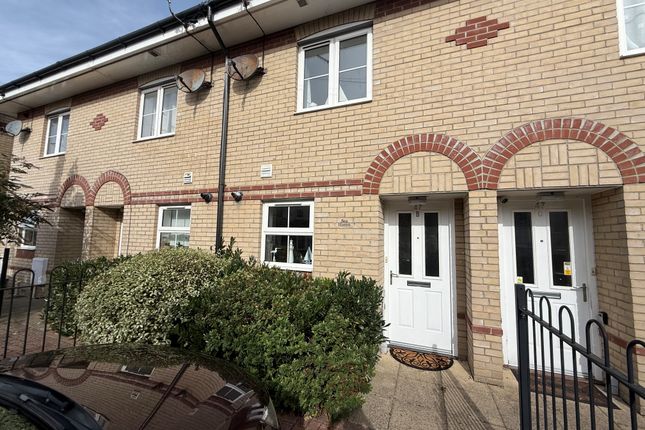
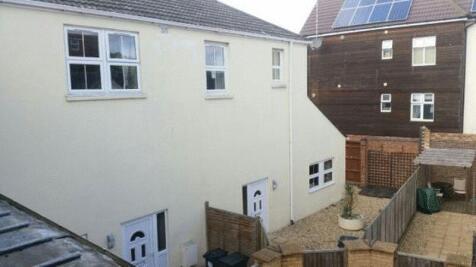
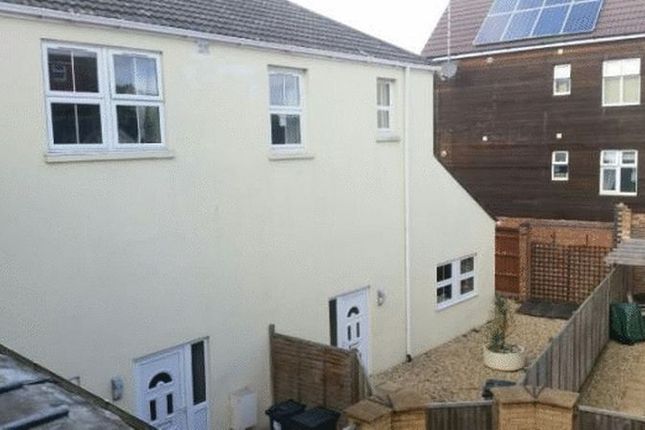
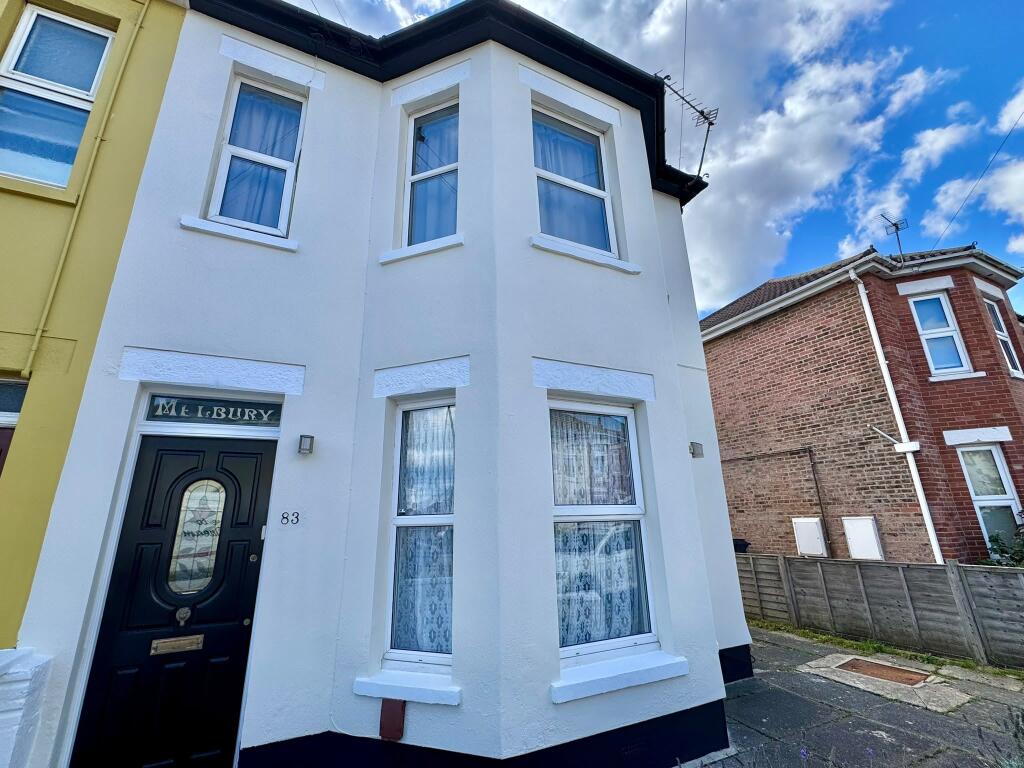
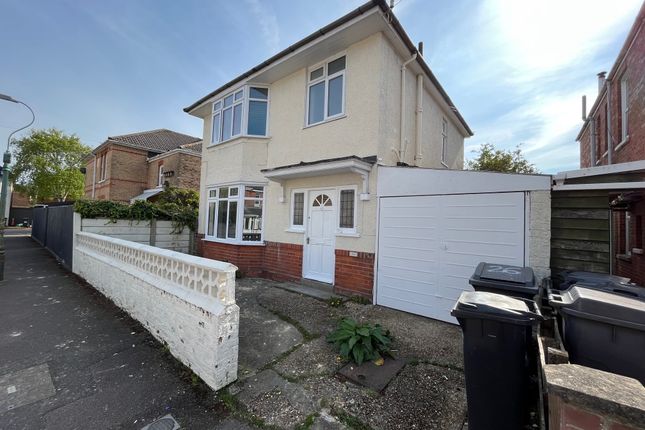
A spacious and versatile three double bedroom semi-detached house, offering excellent living accommodation, generous off-road parking and a substantial former workshop to the rear.
The property would suit a family or professional tenants looking for a home with plenty of space both inside and out.
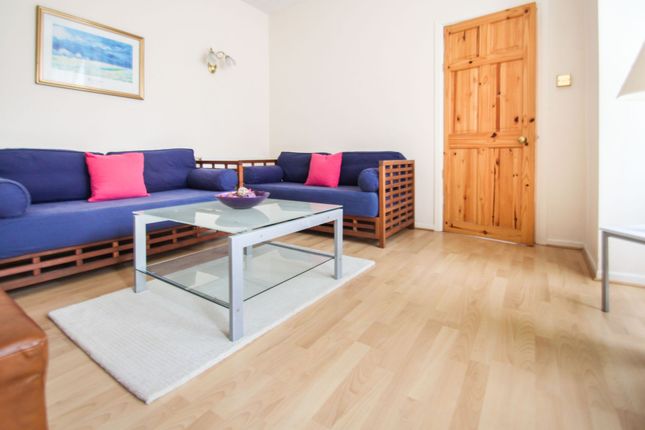
To the front of the property is a good-sized lounge, featuring a log burner and providing a comfortable principal living space.
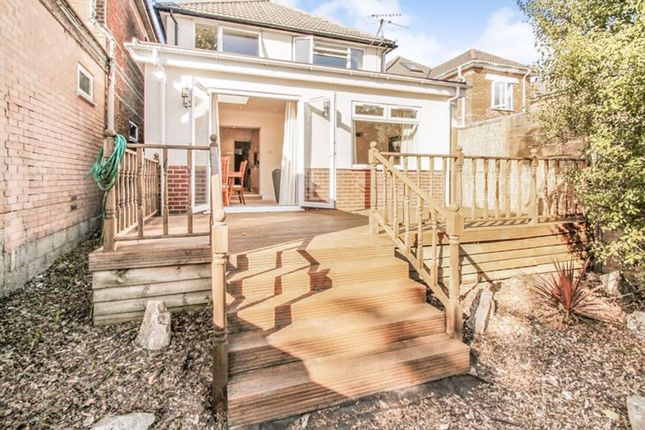
There is also a second reception room with patio doors opening directly onto the easily maintained rear garden.
The galley-style kitchen leads through to a separate dining area, with further doors providing access to the patio garden.
The outdoor space also benefits from a route through to the driveway and substantial workshop.
A particular feature of the property is the exceptionally large former working car workshop, accessed via the long driveway.
The workshop provides a significant amount of additional space and benefits from electricity and A working WC, offering excellent potential for storage, hobbies or other suitable uses, subject to any necessary permissions.
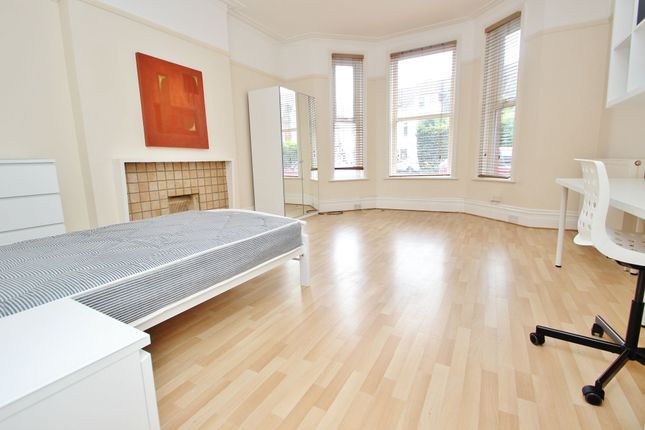
To the first floor are three generously sized double bedrooms, together with a family bathroom featuring a large bath and separate shower.
Externally, the property benefits from a long driveway providing plenty of parking, leading through to the substantial workshop.
The rear patio garden is designed to be easily maintained and provides access between the house, garden, driveway and workshop.
The property is further complemented by gas central heating and UPVC double glazing Description A spacious three double bedroom semi-detached house offering generous living accommodation, ample off-road parking and a substantial former car workshop to the rear.
The property features a good-sized lounge with log burner, second reception room with patio doors to the easily maintained rear garden, and a galley-style kitchen leading to a dining area with access to the garden.
The first floor provides three double bedrooms and a family bathroom with a large bath and separate shower.
A standout feature is the exceptionally large former workshop, accessed via the long driveway and benefiting from electricity and a working WC, providing excellent additional space for storage, hobbies or other suitable uses (subject to any necessary permissions).
Further benefits include a long driveway with plenty of parking, patio garden, gas central heating and UPVC double glazing Location Within walking distance you have Bournemouth Town Centre and 7 miles of award-winning sandy beaches.
Bournemouth's main-line train station and bus station is a 10 minute walk away, and the Wessex Way is within very easy reach for routes in and out of Bournemouth Directions From Bournemouth town centre, take the A35 Holdenhurst Road eastbound towards Boscombe/Christchurch.
Continue along Holdenhurst Road and turn into Capstone Road.
Follow the road into Capstone Place, where the property can be found within the residential development EPC Rating E Meyers Properties For the opportunity to see properties before they go on the market like our page on Facebook - Meyers Estate Agents Southbourne and Christchurch Important Note These particulars are believed to be correct but their accuracy is not guaranteed.
They do not form part of any contract.
Nothing in these particulars shall be deemed to be a statement that the property is in good structural condition or otherwise, nor that any of the services, appliances, equipment or facilities are in good working order or have been tested.
Tenants should satisfy themselves on such matters prior to moving in
Value & comps
No previous sales on record.
Rental comparables are shown in the Rental section below. Sold comparables remain for area capital context only.
Returns
We're still gathering serviced-accommodation data for this area.
This is not financial or investment advice. Prop AI Deals is not authorised by the Financial Conduct Authority (FCA) to provide investment advice.
All investment calculators, property analyses, and AI-generated insights are for informational purposes only. Property investment carries risk and may result in financial loss. All calculations should be independently verified and you should consult with FCA-authorised financial advisers before making any investment decisions.
Past performance does not guarantee future results. Tax implications vary by individual circumstances.
Deal
Properties like this can earn 2–3x BTL yields when converted to HMO, with retrofit costs around £10k/room. Sign in to see the full tier, yield projection, and cost breakdown.
Commercial properties like this can earn 30-50% higher yields when converted to residential under Class MA / Q / P / PA, with prior approval costing ~GBP 96/unit. Sign in to see the recommended route, yield uplift, and cost breakdown.
BRRR-suited properties can recycle 80-100% of investor capital on refi, leaving a high-yielding rental with most of the money out. Sign in to see the refurb cost stack, ARV projection, and refinance maths.
Detached + large garden = sub-division play. Pro tier unlocks the tier badge, plot size, uplift estimate, and regional land benchmark.
Short-lease flats trade at deep discount, but extending under the 1993 Act often costs far less than the discount. Pro tier unlocks the tier badge, premium breakdown, long-lease ARV and arbitrage maths.
See projected short-stay revenue vs a vanilla BTL for this property.
See real sub-let margins (HMO room rates & SA nightly rates) vs the landlord rent.
Area
Agent & docs

FAQ
About 15, Capstone Place, Bournemouth
Explore nearby