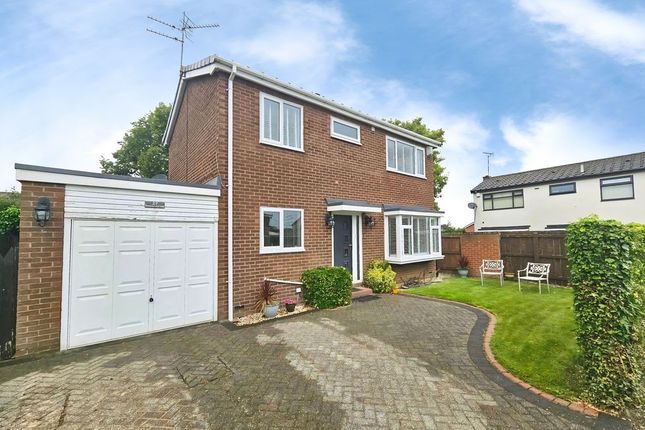
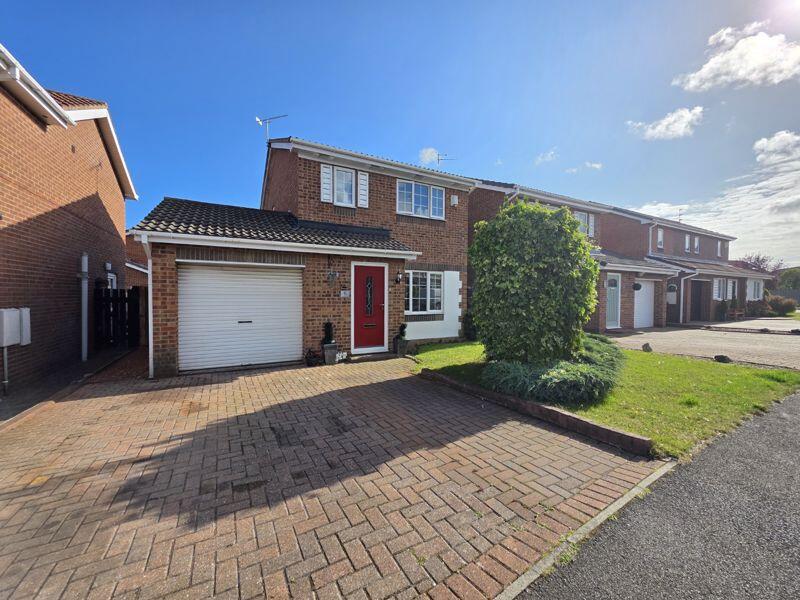
3-bedroom detached house · NE23 3AU
For saleListed 477 days
Opportunity summary
See Archie’s verdict, returns by strategy and what to check before viewing.
About
Signature North East is delighted to welcome to the market this charming three-bedroom detached home, located on the outskirts of Cramlington in the historic village of Hartford.
Brimming with character, this former Mine Manager’s residence from East Hartford’s mining past retains many original features throughout.
The property is ideally situated, enjoying a peaceful setting with generous internal space, while remaining close to Cramlington’s many amenities.
It also offers easy access to the coast and excellent transport links, including road networks and bus routes connecting to Newcastle upon Tyne and beyond.
Upon entering the home, you are welcomed into the reception area which leads directly into the kitchen.
The kitchen itself is both spacious and practical, featuring an abundance of wall and base units, ample countertop space, and integrated appliances including a traditional Aga.
Adjoining the kitchen is a characterful dining room with a rustic fireplace, and from here you can access a convenient utility room and separate W.C.
The open-plan layout of the living and dining areas is enhanced by a stunning dual-aspect fireplace, while the sun room offers the wow factor with exposed brickwork, plentiful natural light, and graceful double doors opening out to the rear garden.
The ground floor also hosts two generously sized bedrooms, both capable of accommodating double beds and additional furniture, with the added bonus of external door access.
A well-appointed wet room completes the lower level, fitted with a walk-in shower, hand basin, and W.C.
Upstairs, a large reception area currently serves as a home office and links the spacious third bedroom to a bathroom and an additional shower room, offering excellent flexibility for a range of living arrangements.
Living Room (6.16 x 5.24 (20'2" x 17'2")) Dining Area (4.98 x 4.63 (16'4" x 15'2")) Sun Room (6.21 x 4.98 (20'4" x 16'4")) Kitchen (4.79 x 3.31 (15'8" x 10'10")) Dining Room (3.64 x 3.65 (11'11" x 11'11")) Utility (2.85 x 1.36 (9'4" x 4'5")) Wc (1.22 x 1.36 (4'0" x 4'5")) Bedroom One (3.93 x 4.24 (12'10" x 13'10")) Bedroom Two (4.25 x 3.03 (13'11" x 9'11")) Wet Room (3.18 x 2.97 (10'5" x 9'8")) Bedroom Three (11.35 x 2.99 (37'2" x 9'9")) Office (5.69 x 5.67 (18'8" x 18'7")) Bathroom (2.58 x 3.13 (8'5" x 10'3")) Shower Room (1.73 x 1.52 (5'8" x 4'11")) Externally, the property continues to impress with a substantial lawned garden and ample patio space, ideal for outdoor furniture and entertaining.
A striking water fountain forms the centrepiece of the garden. There is a private driveway with off-street parking for four vehicles.
The home also benefits from modern eco-features including solar panels with battery storage and three-phase electricity.
The main roof was retiled in 2023 using high quality recycled Welsh blue slates, further reflecting the care and standard to which this wonderful home has been maintained.
Outline planning permission was granted in 2023 for the construction of a single dwelling—matching the footprint of this property —within the garden.
Value & comps
No previous sales on record.
Returns
Set an offer; the calculator follows it.
We're still gathering serviced-accommodation data for this area.
Archie refurb estimate: a Pro feature
0.0% below asking
This is not financial or investment advice. Prop AI Deals is not authorised by the Financial Conduct Authority (FCA) to provide investment advice.
All investment calculators, property analyses, and AI-generated insights are for informational purposes only. Property investment carries risk and may result in financial loss. All calculations should be independently verified and you should consult with FCA-authorised financial advisors before making any investment decisions.
Past performance does not guarantee future results. Tax implications vary by individual circumstances.
Deal
Properties like this can earn 2–3x BTL yields when converted to HMO, with retrofit costs around £10k/room. Sign in to see the full tier, yield projection, and cost breakdown.
Commercial properties like this can earn 30-50% higher yields when converted to residential under Class MA / Q / P / PA, with prior approval costing ~GBP 96/unit. Sign in to see the recommended route, yield uplift, and cost breakdown.
BRRR-suited properties can recycle 80-100% of investor capital on refi, leaving a high-yielding rental with most of the money out. Sign in to see the refurb cost stack, ARV projection, and refinance maths.
Detached + large garden = sub-division play. Pro tier unlocks the tier badge, plot size, uplift estimate, and regional land benchmark.
Short-lease flats trade at deep discount, but extending under the 1993 Act often costs far less than the discount. Pro tier unlocks the tier badge, premium breakdown, long-lease ARV and arbitrage maths.
See projected short-stay revenue vs a vanilla BTL for this property.
See real sub-let margins (HMO room rates & SA nightly rates) vs the landlord rent.
Area
Agent & docs
FAQ
About West Holme, Farm Road, Cramlington
Explore nearby