2-bedroom property · CB25 9PF
For saleListed 118 days
Opportunity summary
See Archie’s verdict, returns by strategy and what to check before viewing.
About
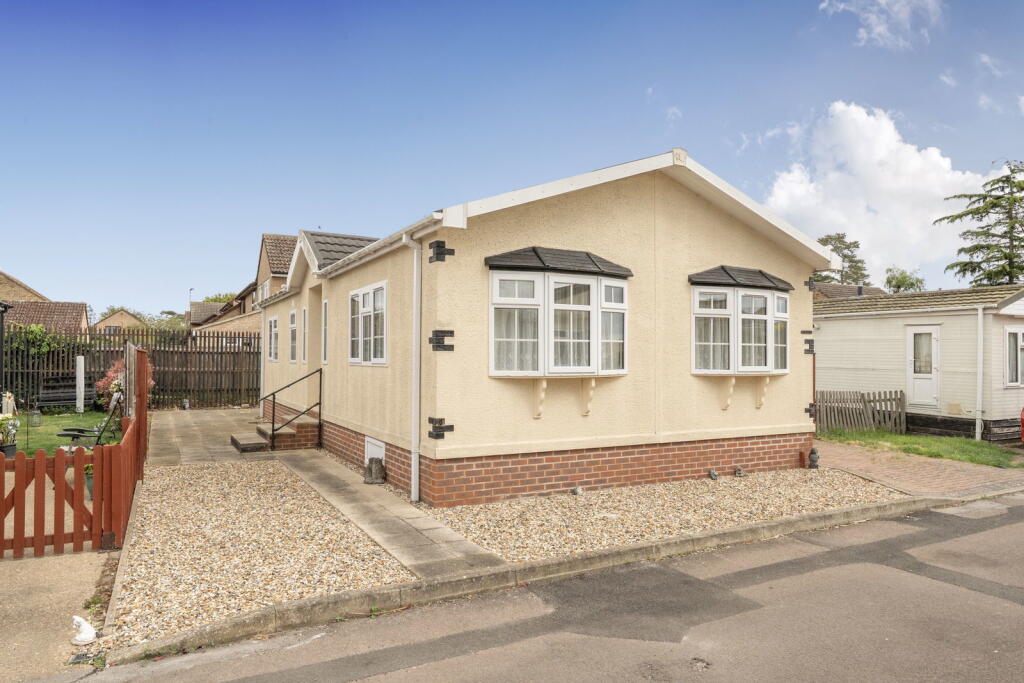
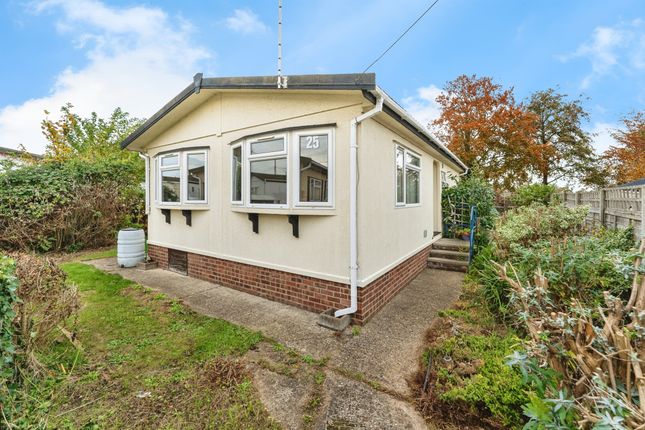
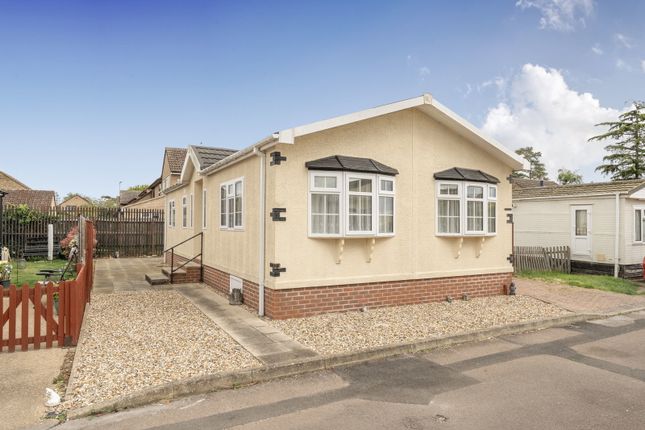
A great opportunity to own an immaculately presented two bedroom park home in a desirable Waterbeach Court site for over 50's.
The property has been bespoke designed from new with vaulted ceilings and a stunning range of high specification fixtures and fittings including Bluetooth speaker systems in all rooms and Bosch appliances, and further benefits from sale with no onward chain.
The property features a bright and airy lounge with dual aspect double glazing, a Sony surround sound amp and Kef speaker system, air conditioning and a reinforced wall for TV mounting, a contemporary kitchen with Bosch appliances that opens to a separate utility room with matching units and an integrated washer dryer.
There are two double bedrooms, one with a walk-in wardrobe, a fitted dressing table and an en-suite shower room, a modern bathroom suite and a study with a Tambour storage unit, desk and telephone point.
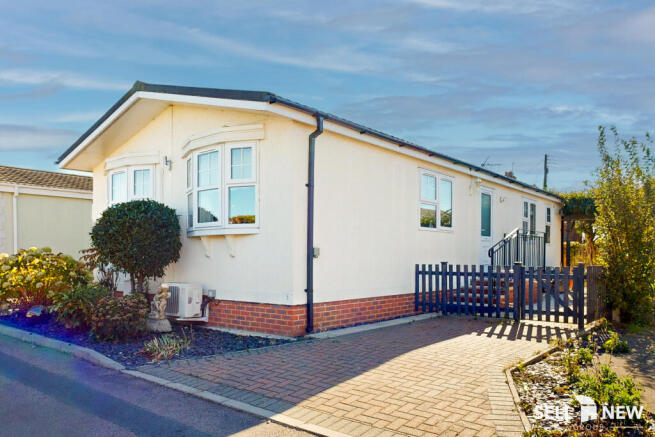
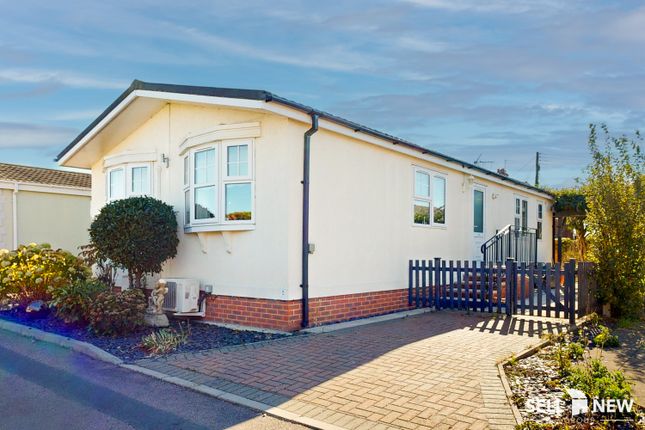
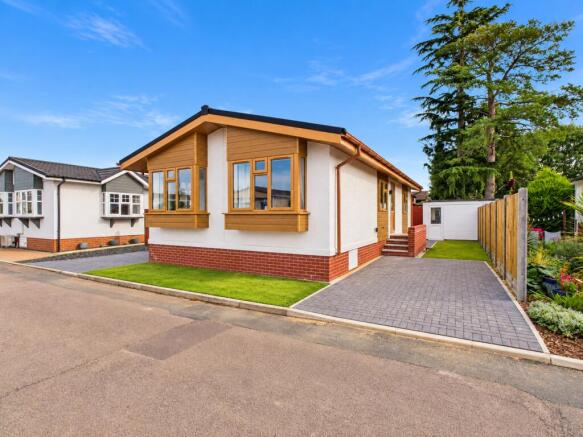
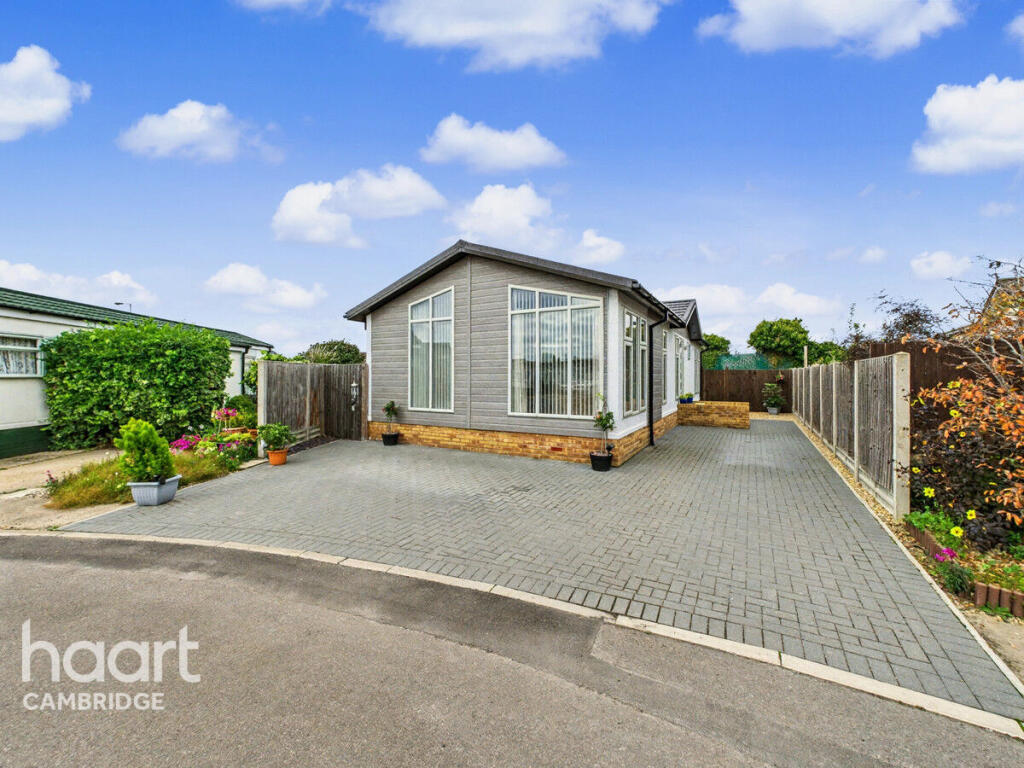
Outside, there is block paving for parking for three vehicles and a low maintenance garden bordered by Slot in Elite St Meloir fence panels.
The village of Waterbeach is surrounded by open countryside, approachable to Cambridge either by a leisurely drive through the villages of Fen Ditton and Horningsea or more speedily via the A10.
The locality offers a great range of local facilities to include a surgery, primary schooling, two convenience stores, an opticians, bakers, doctors, post office, pubs and the valued asset of Waterbeach Train Station located a short distance away.
Agents Note Council tax: £1443 Pitch Fee: £254.09 / month Water Rates: £56 / month with South Staffs Insurance: £222 / year Hallway Concealed wall and ceiling joints, smoke and CO2 alarm, two storage cupboards, of with a hanging rail and the second with an electric tubular heater, double panelled radiator and thermostat.
Loft hatch access with loft ladder and boarded out loft with lighting.
Lounge 17'11" x 11'6" (5.47m x 3.51m) Dual aspect bay windows to front and right elevation, Gazco wall mounted fire, reinforced wall for TV mount, Bluetooth speaker system, air-con, Sony surround sound amp and Kef speaker system, double glazed internal door and vaulted ceiling with downlighters.
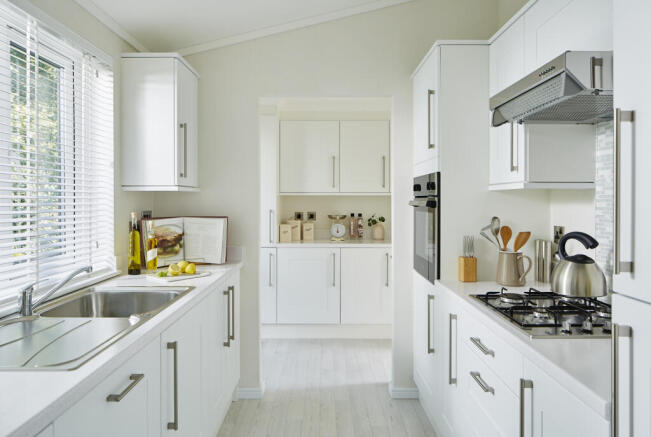
Kitchen / Diner 20'1" x 7'3" (6.13m x 2.23m) Contemporary range of base and wall units with Bosch appliances fridge freezer, induction hob, double oven and dishwasher.
Lamona sink with hot water tap, wine cooler and wine rack, extractor fan, vaulted ceilings with downlighters, undercounter lighting and Bluetooth speaker system.
Opens to dining area with a bay window to front aspect, double glazed window to left elevation and double panelled radiator.
Utility Room 5'8" x 7'3" (1.73m x 2.23m) Matching modern base and wall units with laminate worktops and integrated Bosch washer/dryer, Worchester Bosch Greenstar gas boiler serviced yearly, chrome radiator towel rail and vaulted ceilings with downlighters, smoke alarm and telephone point.
Study 4'11" x 6'2" (1.50m x 1.89m) Tambour storage unit with desk and chair, telephone point, laminate flooring and double glazed window.
Bedroom One 10'9" x 8'10" (3.30m x 2.71m) Double bedroom with double glazed window, double panelled radiator, walk in wardrobe and built in dressing table with mirror.
Ensuite Shower unit with rainfall shower head and separate shower attachment and tiled surround, WC, sink inset to vanity unit, chrome heated towel rail, downlighters, laminate flooring and obscure double glazed window.
Bedroom Two 9'0" x 9'3" (2.75m x 2.82m) Double bedroom with built in wardrobes, double glazed window and Bluetooth speaker system.
Bathroom Modern partially tiled suite with full length bath and shower attachment, sink inset to vanity unit, WC, chrome radiator towel rail, Bluetooth speaker system, laminate flooring, downlighters and obscure double glazed window.
Outside Block paved with parking for three cars, two Asgard sheds one with ducting for electrics, outside tap, external electric socket, Rotary washing line, up/downlighters to both front and rear doors plus additional security light at rear of property.
Slot in Elite St Meloir fence panels with concrete posts, gravel boards and Keter patio corner seating with table and winter covers.
Disclaimer haart Estate Agents also offer a professional, ARLA accredited Lettings and Management Service.
If you are considering renting your property in order to purchase, are looking at buy to let or would like a free review of your current portfolio then please call the Lettings Branch Manager on the number shown above.
haart Estate Agents is the seller's agent for this property. Your conveyancer is legally responsible for ensuring any purchase agreement fully protects your position.
We make detailed enquiries of the seller to ensure the information provided is as accurate as possible. Please inform us if you become aware of any information being inaccurate.
Value & comps
No previous sales on record.
Returns
Set an offer; the calculator follows it.
We're still gathering serviced-accommodation data for this area.
Archie refurb estimate: a Pro feature
0.0% below asking
This is not financial or investment advice. Prop AI Deals is not authorised by the Financial Conduct Authority (FCA) to provide investment advice.
All investment calculators, property analyses, and AI-generated insights are for informational purposes only. Property investment carries risk and may result in financial loss. All calculations should be independently verified and you should consult with FCA-authorised financial advisors before making any investment decisions.
Past performance does not guarantee future results. Tax implications vary by individual circumstances.
Deal
Properties like this can earn 2–3x BTL yields when converted to HMO, with retrofit costs around £10k/room. Sign in to see the full tier, yield projection, and cost breakdown.
Commercial properties like this can earn 30-50% higher yields when converted to residential under Class MA / Q / P / PA, with prior approval costing ~GBP 96/unit. Sign in to see the recommended route, yield uplift, and cost breakdown.
BRRR-suited properties can recycle 80-100% of investor capital on refi, leaving a high-yielding rental with most of the money out. Sign in to see the refurb cost stack, ARV projection, and refinance maths.
Detached + large garden = sub-division play. Pro tier unlocks the tier badge, plot size, uplift estimate, and regional land benchmark.
Short-lease flats trade at deep discount, but extending under the 1993 Act often costs far less than the discount. Pro tier unlocks the tier badge, premium breakdown, long-lease ARV and arbitrage maths.
See projected short-stay revenue vs a vanilla BTL for this property.
See real sub-let margins (HMO room rates & SA nightly rates) vs the landlord rent.
Area
Agent & docs
FAQ
About Waterbeach Court, Denny End Road, Waterbeach
Explore nearby