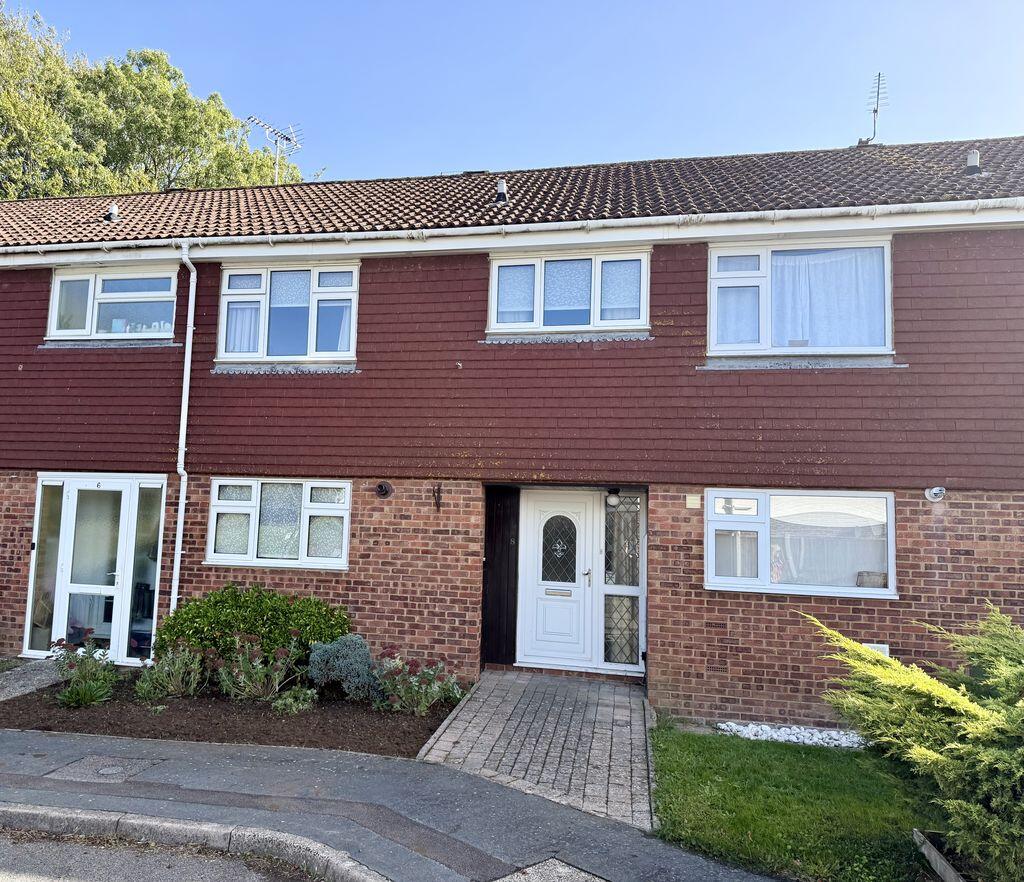
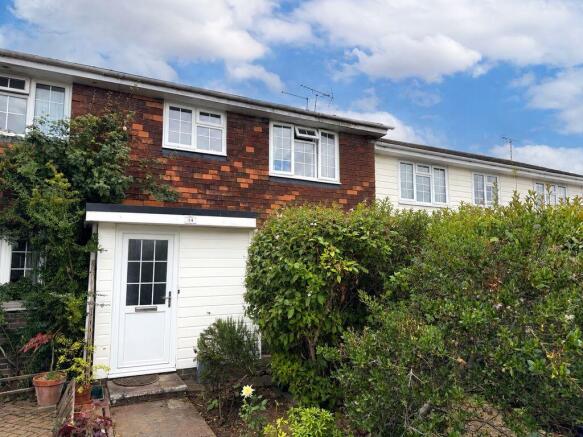
3-bedroom terraced house · BN5 9PB
Sold STCListed 221 days
Opportunity summary
See Archie’s verdict, returns by strategy and what to check before viewing.
About
Guide Price £475,000 - £500,000 | An utterly charming period cottage sitting in an idyllic position close to St Peters Church in quintessential village of Henfield.
Guide Price £475,000 - £500,000 - Cosy Character Cottage - Tucked along a wonderfully leafy lane that rises gently from Henfield’s historic Church Street towards the grounds of St Peter’s Church, this charming three-bedroom cottage forms part of a picturesque terrace of period homes.
The lane feels quietly removed from the village centre, bordered by hedges, wildflowers and cottage gardens, with the church tower gradually revealing itself as the road winds uphill.
It is a setting that feels almost unchanged by time: a row of white-painted brick cottages, tall chimneys and small front gardens creating a pleasing rhythm along the lane.
A red-brick path leads through the front garden to a four-panelled entrance door with traditional brass fittings.
Inside, the house unfolds with a calm, balanced plan that suits both everyday living and relaxed entertaining.
An Inviting Retreat - The sitting room sits to the front of the house and feels immediately welcoming.
A wood-burning stove is set neatly within the chimney breast, creating a natural focal point for the room, while built-in shelving to either side provides space for books and personal collections.
A window frames views across the garden and the quiet lane beyond. Timber flooring runs underfoot and continues through to the dining room behind.
The dining room is a particularly pleasant space, arranged as a bright double-aspect room with a window to the front and glazed doors that open directly onto the garden.
Built-in shelving lines the wall beside the chimney breast, offering a natural place for crockery, cookbooks and plants.
The room has an easy, informal feel that suits both everyday meals and gatherings with friends.
Beyond sits the kitchen, fitted with classic shaker-style cabinetry finished with brass cup handles and topped with solid wood worktops.
A double butler sink sits beneath the window, and an impressive eight-burner range cooker with two ovens, grill and warming drawer anchors the cooking area.
There is space for a washing machine, dishwasher and full-height fridge freezer, while the recently serviced Vaillant EcoFIT Pure combination boiler is neatly housed here.
Bed, Bath & Beyond - Upstairs, three bedrooms are arranged around a central landing.
Each room feels peaceful and well-proportioned, with pretty windows that draw in soft natural light and offer leafy outlooks across the surrounding gardens.
The principal bedroom benefits from a wall of bespoke fitted wardrobes, while the remaining rooms are equally charming and adaptable as guest accommodation, children’s bedrooms or a study.
The bathroom has been finished in a simple, timeless style, with metro tiles around the bath and a thermostatic shower above.
The remaining walls are lined with timber half-panelling, lending the room a subtle sense of character in keeping with the cottage.
Step Outside - Outside, the rear garden has a quietly informal charm.
Wildflowers, shrubs and climbing plants soften the space, while gravel paths and planting beds create a relaxed cottage garden feel.
The garden extends beyond a row of traditional brick-built outhouses that line the boundary, adding a pleasing sense of depth to the plot.
Ownership of the storage sheds is shared with the neighbouring cottage. Life In Henfield - Life on Church Terrace is closely connected to the rhythm of the village.
The lane leads directly into the grounds of St Peter’s Church, a place of worship since the 8th century, with the present building shaped by additions between the 13th and 19th centuries.
Henfield itself is one of Sussex’s most attractive villages, set on the edge of the South Downs National Park and known for its strong sense of community.
Everyday amenities are within easy walking distance, including St Peter’s Primary School, the GP surgery and dentist.
The village high street offers a good mix of independent shops, cafés and pubs alongside a Sainsbury’s Local and public library.
The leisure centre provides a gym, tennis courts and regular fitness classes.
For those drawn to the outdoors, the Downs Link footpath and cycle route runs along the edge of the village, connecting Shoreham to Guildford through miles of open countryside.
Nearby Berretts Farm is home to The Cabin café, a favourite stop for coffee, homemade cakes and summer pizza evenings with wide-reaching views across the Downs.
Just over a mile to the north, Sussex Prairie Garden offers eight acres of naturalistic planting and hosts seasonal markets, workshops and musical events throughout the year.
The Specifics - Tenure: Freehold Title Number: WSX148920 Local Authority: Horsham District Council Council Tax Band: D Plot Size: 0.04 acres total Services: Gas heating, mains electricity, mains drainage and mains water (none tested).
We believe this information to be correct but cannot guarantee its accuracy and recommend intending buyers check details personally before exchange.
Value & comps
No previous sales on record.
Returns
Set an offer; the calculator follows it.
We're still gathering serviced-accommodation data for this area.
Archie refurb estimate: a Pro feature
0.0% below asking
This is not financial or investment advice. Prop AI Deals is not authorised by the Financial Conduct Authority (FCA) to provide investment advice.
All investment calculators, property analyses, and AI-generated insights are for informational purposes only. Property investment carries risk and may result in financial loss. All calculations should be independently verified and you should consult with FCA-authorised financial advisers before making any investment decisions.
Past performance does not guarantee future results. Tax implications vary by individual circumstances.
Deal
Properties like this can earn 2–3x BTL yields when converted to HMO, with retrofit costs around £10k/room. Sign in to see the full tier, yield projection, and cost breakdown.
Commercial properties like this can earn 30-50% higher yields when converted to residential under Class MA / Q / P / PA, with prior approval costing ~GBP 96/unit. Sign in to see the recommended route, yield uplift, and cost breakdown.
BRRR-suited properties can recycle 80-100% of investor capital on refi, leaving a high-yielding rental with most of the money out. Sign in to see the refurb cost stack, ARV projection, and refinance maths.
Detached + large garden = sub-division play. Pro tier unlocks the tier badge, plot size, uplift estimate, and regional land benchmark.
Short-lease flats trade at deep discount, but extending under the 1993 Act often costs far less than the discount. Pro tier unlocks the tier badge, premium breakdown, long-lease ARV and arbitrage maths.
See projected short-stay revenue vs a vanilla BTL for this property.
See real sub-let margins (HMO room rates & SA nightly rates) vs the landlord rent.
Area
Agent & docs
FAQ
About Church Terrace, Henfield
Explore nearby