4-bedroom detached house · SE24 0DQ
Listing removedListed 114 days
Opportunity summary
See Archie’s verdict, returns by strategy and what to check before viewing.
About
There are houses that offer beautiful accommodation, and there are houses that tell a story. 10 Dorchester Drive is one of the latter.Designed by architects Leslie H. Kemp and Frederick E.
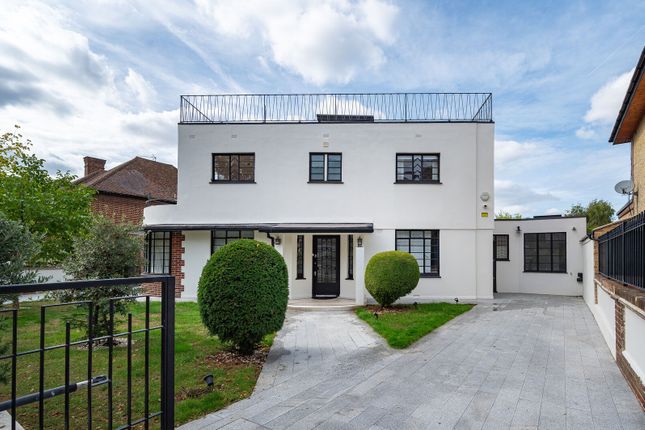
Tasker, the house was conceived as part of the groundbreaking Daily Mail Ideal Home Exhibition's “Village of Tomorrow” in 1934 a visionary showcase that imagined the future of British family living.Completed in 1935–36, only three examples of this remarkable design were ever built, making 10 Dorchester Drive exceptionally rare.Today, the property is Grade II listed, recognised by Historic England for its architectural significance, elegant Art Deco styling and remarkably preserved original features, including its steel Crittall windows, curved elevations and roof terrace.The property also formed the long-term home of the internationally renowned psychologist Professor Hans J.
Eysenck, adding another fascinating chapter to its remarkable history.Nearly ninety years later, this extraordinary house remains as inspiring and relevant as when it first imagined the future.
Arrival Approached via private electric gates, the house immediately commands attention.
Its crisp white rendered façade, elegant curved frontage and original steel Crittall windows create one of South London's most recognisable Modernist homes.
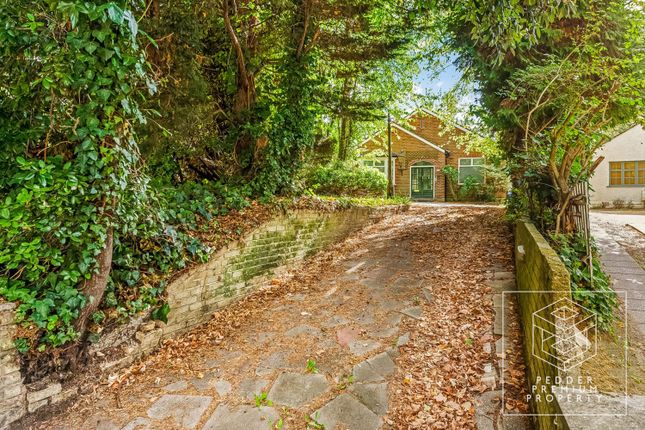
The generous driveway, mature planting and beautifully landscaped gardens provide both privacy and an impressive sense of arrival.
Designed for Living Long before open-plan living became fashionable, 10 Dorchester Drive was designed around light, movement and family life.
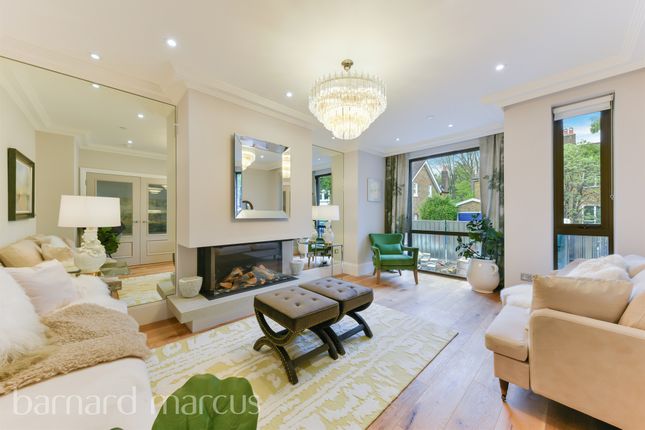
Three beautifully proportioned reception rooms provide elegant spaces for entertaining alongside relaxed family living, while the intelligent flow between rooms reflects the forward-thinking vision of its original architects.
Extending to almost 4,000 sq ft, the house continues to offer a layout that feels remarkably contemporary.
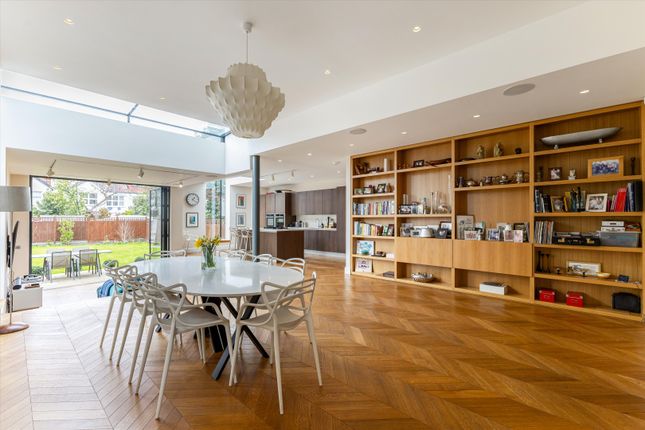
The Heart of the Home At the centre of the home lies an exceptional 27ft kitchen and dining room a magnificent space where family life naturally comes together.
Flooded with natural light and beautifully proportioned, it provides the perfect setting for both everyday living and entertaining on a grand scale.
A separate utility room and guest cloakroom add practicality without compromising the elegant simplicity of the design.
Private Spaces The first floor offers four generous double bedrooms, each filled with natural light and thoughtfully arranged to maximise comfort and privacy.
The principal suite provides a peaceful retreat, while the remaining bedrooms offer flexible accommodation for family, guests or home working.
Beautifully appointed bath and shower rooms complete the first-floor accommodation.
Outside Beautifully landscaped gardens frame the house and provide wonderful spaces for outdoor entertaining and relaxation.
The detached gym and studio, complete with its own shower room, offers exceptional versatility as a wellness suite, creative studio, guest accommodation or home office.
Above, the expansive roof terrace remains one of the home's defining architectural features a wonderful place to relax while appreciating the clean geometry of this iconic residence.
Herne Hill One of South London's most sought-after neighbourhoods, Herne Hill combines village character with exceptional connectivity.
Independent cafés, restaurants and boutiques sit alongside the open green spaces of Brockwell Park and nearby Dulwich Park, while outstanding schools and excellent rail links make the area one of London's most desirable places to call home.
Accommodation Approx.
3,985 sq ft (370 sq m) Features • Grade II Listed Modernist residence • One of only three houses built to this celebrated design • Original steel Crittall windows • Four double bedrooms • Three reception rooms • 27ft kitchen/dining room • Detached gym/studio with shower room • Landscaped gardens • Roof terrace • Private electric gates and driveway A Rare Opportunity Some houses are bought for their size.
Others for their location. Very few offer the opportunity to own a piece of Britain's architectural history. 10 Dorchester Drive is one of those rare homes.
Value & comps
No previous sales on record.
Returns
Set an offer; the calculator follows it.
We're still gathering serviced-accommodation data for this area.
Archie refurb estimate: a Pro feature
0.0% below asking
This is not financial or investment advice. Prop AI Deals is not authorised by the Financial Conduct Authority (FCA) to provide investment advice.
All investment calculators, property analyses, and AI-generated insights are for informational purposes only. Property investment carries risk and may result in financial loss. All calculations should be independently verified and you should consult with FCA-authorised financial advisers before making any investment decisions.
Past performance does not guarantee future results. Tax implications vary by individual circumstances.
Deal
Properties like this can earn 2–3x BTL yields when converted to HMO, with retrofit costs around £10k/room. Sign in to see the full tier, yield projection, and cost breakdown.
Commercial properties like this can earn 30-50% higher yields when converted to residential under Class MA / Q / P / PA, with prior approval costing ~GBP 96/unit. Sign in to see the recommended route, yield uplift, and cost breakdown.
BRRR-suited properties can recycle 80-100% of investor capital on refi, leaving a high-yielding rental with most of the money out. Sign in to see the refurb cost stack, ARV projection, and refinance maths.
Detached + large garden = sub-division play. Pro tier unlocks the tier badge, plot size, uplift estimate, and regional land benchmark.
Short-lease flats trade at deep discount, but extending under the 1993 Act often costs far less than the discount. Pro tier unlocks the tier badge, premium breakdown, long-lease ARV and arbitrage maths.
See projected short-stay revenue vs a vanilla BTL for this property.
See real sub-let margins (HMO room rates & SA nightly rates) vs the landlord rent.
Area
Agent & docs
FAQ
About 10, Dorchester Drive, London
Explore nearby