4-bedroom terraced house · LL35 0RU
For saleListed 450 days
Opportunity summary
See Archie’s verdict, returns by strategy and what to check before viewing.
About
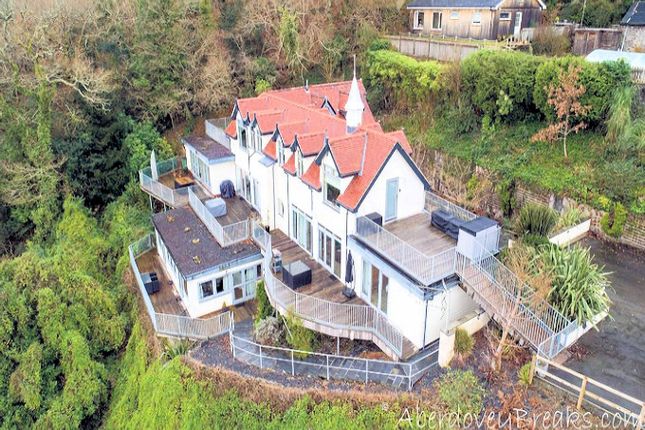
This four bedroom, semi-detached, period property, enjoyed by the same family for almost 50 years, occupies a spectacular position, with exceptional elevated views across Aberdyfi Championship Links Golf Course and estuary beyond.
The property has an amazing elevated rear garden, mature with shrubs and trees.
This character home, enjoying glorious sunsets has much potential, however, it does require some tlc and cosmetic improvements.
Aberdyfi is within the Snowdonia National Park, an area of outstanding natural beauty.
Popular for water sports, sailing, fishing and boat trips, the estuary borders an 18 hole Championship Links Golf Course, enjoyed by locals and visitors alike.
Location Trefeddian Bank is a private road, elevated from the roadside. From the harbour front proceed, out towards Tywyn.
There is a private road, before the Trefeddian Hotel, which leads you to the property. Alternatively, you can access the property along Rhoslan. Our ‘For Sale / Ar Werth’ sign is displayed.
Description Semi-detached, period property of character, occupying an elevated, private location with parking.
The dwelling is of traditional, Victorian construction, surmounted by a slate pitch tiled roof. Entrance along a pathway leads you to the side entrance porch via a UPVC double-glazed door.
Porch (Front) Integral porch, extended with polycarbonate roof. Double-glazed picture windows with views across to the golf course and estuary beyond. Slate flagstone floor, power and lighting.
Georgian glazed door leads you into ~ Hallway Power points, smoke alarm and pitch pine doors to lounge and kitchen. Panelled door to cloakroom and stairs to upper floor.
Cloakroom (5' 7'' x 2' 7'' (1.70m x 0.8m)) Fully tiled walls and ceramic tiled floor. White, low level W.C. And wall mounted wash hand basin. Double-glazed window with obscure glass to side elevation.
Lounge (Front) (18' 8'' x 12' 6'' (5.69m x 3.81m)) Picture rail and original slate fire-place with tiled hearth and inset to open fire. Original glass display cupboard to chimney breast recess.
Radiator, power points, T.V. Aerial point and telephone point. Double-glazed seated bay window and second double-glazed window to front elevation with exceptional views.
Breakfast Kitchen (Rear) (18' 11'' x 12' 11'' (5.76m x 3.93m)) Good size breakfast kitchen with ceramic tiled floor. Ceiling spot lighting and wall lights.
Chimney breast housing an Aga, the boiler of which operates the central heating. Pine base units, drawers and wall cupboards. Stainless steel sink and double drainer. Plumbing for washing machine.
Power points and cooker point. Concealed consumer unit and electric meter. Two double-glazed windows and door to rear elevation.
Doorway leads into ~ Utility (Rear) A small area which would house a fridge and freezer. Ceramic tiled floor, power points and lighting. Double-glazed window to rear elevation.
First Floor Half-Landing Double-glazed window to rear elevation. Stairs continue to~ Landing Exposed floor boards. These continue into all rooms on this floor.
Double-glazed window to side elevation with views across the Estuary. Power points, smoke alarm and immersion heater. Door to airing cupboard housing the lagged hot water tank.
Pitch pine doors to bathroom and four bedrooms. Stairs to second floor W.C. Bathroom (Side) (7' 5'' x 6' 9'' (2.26m x 2.06m)) Fully tiled walls.
White suite comprising cast iron bath with folding shower screen and Gainsborough electric shower. Pedestal wash hand basin with wall mirror above.
Glass cabinet and double-glazed window to side elevation.
Bedroom 1 (Front) (9' 7'' x 8' 1'' (2.92m x 2.46m)) Radiator, power points and double-glazed window to front elevation with exceptional views across to the golf course and estuary beyond.
Bedroom 2 (Front) (12' 6'' x 10' 5'' (3.81m x 3.17m)) Original Victorian fireplace. Chimney breast recess with built-in wardrobe. Radiator, power points and wall lights.
Double-glazed bay window with views. Bedroom 3 (Rear) (13' 0'' x 10' 8'' (3.96m x 3.25m)) Original Victorian fireplace and chimney breast recess with built-in wardrobes.
Radiator, power points and double-glazed window to rear elevation, overlooking the rear garden. Second Floor Bedroom 4 (Rear) (12' 6'' x 7' 10'' (3.81m x 2.39m)) Previously used as an office.
Built-in storage cupboard with cold water tank over. Radiator, power points and telephone connection point. Double-glazed window to rear elevation with views across the rear garden. W.C.
(Rear) (5' 8'' x 3' 2'' (1.73m x 0.96m)) The only room on this floor. White, low level W.C. And radiator. Double-glazed dormer window to rear elevation overlooking the rear garden.
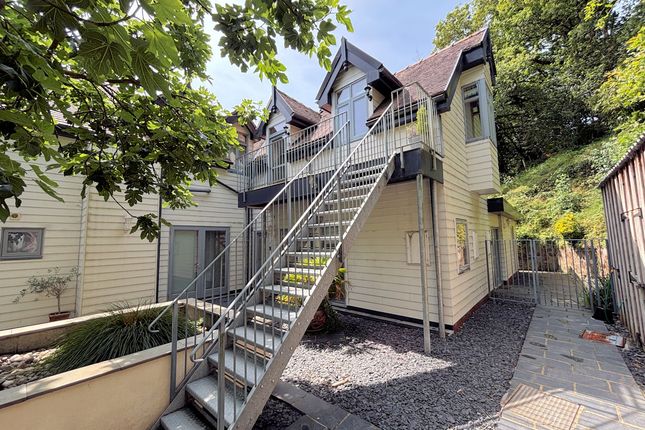
Outside Front There is a parking area to the foot of the property. A gated pathway leads to the front of the property with access to the side of the house.
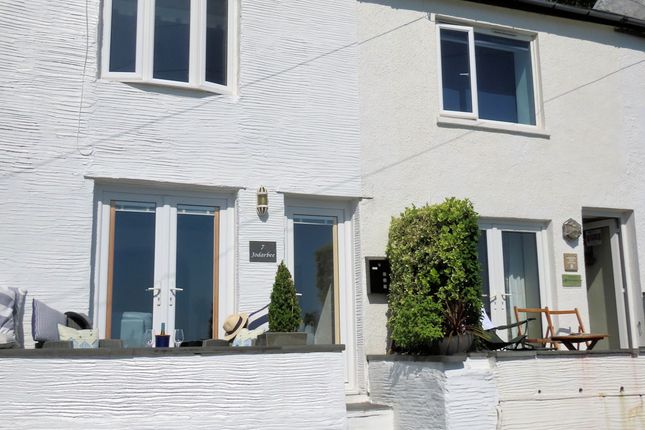
There is a small seating area and mature colourful shrubs and palm tree to the front of the house. The pathway continues to the entrance.
Rear A good sized enclosed yard sits below the elevated garden. A brick rendered store and coal bunker is housed here. Outside tap and gas meter box.
Above the yard is a substantial size garden, private, originally laid to lawn and mature with trees. Exceptional views are enjoyed across to the golf course and estuary.
Access to this garden is through a gate over unregistered land.
Value & comps
No previous sales on record.
Returns
Set an offer; the calculator follows it.
We're still gathering serviced-accommodation data for this area.
Archie refurb estimate: a Pro feature
0.0% below asking
This is not financial or investment advice. Prop AI Deals is not authorised by the Financial Conduct Authority (FCA) to provide investment advice.
All investment calculators, property analyses, and AI-generated insights are for informational purposes only. Property investment carries risk and may result in financial loss. All calculations should be independently verified and you should consult with FCA-authorised financial advisers before making any investment decisions.
Past performance does not guarantee future results. Tax implications vary by individual circumstances.
Deal
Properties like this can earn 2–3x BTL yields when converted to HMO, with retrofit costs around £10k/room. Sign in to see the full tier, yield projection, and cost breakdown.
Commercial properties like this can earn 30-50% higher yields when converted to residential under Class MA / Q / P / PA, with prior approval costing ~GBP 96/unit. Sign in to see the recommended route, yield uplift, and cost breakdown.
BRRR-suited properties can recycle 80-100% of investor capital on refi, leaving a high-yielding rental with most of the money out. Sign in to see the refurb cost stack, ARV projection, and refinance maths.
Detached + large garden = sub-division play. Pro tier unlocks the tier badge, plot size, uplift estimate, and regional land benchmark.
Short-lease flats trade at deep discount, but extending under the 1993 Act often costs far less than the discount. Pro tier unlocks the tier badge, premium breakdown, long-lease ARV and arbitrage maths.
See projected short-stay revenue vs a vanilla BTL for this property.
See real sub-let margins (HMO room rates & SA nightly rates) vs the landlord rent.
Area
Agent & docs
FAQ
About The Three Jays, 2 Trefeddian Bank, Aberdyfi
Explore nearby