3-bedroom flat · HA0 3TQ
Listing removedListed 173 days
Opportunity summary
See Archie’s verdict, returns by strategy and what to check before viewing.
About
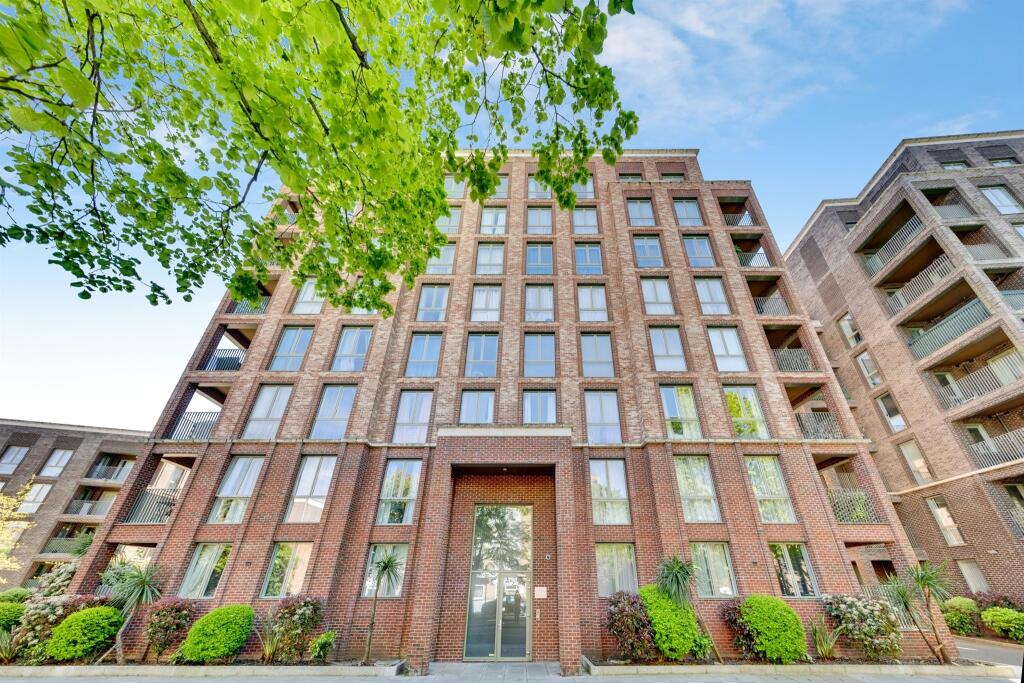
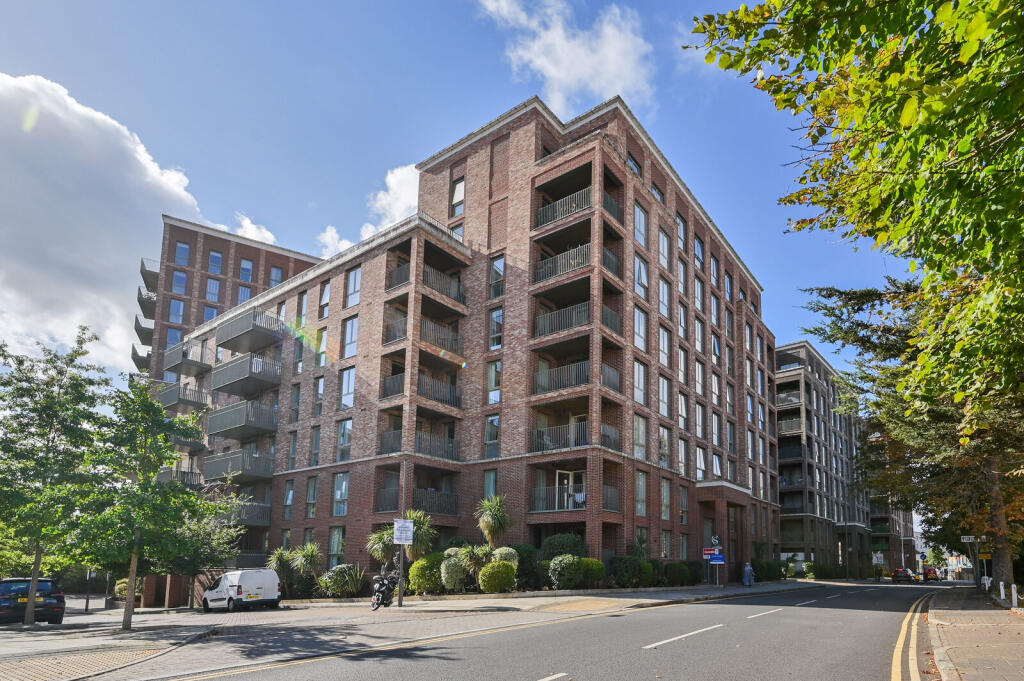
Summary Discover refined modern living at Northwick Parkside, Ochre Place.
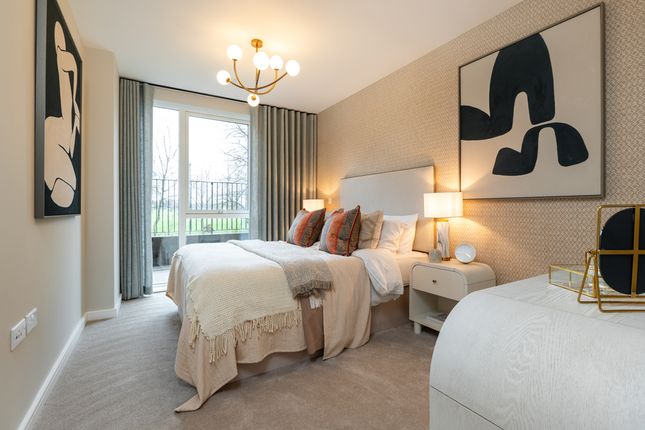
This second floor three bedroom apartment offers 792 sq ft of beautifully designed interiors complemented by a private balcony.
Located in a vibrant new community right next to the beautiful Northwick Park, description Discover refined modern living at Northwick Parkside, Ochre Place.
This second floor 3 bedroom apartment offers 792 sq ft of beautifully designed interiors complemented by a private balcony.
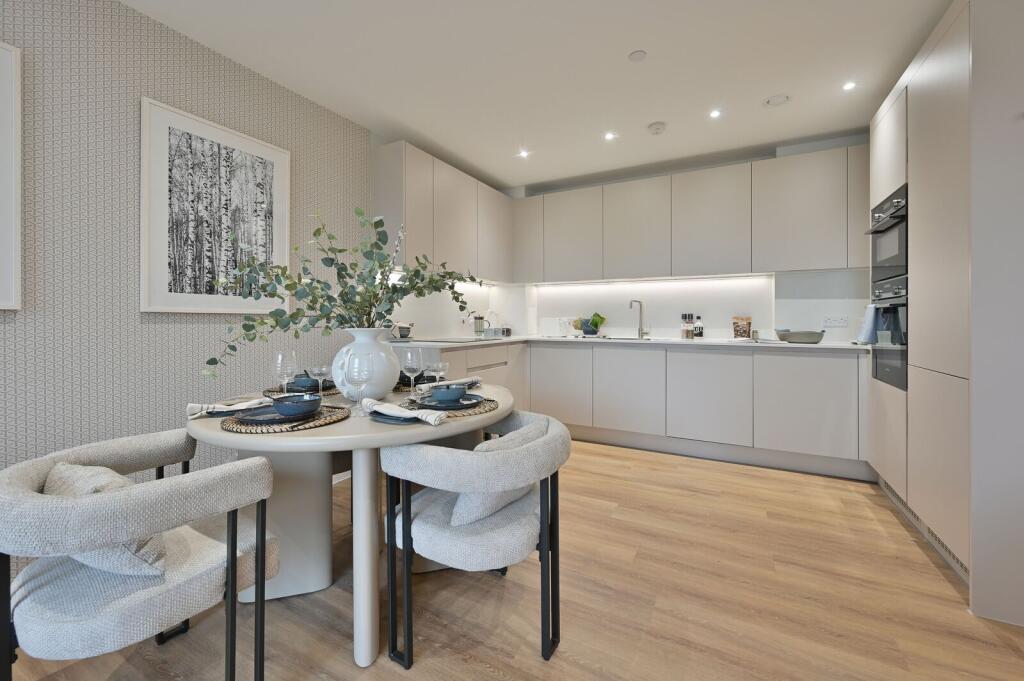
Every detail has been thoughtfully considered, from Amtico flooring and underfloor heating for comfort and energy efficiency to a sleek contemporary kitchen with integrated appliances and luxurious bathrooms finished with premium Silestone tiles.
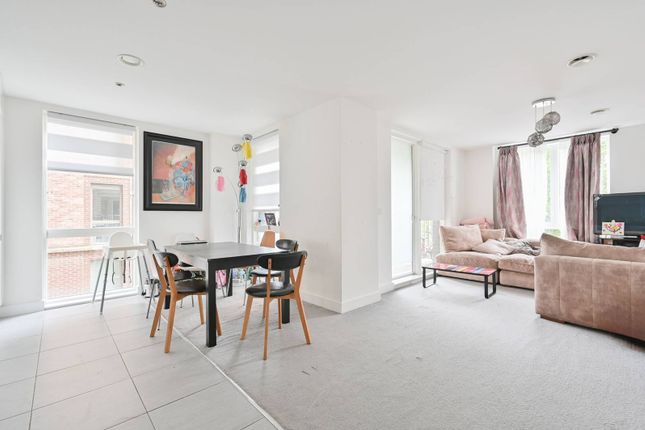
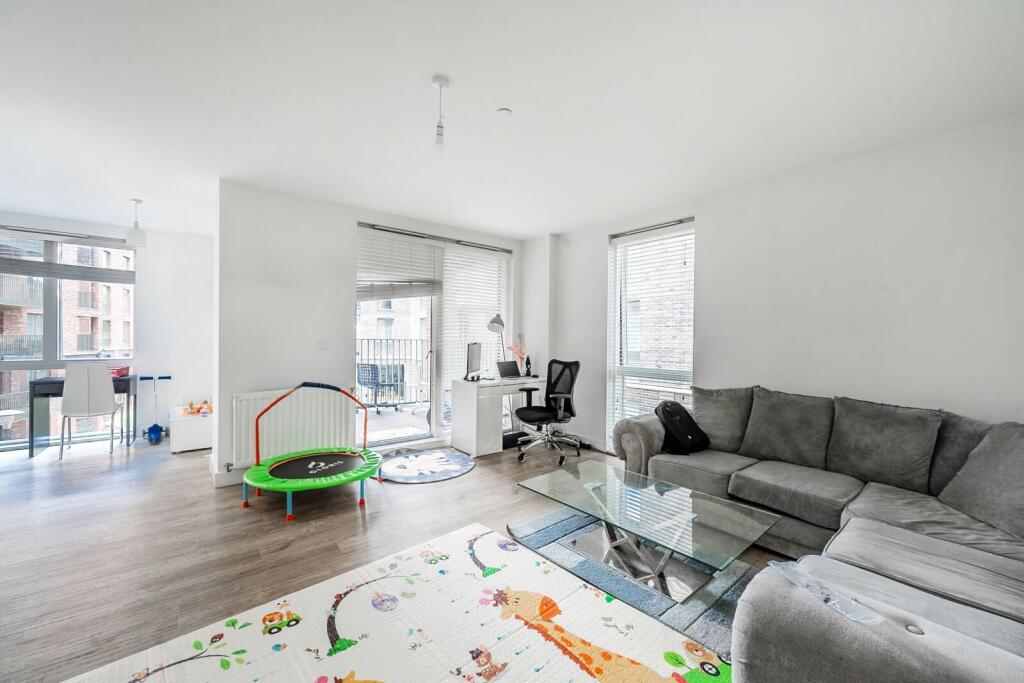
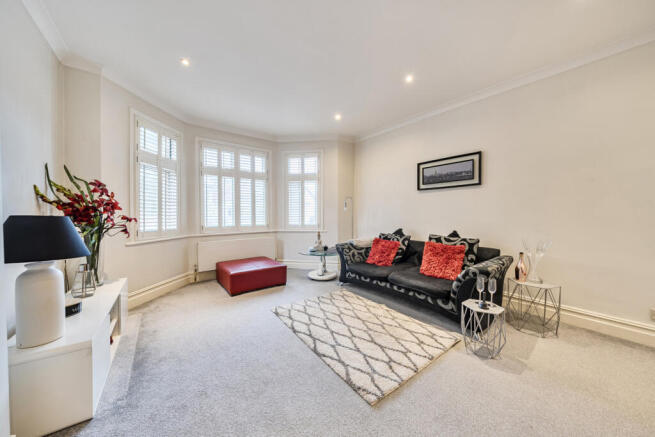
The open plan kitchen/diner & living space is perfect for entertaining and is flooded with natural light.
Designed for low maintenance and modern convenience, this home is completed to an exceptional specification.
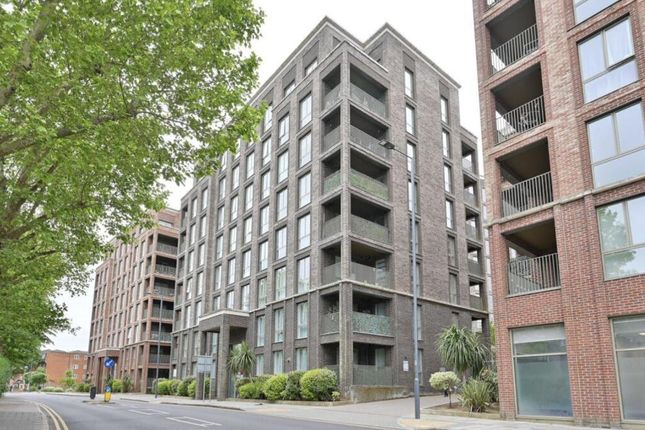
Located in a vibrant new community right next to the beautiful Northwick Park, residents enjoy landscaped communal spaces, secure entry systems, and outstanding connectivity.
Northwick Park Underground Station is just moments away, providing fast links to Baker Street and Oxford Circus Development Overview Welcome to Northwick Parkside, a stylish new development boasting a collection of 1,2 and 3 bedroom homes set within 100 acres of parkland.
Located in Harrow, Northwick Parkside offers the perfect blend of city and suburban life, with outstanding transport links to central London, renowned schools, vibrant cultural attractions and green spaces.
Inclusive design takes centre stage, creating thoughtfully designed homes and public spaces that are accessible, welcoming and crafted to enrich the lives of every resident and visitor.
Northwick Parkside is a thriving community where convenience, comfort and connection come together harmoniously, a place you will be truly proud to call home.
Specification Amtico flooring to hallway and living area TV points and access for digital TV and Sky Q subject to subscription BT connection point High speed Hyperoptic broadband connection subject to ongoing subscription usb sockets to selected rooms Underfloor heating throughout Video entry system Secure cycle storage and entrance door with audio visual entry system Secure by Design certified Smoke and heat detection White painted internal doors White painted skirting and architraves Matt emulsion paint finish to walls and ceilings Dedicated balcony to apartments on upper floors Terrace to ground floor homes Mechanical Ventilation Heat Recovery System Kitchen Contemporary designed kitchen with feature wall and base units Full height splashback in white Silestone worktop Stainless steel integrated sink and mixer tap Integrated oven Integrated induction hob Integrated fridge freezer Integrated dishwasher LED under cabinet lighting Under plinth feature lighting General Finishes Amtico flooring to hallway and living area TV points and access for digital TV and Sky Q subject to subscription BT connection point High speed Hyperoptic broadband connection subject to ongoing subscription usb sockets to selected rooms Underfloor heating throughout Video entry system Secure cycle storage and entrance door with audio visual entry system Secure by Design certified Smoke and heat detection White painted internal doors White painted skirting and architraves Matt emulsion paint finish to walls and ceilings Dedicated balcony to apartments on upper floors Terrace to ground floor homes Mechanical Ventilation Heat Recovery System Kitchen Contemporary designed kitchen with feature wall and base units Full height splashback in white Silestone worktop Stainless steel integrated sink and mixer tap Integrated oven Integrated induction hob Integrated fridge freezer Integrated dishwasher LED under cabinet lighting Under plinth feature lighting Kitchen Contemporary designed kitchen with feature wall and base units Full height splashback in white Silestone worktop Stainless steel integrated sink and mixer tap Integrated oven Integrated induction hob Integrated fridge freezer Integrated dishwasher LED under cabinet lighting Under plinth feature lighting Bedrooms Fitted wardrobe with mirror door to master bedroom Fully fitted Abingdon carpet in neutral tones TV FM and internet point Pendant lighting Bathrooms And Ensuites Satin Silestone tiles to floor and selected walls Fitted mirror Semi recessed hand basin WC pan cover to cistern and dual flush Bath Shower to main bathroom Glass shower screen Thermostatic shower mixer Chrome mixer taps Heated towel rail Extractor fan Low voltage recessed downlighters Shaver socket Cloaks Cupboard Free standing washer dryer Communal Areas Door entry system to main block entrance Walls painted brilliant white Ground floor lobby decorated in dark Dulux emulsion Post boxes located within the core entrance lobbies For Peace Of Mind Countryside Homes provides a 10-year NHBC Buildmark Warranty, a two-year Customer Service Warranty, and 24-hour emergency cover for heating, plumbing and electrical items.
A dedicated team supports you from reservation to handover and beyond.
Sustainable & Energy Efficient Homes designed for sustainability: Reduced heat loss, Air Source Heat Pump district heating, Heat recovery ventilation, Tested for air tightness, Energy efficient appliances, Multi zone thermostats About The Area & Community A Community Designed for Living Well Northwick Parkside offers the perfect blend of convenience, recreation and modern living.
With state-of-the-art homes, thoughtfully designed spaces and a host of local amenities close at hand, everything you need is just moments away.
The area is rich in leisure opportunities, from teeing off at Harrow Hill Golf Course to the tranquil beauty of Duckers Pond and days out in nearby Wembley or the historic charm of Harrow on the Hill.
Everyday convenience is a cornerstone here, with Wembley only a 4-minute tube journey away-perfect for shopping, dining and entertainment.
Excellent public transport links and cycling-friendly amenities make getting around simple and stress-free.
Local Highlights: Northwick Park Hospital, Sainsburys, Waitrose, Wembley Stadium, Harrow Wall Climbing Centre, Fryent Country Park, Boxpark.
Road Connections Excellent road links via A40 and M1 Easy access to North Circular Road A406 Convenient routes to Heathrow Airport and Central London Train Connections Northwick Park Underground Station - 2 minutes walk Baker Street - approx 20 minutes by tube Oxford Circus - approx 25 minutes by tube Direct access to Metropolitan Line Important Information Leasehold length: 993 years Indicative EPC: B Warranty provider: NHBC Estimated service charge: £3112 per annum Tenure: Leasehold Disclaimer The specification shown is correct at the time of production.
Countryside Homes, the developer, is continually reviewing and updating the specification on all house and apartment types and therefore reserves the right to change specification details.
Photographs depict typical Countryside Homes interiors and may include optional upgrades. Train times are approximate and sourced from Transport for London ().
For full details regarding the current specification and finishes, please speak to our sales consultant. Lease details are currently being compiled. For further information please contact the branch.
Please note additional fees could be incurred for items such as leasehold packs. 1.
Money laundering regulations - Intending purchasers will be asked to produce identification documentation at a later stage and we would ask for your co-operation in order that there will be no delay in agreeing the sale.
2: These particulars do not constitute part or all of an offer or contract. 3: The measurements indicated are supplied for guidance only and as such must be considered incorrect.
4: Potential buyers are advised to recheck the measurements before committing to any expense.
5: Connells has not tested any apparatus, equipment, fixtures, fittings or services and it is the buyers interests to check the working condition of any appliances.
6: Connells has not sought to verify the legal title of the property and the buyers must obtain verification from their solicitor.
Value & comps
No previous sales on record.
Returns
Set an offer; the calculator follows it.
We're still gathering serviced-accommodation data for this area.
Archie refurb estimate: a Pro feature
0.0% below asking
This is not financial or investment advice. Prop AI Deals is not authorised by the Financial Conduct Authority (FCA) to provide investment advice.
All investment calculators, property analyses, and AI-generated insights are for informational purposes only. Property investment carries risk and may result in financial loss. All calculations should be independently verified and you should consult with FCA-authorised financial advisors before making any investment decisions.
Past performance does not guarantee future results. Tax implications vary by individual circumstances.
Deal
Properties like this can earn 2–3x BTL yields when converted to HMO, with retrofit costs around £10k/room. Sign in to see the full tier, yield projection, and cost breakdown.
Commercial properties like this can earn 30-50% higher yields when converted to residential under Class MA / Q / P / PA, with prior approval costing ~GBP 96/unit. Sign in to see the recommended route, yield uplift, and cost breakdown.
BRRR-suited properties can recycle 80-100% of investor capital on refi, leaving a high-yielding rental with most of the money out. Sign in to see the refurb cost stack, ARV projection, and refinance maths.
Detached + large garden = sub-division play. Pro tier unlocks the tier badge, plot size, uplift estimate, and regional land benchmark.
Short-lease flats trade at deep discount, but extending under the 1993 Act often costs far less than the discount. Pro tier unlocks the tier badge, premium breakdown, long-lease ARV and arbitrage maths.
See projected short-stay revenue vs a vanilla BTL for this property.
See real sub-let margins (HMO room rates & SA nightly rates) vs the landlord rent.
Area
Agent & docs
FAQ
About Plot 636, Ochre Place, Northwick Parkside, Wembley
Explore nearby