4-bedroom detached house · BS48 4RQ
For saleListed 132 days
Opportunity summary
See Archie’s verdict, returns by strategy and what to check before viewing.
About
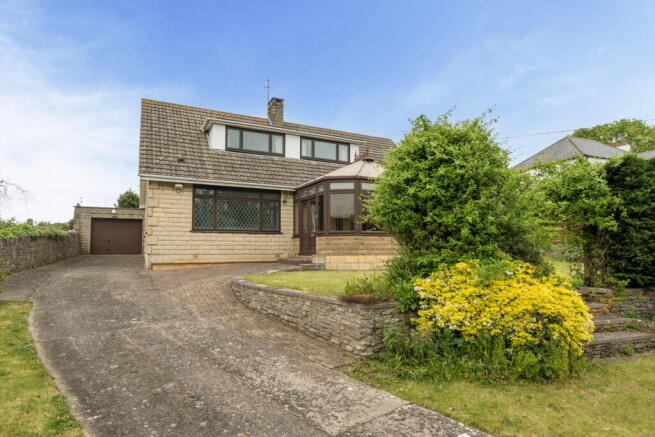
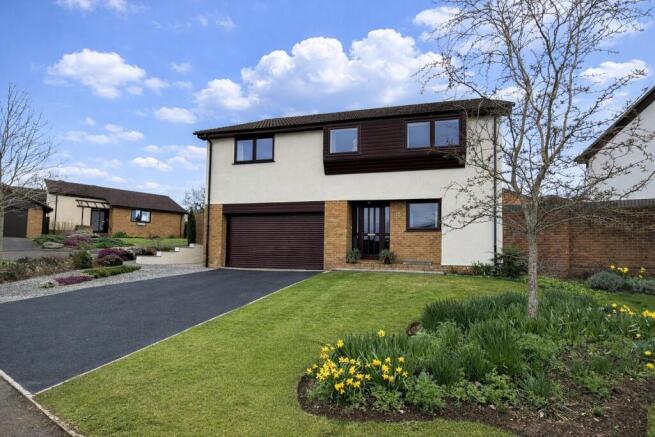
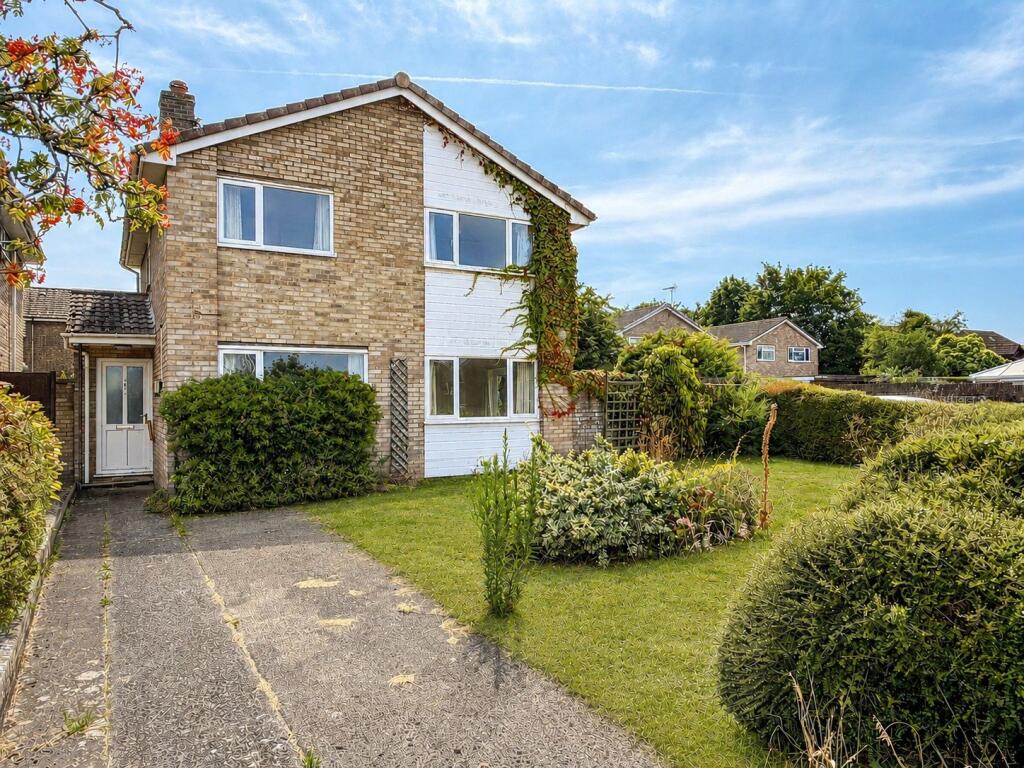
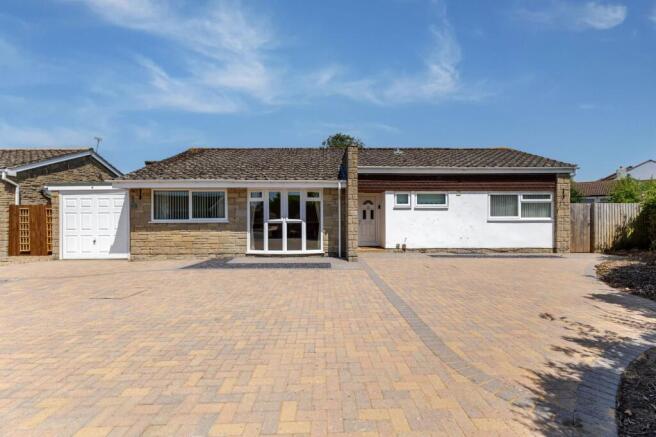
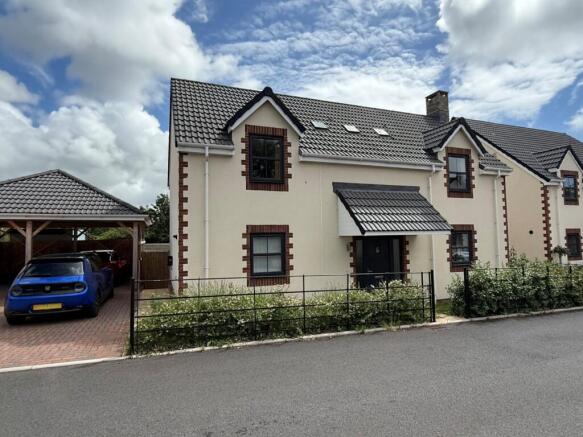
A substantial 4-double-bedroom, 2-bathroom, 3-reception-room detached family house with a double garage and a superb open-plan kitchen/dining/family room, occupying a generous plot in one of Nailsea's most established and sought-after residential addresses.
Situated away from any areas of new development in the favoured west end of Nailsea, this impressive detached family home has been extensively updated and enhanced to create a beautifully balanced property that combines generous living space with excellent practicality for modern family life, complemented by a high standard of fitment throughout.
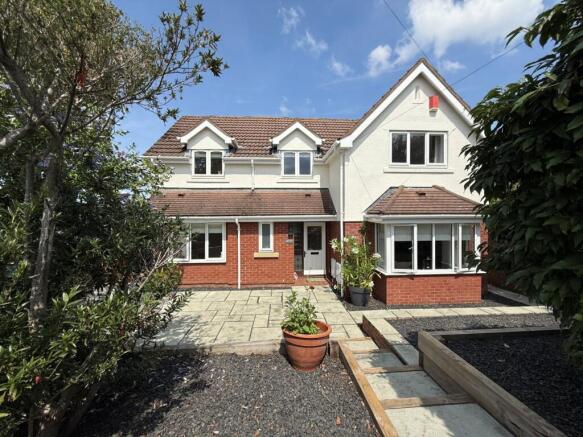
Approached through a gabled entrance porch, the house immediately creates a sense of space and quality.
A spacious and welcoming reception hall sets the tone, with attractive oak-effect porcelain flooring flowing through much of the ground floor and a thoughtful layout designed around the way families live today.
The principal living room is a particularly impressive space extending to almost 25' (7.63m) in length.
Bathed in natural light from broad front-facing windows, it is a room equally suited to large family gatherings or quieter evenings at home.
An attractive fireplace with a timber mantel, antique brick hearth and inset wood-burning stove provides a focal point and adds considerable character and warmth.
Double doors open seamlessly into the dining area, creating a wonderful sense of connectivity and allowing the accommodation to expand effortlessly for entertaining.
Beyond, the dining area forms part of an outstanding open-plan family space that has become the true heart of the house.
Refurbished to an excellent standard in recent years, the kitchen has been thoughtfully designed around both practicality and style, featuring an extensive range of contemporary cabinetry, integrated appliances, generous preparation surfaces and excellent storage, including a walk-in pantry.
Large windows frame attractive views over the rear garden, while the adjoining sitting area creates an informal space where family and friends can gather whilst meals are prepared.
French doors and glazed openings draw the eye towards the garden, strengthening the connection between the inside and outside spaces.
Complementing the kitchen is a matching utility room providing further storage and laundry facilities, while a large separate study offers an ideal environment for home working, hobbies or quiet reading away from the main living areas.
A cloakroom completes the ground floor accommodation. The first floor continues the theme of generous proportions.
Four genuine double bedrooms provide excellent flexibility for growing families, visiting guests or those requiring additional work-from-home space.
The principal bedroom suite is particularly appealing, featuring fitted wardrobes together with a dedicated dressing area that offers further extensive fitted storage.
Beyond lies a luxuriously appointed en-suite bathroom with a superb double shower enclosure, contemporary fittings and cabinetry, creating a private retreat at the end of the day.
The remaining bedrooms are all well-proportioned doubles, with fitted wardrobes to the second bedroom and attractive outlooks across the surrounding gardens.
Serving these rooms is an equally attractive family bathroom, beautifully appointed with a contemporary suite including a bath and power shower.
The extensive programme of improvements carried out by the present owners has transformed the property into a highly efficient and exceptionally comfortable home.
Upgrades have included the contemporary kitchen and utility room, stylish bathroom suites, improved insulation, an efficient modern gas-fired heating system with a pressurised hot water cylinder, double glazing and low-maintenance uPVC fascias, all combining to create a home that is ready to move straight into and enjoy.
Additionally, a full array of photovoltaic solar panels has been installed together with an EV charging point. Outside The property continues to impress.
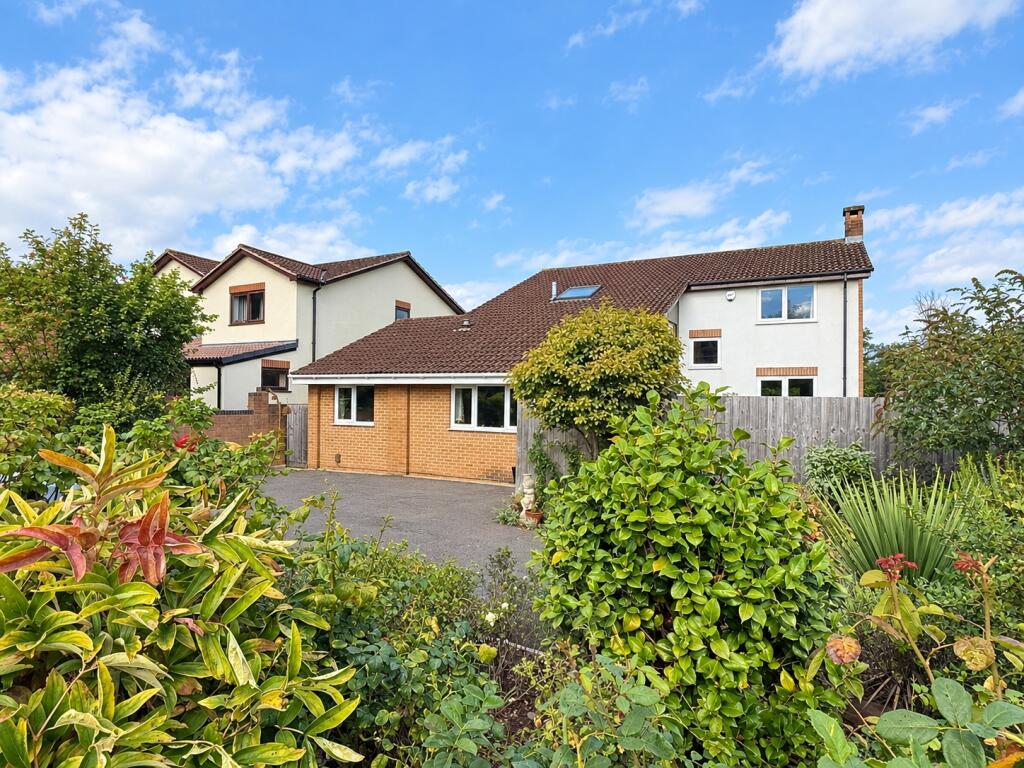
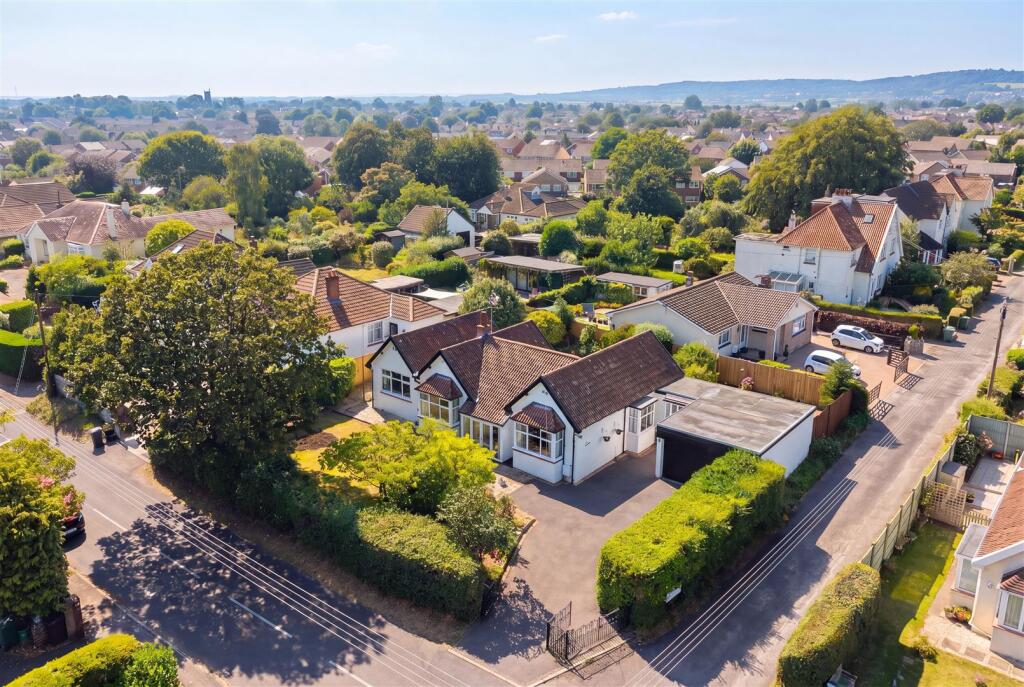
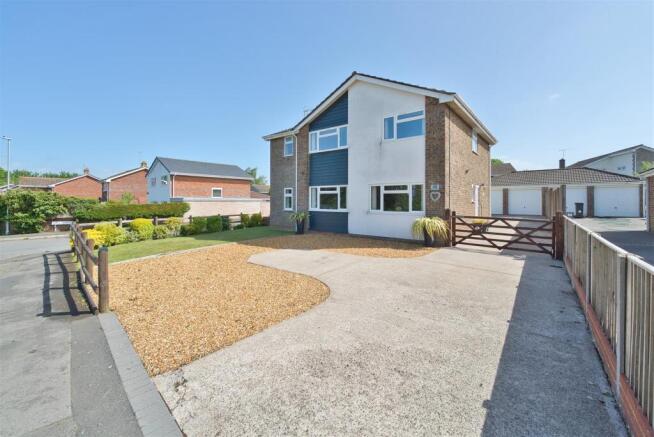
Double gates open to a substantial driveway providing parking and turning space for several vehicles before continuing via further gates at the side of the house to the detached double garage positioned towards the rear of the plot.
The frontage has been attractively landscaped for ease of maintenance whilst retaining a welcoming appearance and screening the house well from the close.
The rear garden is undoubtedly another attractive feature.
Larger than many found with modern family houses, it enjoys a high degree of privacy and has been designed to make the most of outdoor living.
An extensive Indian sandstone patio and entertaining terrace adjoin the house, complete with lighting and external power points that extend the enjoyment of the garden.
The broad, level lawn provides abundant space for children to play and families to relax.
Mature planting, established borders and secure fencing combine to create a lovely setting, while sleeper-framed raised planters to one side will particularly appeal to keen gardeners and those wishing to grow their own produce.
For over 50 years, Allington Gardens has remained one of Nailsea's more desirable residential addresses, with a genuine feeling of space enhanced by the remarkably low-density nature of the development.
Ideally positioned on the western side of the town, the property is within easy walking distance of local shops, highly regarded schools and everyday amenities.
Nailsea town centre is less than a mile away and offers an excellent range of facilities, including supermarkets, cafés, health centres, a library and a pedestrianised shopping centre, while Bristol and the wider region remain readily accessible, with the city centre just 8 miles away.
A substantial detached family home offering exceptional space, outstanding versatility and beautifully updated accommodation in one of Nailsea's most appealing locations.
Energy Performance Certificate: An energy performance certificate was produced, and the house has been rated at an exceptional B-82 for energy efficiency significantly above the average for England and Wales of D-60.
Services & Outgoings: All main services are connected. Telephone connection. Gas fired central heating through radiators. Full double glazing. Broadband connection available. E.V. charging point.
Owned outright photovoltaic solar panels that provide a tax-free transferable feed-in tariff to the owner of the house together with free electricity with a battery pack for extended efficiency.
Superfast fibre broadband and Cable broadband are available in the close. Construction: The house is traditionally constructed.
Viewing: Only by appointment with the Sole Agents: Hensons - Telephone N.B.
The agent has not tested any apparatus, equipment, fixtures, fittings or services and therefore cannot verify that they are in working order or even connected.
A buyer is recommended to obtain verification from their solicitor or surveyor.
The particulars are provided subject to contract and include floor plans that can only give a general indication of the layout of the property.
Drone and similar photographs are for identification purposes and general guidance only and do not accurately depict boundaries; accuracy is not guaranteed and should not be relied on for any purpose.
All measurements are approximate and may be rounded up or down when converted between imperial measurements and metric measurements.
All fixtures and fittings are excluded from the sale unless separately included within the ‘fixtures and fittings’ list that will be provided by the sellers’ conveyancer’s or solicitors as a sale proceeds.
Any reference to planning consent and land areas is only an opinion or estimate or, where mentioned, based on information provided by the sellers.
Where potential for development, improvement or extension is mentioned, no guarantee of a favourable planning consent is given, and no detailed exploration of supposed potential has been undertaken unless otherwise expressly stated as having been carried out by Hensons rather than the seller or their architect or town and country planning advisors.
For further information about planning consent requirements and possibilities, we recommend that an appointment is arranged to meet with our fully qualified planning consultant (there may be a charge for that service).
These draft particulars do not form part of any contract, and no warranty is given; neither do they form part of any offer made by the agents or the seller. © Hensons 2026
Value & comps
No previous sales on record.
Returns
Set an offer; the calculator follows it.
We're still gathering serviced-accommodation data for this area.
Archie refurb estimate: a Pro feature
0.0% below asking
This is not financial or investment advice. Prop AI Deals is not authorised by the Financial Conduct Authority (FCA) to provide investment advice.
All investment calculators, property analyses, and AI-generated insights are for informational purposes only. Property investment carries risk and may result in financial loss. All calculations should be independently verified and you should consult with FCA-authorised financial advisors before making any investment decisions.
Past performance does not guarantee future results. Tax implications vary by individual circumstances.
Deal
Properties like this can earn 2–3x BTL yields when converted to HMO, with retrofit costs around £10k/room. Sign in to see the full tier, yield projection, and cost breakdown.
Commercial properties like this can earn 30-50% higher yields when converted to residential under Class MA / Q / P / PA, with prior approval costing ~GBP 96/unit. Sign in to see the recommended route, yield uplift, and cost breakdown.
BRRR-suited properties can recycle 80-100% of investor capital on refi, leaving a high-yielding rental with most of the money out. Sign in to see the refurb cost stack, ARV projection, and refinance maths.
Detached + large garden = sub-division play. Pro tier unlocks the tier badge, plot size, uplift estimate, and regional land benchmark.
Short-lease flats trade at deep discount, but extending under the 1993 Act often costs far less than the discount. Pro tier unlocks the tier badge, premium breakdown, long-lease ARV and arbitrage maths.
See projected short-stay revenue vs a vanilla BTL for this property.
See real sub-let margins (HMO room rates & SA nightly rates) vs the landlord rent.
Area
Agent & docs
FAQ
About Allington Gardens - set in a superb level garden in this favoured close.
Explore nearby