2-bedroom bungalow · DG12 5DT
Listing removedListed 228 days
Opportunity summary
See Archie’s verdict, returns by strategy and what to check before viewing.
About
Accommodation entrance hallway Entered through a part glazed U.P.V.C door. LED ceiling light. Smoke alarm. Coat hooks. Useful built-in shelved storage cupboard (0.60m x 0.56m).
Hatch with timber folding ladder to insulated attic. Vinyl flooring. Electric storage heater. Oak doors off to lounge, two bedrooms and wet room.
Lounge (4.60m x 3.75m) A bright and welcoming room with a traditional open coal fireplace set within a wooden surround. Coving. Smoke alarm. Modern triple light fitting. Wooden display shelving.
Television point. Vinyl flooring. Electric storage heater. Oak doors off to kitchen and entrance hallway.
Fitted kitchen (3.80m x 2.65m) Contemporary styled kitchen with white gloss wall and base units incorporating a white Belfast sink with chrome mixer taps.
There is an Ariston water heater under the sink unit. Plumbed for washing machine and dishwasher. The dishwasher can be included in the sale. Electric cooker point. Partially tiled walls.
Two double glazed windows to the rear elevation. Electricity consumer unit and concealed electric meter below. Picture rail. Display shelving. Vinyl flooring. Chrome heated towel rail.
Glazed U.P.V.C door through to the conservatory which was constructed in 2025. Conservatory (6.16m x 2.60m) A lovely recent addition to the property enjoying views over the rear garden.
Ample power points. Eight inset ceiling spotlights. U.P.V.C double glazed windows, French doors to the rear garden and door to the side elevation.
Bedroom 1 (4.15m x 3.15m) Double glazed window to the front elevation. Vertical blinds. Open coal fireplace. Built-in mirrored wardrobes, further wardrobe and drawer units. Fitted carpet.
Electric storage heater. Bedroom 2 (3.42m x 2.66m) Double glazed window to the rear elevation. Television point. Fitted carpet. Electric storage heater.
Wet room (2.12m x 1.52m) White wash-hand basin with chrome single lever mixer tap and dual flush W.C. Extractor fan. Wet wall boarding. PVC ceiling with LED light.
Shower enclosure with Mira Advance Flex shower. Obscured double glazed window to the rear elevation. Non slip vinyl flooring. Large chrome heated towel rail.
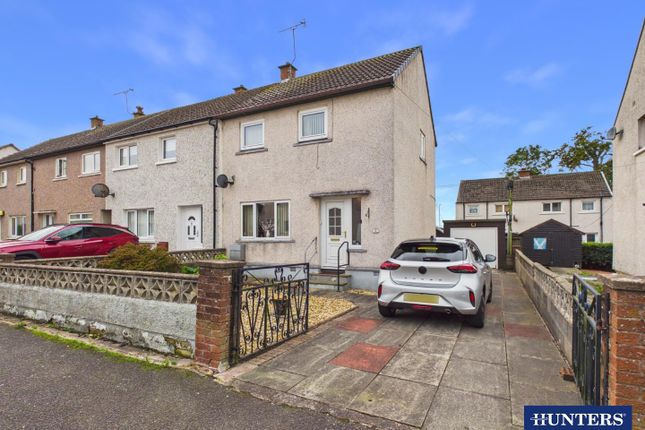
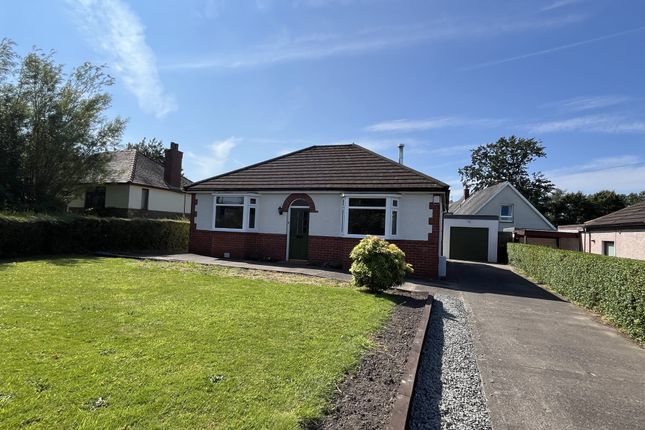
Outside The enclosed front garden is laid out in paving including key blocks paved areas bordered by low level boundary walls and entrance gate.
The rear garden requires very low maintenance and is mostly laid out with chipping stones, paved pathways and a small area of artificial grass. Clothes poles. Outside cold water tap.
Gravelled parking area. Galvanised gates and fence. Timber built garden shed (5.00m x 2.80m) Home report A Home Report is available on this property.
Prospective purchasers can access or obtain a copy. An administration fee may apply. Please contact Harper, Robertson & Shannon for further information.
Notes The details have been carefully prepared for the seller of the property and they are believed to be correct but are not in themselves to form the basis of any contract.
Purchasers should satisfy themselves on the basic facts before a contract is concluded. Services Mains water, electricity and drainage. The telephone is subject to the usual B.T. Regulations.
Viewing By arrangement with the Selling Agents harper, robertson & shannon, solicitors & estate agents EPC Rating = F Council Tax Band “B”.
Value & comps
Land Registry doesn’t cover Scotland or Northern Ireland, so previous sales may not be on record.
Returns
Set an offer; the calculator follows it.
We're still gathering serviced-accommodation data for this area.
Archie refurb estimate: a Pro feature
0.0% below asking
This is not financial or investment advice. Prop AI Deals is not authorised by the Financial Conduct Authority (FCA) to provide investment advice.
All investment calculators, property analyses, and AI-generated insights are for informational purposes only. Property investment carries risk and may result in financial loss. All calculations should be independently verified and you should consult with FCA-authorised financial advisors before making any investment decisions.
Past performance does not guarantee future results. Tax implications vary by individual circumstances.
Deal
Properties like this can earn 2–3x BTL yields when converted to HMO, with retrofit costs around £10k/room. Sign in to see the full tier, yield projection, and cost breakdown.
Commercial properties like this can earn 30-50% higher yields when converted to residential under Class MA / Q / P / PA, with prior approval costing ~GBP 96/unit. Sign in to see the recommended route, yield uplift, and cost breakdown.
BRRR-suited properties can recycle 80-100% of investor capital on refi, leaving a high-yielding rental with most of the money out. Sign in to see the refurb cost stack, ARV projection, and refinance maths.
Detached + large garden = sub-division play. Pro tier unlocks the tier badge, plot size, uplift estimate, and regional land benchmark.
Short-lease flats trade at deep discount, but extending under the 1993 Act often costs far less than the discount. Pro tier unlocks the tier badge, premium breakdown, long-lease ARV and arbitrage maths.
See projected short-stay revenue vs a vanilla BTL for this property.
See real sub-let margins (HMO room rates & SA nightly rates) vs the landlord rent.
Area
Agent & docs
FAQ
About 7, Silvermount, Annan
Explore nearby