4-bedroom house · CB4 1FB
Listing removedListed 95 days · slow let
Opportunity summary
See Archie’s verdict, returns by strategy and what to check before viewing.
About
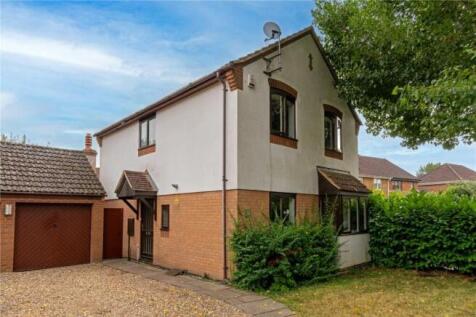
***No more than 2 sharers*** Radcliffe & Rust Estate Agents Cambridge are delighted to offer to let this attractive four-bedroom detached property in the popular Kings Hedges area of Cambridge City.
Located directly off Milton Road, this property enjoys a fantastic position close to a wealth of amenities, including Cambridge North Train Station (which has direct links to London's Kings Cross), a Tesco superstore, gyms, and Cambridge's city centre, less than a mile away.
Whether you are a keen cyclist, love a scenic walk, or you prefer to jump on public transport, all these options are available. And schools? Well, Cambridge is packed with them.
Hopkins Close is in the catchment area for The Grove Primary School (0.2 miles) and Chesterton Community College (0.4 miles), the latter ranking as ‘outstanding’ in their most recent Ofsted report...impressive stuff!
At the front of the property is a good size garden area enclosed with a fence and laid to lawn.
This garden, along with the public footpath, means the property is set back from the main road, giving a bit more privacy from passing vehicles.
Once inside the property, a small hallway leads directly to a staircase that takes you up to the first floor.
The first room on your left as you enter the property is the spacious living room, stretching from the front to the back of the property.
This room is a good size and shape for arranging furniture without limited options. French doors leading out into an enclosed rear garden are at one end of the lounge.
With a large window on the opposite wall – overlooking the front garden – the room is flooded with light.
On one wall is a boarded-up fireplace, but the wooden surround makes for an attractive feature in the room.
It is the perfect space for family life or socialising with friends, especially during summer afternoons when you want to spill into the garden to enjoy a barbecue and drinks.
A wall-mounted thermostat can be found on the lounge wall next to the door. Opposite the living room, the hallway splits into three other downstairs rooms.
The first door on your right leads into the downstairs cloakroom with W.C and hand basin.
Immediately next door to the cloakroom is the dining room which could also be used as a second living area, playroom or office...maybe a combination of all of the above!
It is a generous space with plenty of room for a large dining table and chairs for enjoying a meal with friends or as a family at the end of a busy day.
It is a welcoming and bright space, with a large window overlooking the front of the property. The third door off the entrance hallway is the attractive and well-maintained kitchen.
With its neutral kitchen cupboards, tiles, flooring and décor, there is a feeling of light throughout the whole of this space, flooding in from the large window that overlooks the back garden.
There is also room for a small table and chairs or an additional storage unit with the right eye for design. The property comes with a fridge freezer, dishwasher and integrated double oven and hob.
Attached to the kitchen is every tenant’s dream...a utility room! This is a fair size space big enough for the existing sink and two white goods; there is a washing machine already supplied.
On the wall is a combi boiler.
There is also a large storage cupboard under the stairs which is great for additional storage, and off the back of the utility room, a door leads out unto the back garden.
The whole downstairs has been designed with practicality in mind; muddy boots can be dumped straight in the sink, and laundry hidden away from guests. Bliss!
Once upstairs, the first room you see directly to your right is bedroom two, which overlooks the back of the property.
On one wall, you will find a built-in double wardrobe accessible via bi-fold doors. Next to the bedroom, back out on the landing, is a handy storage cupboard.
At the other end of the landing are three more bedrooms and the main family bathroom.
All four bedrooms are of similar size and shape (bedrooms three and four are slightly smaller); they are all comfortable doubles and have built-in wardrobes that open with bi-fold doors.
Bedroom one is the master bedroom and includes an ensuite with W.C., shower cubicle and hand basin. The main bathroom sits between bedrooms one and three and has a bath, W.C.
And hand basin; over the bath is a shower and glass shower screen. There is floor to ceiling white tiles on two of the walls for a crisp, attractive finish.
The rear garden is a generous size, surrounded by fencing and mainly laid to lawn.
There is also a patio area immediately outside the French doors for entertaining in the summer or just enjoying as a family.
The existing garden is very low maintenance and a blank canvas for the green-fingered of you to make your own mark on it.
To the side of the property is a large driveway and tandem double garage, and between the garage and the house is a path for access to the rear garden.
The whole property is in excellent condition throughout, with neutral décor and blue carpets maintained to a high standard.
It is ready to move into exactly as it is - you just need to add your own touches to make it home!
Please call us on to arrange a viewing at Hopkins Close and for all your residential sales and lettings requirements in Cambridge and the surrounding areas.
Agent Notes The property is available early September 2026, on an unfurnished basis. Council tax band: F Deposit £2,423. There is a holding fee which equates to 1 weeks rent.
(Deductible from your first month’s rent) The formula for working out a week’s rent is the following: 1 month’s rent * 12 / 52 = 1 week’s rent.
Our redress scheme is the Ombudsman and our cmp supplier is through Client Money Protect
Value & comps
No previous sales on record.
Rental comparables are shown in the Rental section below. Sold comparables remain for area capital context only.
Returns
We're still gathering serviced-accommodation data for this area.
This is not financial or investment advice. Prop AI Deals is not authorised by the Financial Conduct Authority (FCA) to provide investment advice.
All investment calculators, property analyses, and AI-generated insights are for informational purposes only. Property investment carries risk and may result in financial loss. All calculations should be independently verified and you should consult with FCA-authorised financial advisers before making any investment decisions.
Past performance does not guarantee future results. Tax implications vary by individual circumstances.
Deal
Properties like this can earn 2–3x BTL yields when converted to HMO, with retrofit costs around £10k/room. Sign in to see the full tier, yield projection, and cost breakdown.
Commercial properties like this can earn 30-50% higher yields when converted to residential under Class MA / Q / P / PA, with prior approval costing ~GBP 96/unit. Sign in to see the recommended route, yield uplift, and cost breakdown.
BRRR-suited properties can recycle 80-100% of investor capital on refi, leaving a high-yielding rental with most of the money out. Sign in to see the refurb cost stack, ARV projection, and refinance maths.
Detached + large garden = sub-division play. Pro tier unlocks the tier badge, plot size, uplift estimate, and regional land benchmark.
Short-lease flats trade at deep discount, but extending under the 1993 Act often costs far less than the discount. Pro tier unlocks the tier badge, premium breakdown, long-lease ARV and arbitrage maths.
See projected short-stay revenue vs a vanilla BTL for this property.
See real sub-let margins (HMO room rates & SA nightly rates) vs the landlord rent.
Area
Agent & docs

FAQ
About 5, Hopkins Close, Cambridge
Explore nearby