3-bedroom house · GL9 1HL
For saleListed 70 days
Opportunity summary
See Archie’s verdict, returns by strategy and what to check before viewing.
About
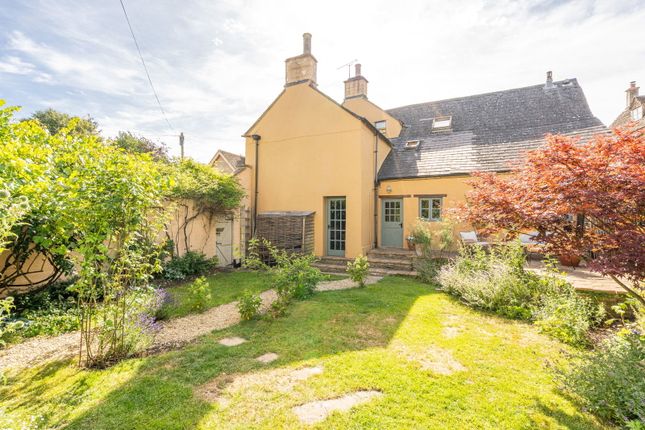
Nestled in the charming village of Acton Turville, Badminton, this delightful detached cottage offers a unique blend of historical character and modern potential.
Dating back to the 1700s, the property boasts original features such as exposed beamed ceilings, stone walls, and a beautiful stone fireplace, all of which contribute to its inviting atmosphere.
Spanning an impressive 1,510 square feet, this home provides ample space for comfortable living. Upon entering, you are welcomed by a pitched porch that leads into a spacious dining hall.
The character sitting room, complete with an open fireplace, is perfect for cosy evenings.
The ground floor also features a well-appointed kitchen, a study for those who work from home, and a convenient cloakroom.
Upstairs, you will find three generously sized double bedrooms, (master ensuite) and family shower room providing added convenience for family and guests alike.
The property is set within wrap-around mature gardens, offering a tranquil outdoor space to enjoy. A carport and extensive parking facilities ensure that you will never be short of space for vehicles.
Located just a stone's throw from the local pub and primary school, this cottage is ideally situated for those seeking a community feel.
With easy access to nearby market towns and only 3.5 miles from the M4 Junction 18, commuting is made simple.
This property is offered with no upward chain, making it an excellent opportunity for those looking to make their mark on a home with character in a sought-after location.
Whether you wish to modernise or simply enjoy the charm as it is, this cottage is a must-see.
Entrance Pitched covered porch, leaded glass and wooden door into Dining Hall (5.26m x 3.40m (17'3" x 11'2")) Leaded window with secondary glazing to the front with window seat, and further leaded window with secondary glazing to the rear, stairs to 1st floor, wooden parquet flooring, feature beamed ceilings, radiator, doors into kitchen and door into Sitting Room (6.91m into bay x 5.21m (22'8" into bay x 17'1")) Two leaded windows with secondary glazing to the front with window seat, and leaded bay windows with secondary glazing to the side, with matching door to the rear, exposed stones walls, feature beamed ceilings and parquet flooring, stone built open fireplace with beamed mantle, radiator, door into Study (2.57m x 1.68m (8'5" x 5'6")) Leaded window with secondary glazing to the rear, feature beamed ceiling, door into Cloakroom (1.91m x 1.52m3.35m (6'3" x 5"11")) Leaded windows with secondary glazing to the rear and side, white WC, pedestal wash hand basin, floor mounted boiler, access to loft space, parquet flooring.
Kitchen (5.11m x 2.77m (16'9" x 9'1")) Leaded windows to the front and rear with secondary glazing, range of wooden wall, drawer, display and base units with work surface over, sink with mixer tap over, Rangemaster gas cooker, spaces for washing machine, dishwasher and fridge/freezer, tiled flooring, two radiators, double glazed door with matching side panels to the side.
First Floor Galleried Landing Two leaded windows to the front with secondary glazing, storage cupboard with shelving, feature beamed ceilings with access to loft space, doors into Bedroom One (4.50m x 4.42m (14'9" x 14'6")) Two leaded windows to the front and leaded window to the side with secondary glazing, fitted triple wardrobe, feature beamed ceilings, radiator, door into En-Suite Shower Room (2.01m x 1.98m (6'7" x 6'6")) White suite comprising shower cubicle, vanity wash hand basin, WC, radiator, feature beam ceiling.
Bedroom Two (3.56m x 3.48m (11'8" x 11'5")) Two leaded windows with secondary glazing to the front, feature beamed ceilings, radiator.
Bedroom Three (3.45m x 2.64m (11'4" x 8'8")) Leaded windows with secondary glazing to the front and to the side, feature beamed ceiling, radiator.
Shower Room (1.83m x 1.68m (6' x 5'6")) Leaded window to the rear with secondary glazing, white suite comprising walk in shower with screen, pedestal wash hand basin, WC, part tiled walls, radiator.
Outside The fully enclosed gardens access via one of two pedestrian 5 bar gates with privacy hedges and trees and further 5 bar double gated access for vehicle access with stones providing off street parking for multiple vehicles and stone built carport.
Lawn area with further secret enclosed lawn to the side of the property, with further enclosed rear garden laid to patio with outside tap, small garden shed, gated access leading to the front, with mature tree and shrub borders.
Agents Note Estate agents operating in the UK are required to conduct Anti-Money Laundering (aml) checks in compliance with the regulations set forth by hm Revenue and Customs (hmrc) for all property transactions.
It is mandatory for both buyers and sellers to successfully complete these checks before any property transaction can proceed.
Our estate agency uses Coadjute’s Assured Compliance service to facilitate the aml checks. A fee will be charged for each individual aml check conducted.
Value & comps
No previous sales on record.
Returns
Set an offer; the calculator follows it.
We're still gathering serviced-accommodation data for this area.
Archie refurb estimate: a Pro feature
0.0% below asking
This is not financial or investment advice. Prop AI Deals is not authorised by the Financial Conduct Authority (FCA) to provide investment advice.
All investment calculators, property analyses, and AI-generated insights are for informational purposes only. Property investment carries risk and may result in financial loss. All calculations should be independently verified and you should consult with FCA-authorised financial advisers before making any investment decisions.
Past performance does not guarantee future results. Tax implications vary by individual circumstances.
Deal
Properties like this can earn 2–3x BTL yields when converted to HMO, with retrofit costs around £10k/room. Sign in to see the full tier, yield projection, and cost breakdown.
Commercial properties like this can earn 30-50% higher yields when converted to residential under Class MA / Q / P / PA, with prior approval costing ~GBP 96/unit. Sign in to see the recommended route, yield uplift, and cost breakdown.
BRRR-suited properties can recycle 80-100% of investor capital on refi, leaving a high-yielding rental with most of the money out. Sign in to see the refurb cost stack, ARV projection, and refinance maths.
Detached + large garden = sub-division play. Pro tier unlocks the tier badge, plot size, uplift estimate, and regional land benchmark.
Short-lease flats trade at deep discount, but extending under the 1993 Act often costs far less than the discount. Pro tier unlocks the tier badge, premium breakdown, long-lease ARV and arbitrage maths.
See projected short-stay revenue vs a vanilla BTL for this property.
See real sub-let margins (HMO room rates & SA nightly rates) vs the landlord rent.
Area
Agent & docs
FAQ
About Hunters Lodge, The Street, Badminton
Explore nearby