1-bedroom flat · SK15 3AN
Listing removedListed 147 days
Opportunity summary
See Archie’s verdict, returns by strategy and what to check before viewing.
About
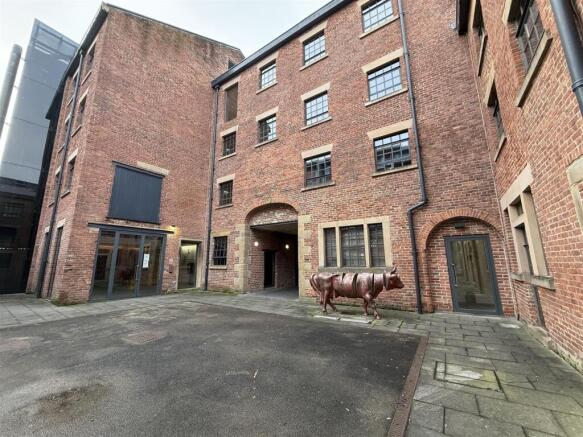
Located just a stone’s throw from Stalybridge town centre, this top floor one bedroom apartment in Stokes Mill is a fantastic opportunity.
Beautifully designed and filled with natural light, the apartment really does have a lovely feel to it - almost like a little sanctuary.
With a bit of vision and personal styling, there’s real potential to turn this into something very special indeed.
Offered for sale with the added benefit of no onward vendor chain, whether you’re a first time buyer taking your first steps onto the ladder, or simply looking for a fresh start, this apartment is sure to appeal.
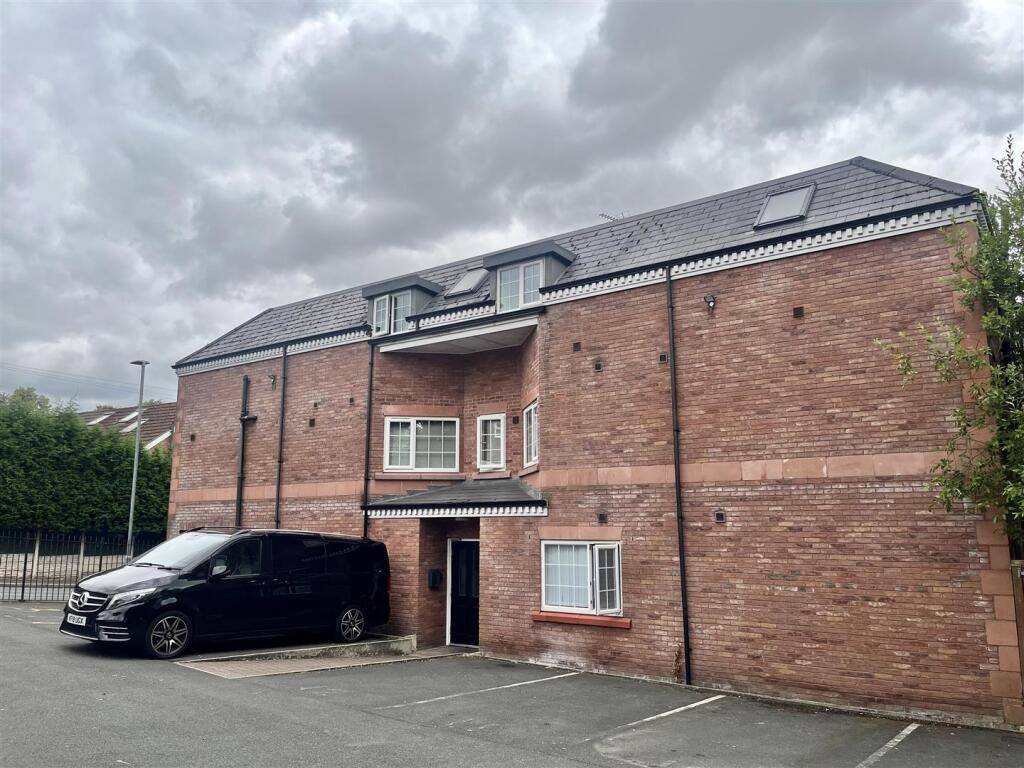
As you arrive at Stokes Mill, gated access leads into the communal car park where you will find your allocated parking space, along with visitor parking.
Head inside and take the stairs up to the second floor, where you’ll find the entrance to the apartment.
Step through the front door into a welcoming entrance hallway, with a handy WC just off it - perfect for visiting guests.
The main living space sits to the front of the apartment and is really impressive. With five large windows and double doors opening out onto a private balcony, the natural light here is exceptional.
There’s plenty of space for a seating area, dining area and the fitted kitchen, making it a really flexible and sociable space.
The bedroom is a good sized double and benefits from its own ensuite bathroom. One of the real stand out features here is the location.
You’re just a short walk from Stalybridge town centre, with a great choice of bars, restaurants, bistros and independent shops right on your doorstep.
For commuters, Stalybridge railway station is also close by, offering direct and regular links into Manchester city centre and beyond.
Offered with no onward vendor chain, this is a brilliant opportunity for anyone looking for a home that’s ready to move straight into, in a really convenient spot.
Viewings are strictly by appointment via A Wilson Estates. Communal Entrance - Gated entry, intercom entry system, lift, allocated parking.
Entrance Hallway - Double door, stairs to top floor, door to apartment.
Open Plan Living - 8.10m x 6.45m (26'7" x 21'2") - Window to side, two windows to rear, open plan living with lounge area, dining balcony, kitchen with wall and base units.
Wc - 1.22m x 1.87m (4'0" x 6'2") - WC, Hand wash basin. Bathroom - 1.78m x 2.82m (5'10" x 9'3") - White bathroom suite comprising of WC, hand wash basin and bath with shower over.
Bedroom One - 5.89m x 2.82m (19'4" x 9'3") - Window to side elevation, ceiling lighting, heater.
Externally - The communal grounds have a mixed of plants and shrubs, allocated parking and gated entry/exit.
Additional Information - Tenure - Leasehold 999 years from 2001, Service Charge paid monthly at £136.13 Council Tax - Band B EPC - C
Value & comps
No previous sales on record.
Returns
Set an offer; the calculator follows it.
We're still gathering serviced-accommodation data for this area.
Archie refurb estimate: a Pro feature
0.0% below asking
This is not financial or investment advice. Prop AI Deals is not authorised by the Financial Conduct Authority (FCA) to provide investment advice.
All investment calculators, property analyses, and AI-generated insights are for informational purposes only. Property investment carries risk and may result in financial loss. All calculations should be independently verified and you should consult with FCA-authorised financial advisers before making any investment decisions.
Past performance does not guarantee future results. Tax implications vary by individual circumstances.
Deal
Properties like this can earn 2–3x BTL yields when converted to HMO, with retrofit costs around £10k/room. Sign in to see the full tier, yield projection, and cost breakdown.
Commercial properties like this can earn 30-50% higher yields when converted to residential under Class MA / Q / P / PA, with prior approval costing ~GBP 96/unit. Sign in to see the recommended route, yield uplift, and cost breakdown.
BRRR-suited properties can recycle 80-100% of investor capital on refi, leaving a high-yielding rental with most of the money out. Sign in to see the refurb cost stack, ARV projection, and refinance maths.
Detached + large garden = sub-division play. Pro tier unlocks the tier badge, plot size, uplift estimate, and regional land benchmark.
Short-lease flats trade at deep discount, but extending under the 1993 Act often costs far less than the discount. Pro tier unlocks the tier badge, premium breakdown, long-lease ARV and arbitrage maths.
See projected short-stay revenue vs a vanilla BTL for this property.
See real sub-let margins (HMO room rates & SA nightly rates) vs the landlord rent.
Area
Agent & docs
FAQ
About Stokes Mill, Higher Tame Street, Stalybridge
Explore nearby