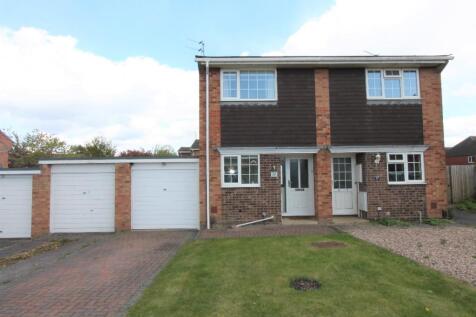
2-bedroom semi-detached house · CV31 2TE
Let agreedListed 29 days
Opportunity summary
See Archie’s verdict, returns by strategy and what to check before viewing.
About
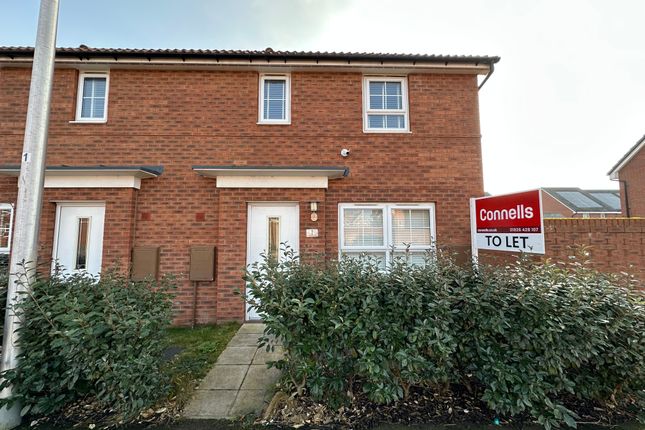
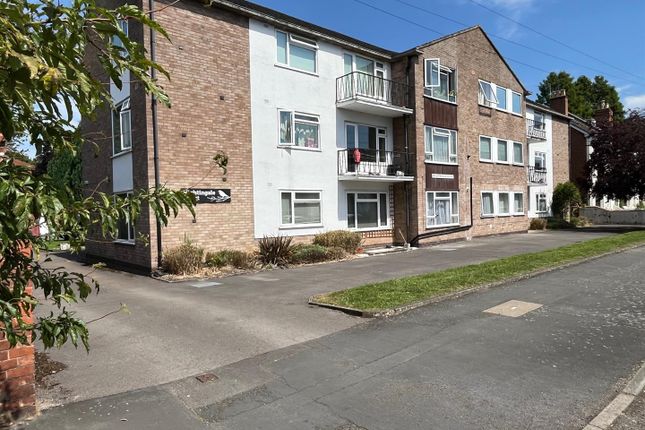
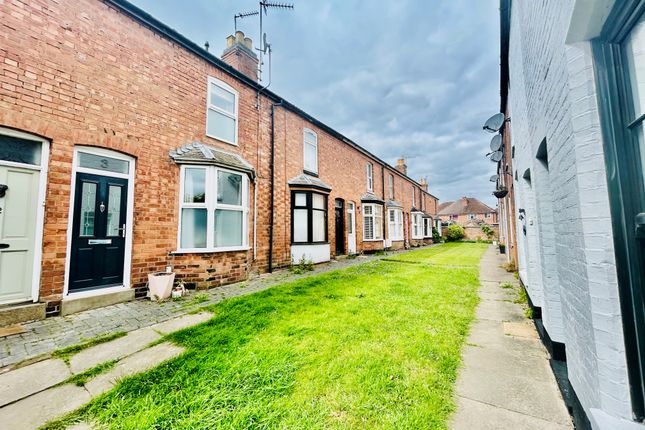
Stylish AC Lloyd semi-detached home built in 1999, with two double bedrooms and the property comprises; entrance hall, living room, stylish modern dining kitchen, two bedrooms and bathroom.
Off-road parking for 2 to 3 cars. The garden is West facing and the property is located in a cul-de-sac in Whitnash in this Cox’s Orchard Development. Immediately available.
Property Details Entrance Hall There is a modern composite entrance door with two frosted glazed panels that leads into the hall, which has fitted doormat, radiator, electric consumer unit and the thermostat.
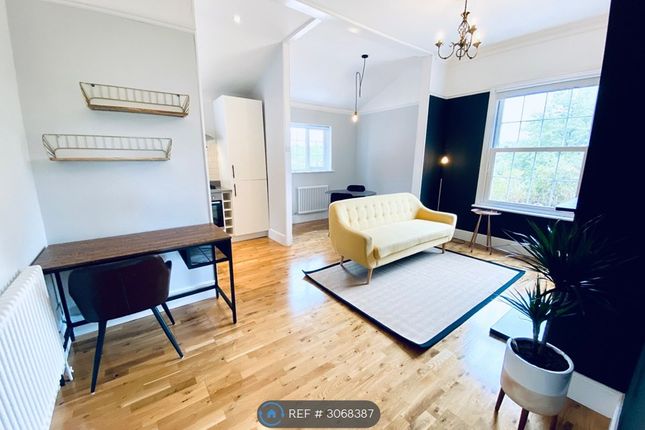
There is carpeted stairs leading to the first floor and door through to the living room. Living Room With a uPVC double glaze window to the front, enjoying the view of the tree in front garden.
There is a central gas fireplace with marble hearth and painted timber surround. There is coving, radiator, under stairs storage cupboard and door to the kitchen diner.
Kitchen Diner There is a stylish gloss fitted kitchen with brushed chrome handles. The kitchen has a thick worktop with curvature units.
There is a 1 & 1/2 bowl stainless steel sink with drainer & mixer tap, fitted oven, four ring gas hob, glass splash-back and extractor over. There is a fitted fridge freezer and a microwave.
There is an integrated washing machine, tiled flooring, a uPVC double glazed window overlooking the garden and double glazed sliding doors to the garden.
There is a wall mounted system boiler and a large radiator. Landing Carpeted landing with painted balustrade.
There are doors through to the two bedrooms, bathroom and door through to the airing cupboard with hot water tank and slatted shelving.
There is a loft hatch to the part boarded loft which has a pulldown ladder. Bedroom One Double bedroom with a uPVC double glazed window overlooking the front garden.
Room is neutrally decorated and has a radiator. Fitted wardrobes and a feature wallpapered wall. There is a cupboard over the stairs.
Bedroom Two Double bedroom with a uPVC double glazed window overlooking the rear garden. Room is neutrally decorated and has a radiator.
Bathroom Fitted with a white suite, comprising of double ended bath with central mixer tap, glass shower screen and mains, thermostatic rain-head shower.
Pedestal hand wash basin with chrome mixer tap, toilet, a uPVC double glazed window, radiator, tiled splash-back and there is an extractor.
Rear Garden Large area of patio, good area of lawn with leading borders with small bushes. Decked area and timber gate to the front. There is a good amount of side space.
Front Garden & Parking It’s a lawned front garden with an area of slate which harbours a pretty small tree. There is tarmac drive for 2 - 3 vehicles.
Location Weilerswist Drive forms part of a popular AC Lloyd development- Cox's Orchard, within this well regarded residential area within Whitnash, which is well served with excellent local amenities including shops, post office, primary school, public house, St.
Margaret's Church, St Josephs and Methodist Church and sports club.
The towns of Leamington Spa and Warwick lie within approximately two and three miles respectively and easy access is offered to the M40 providing a fast commuter link.
Great location for Jaguar Land Rover and Aston Martin employees with Gaydon just 10 minutes away. The train station is within walking distance too.
Value & comps
No previous sales on record.
Rental comparables are shown in the Rental section below. Sold comparables remain for area capital context only.
Returns
We're still gathering serviced-accommodation data for this area.
This is not financial or investment advice. Prop AI Deals is not authorised by the Financial Conduct Authority (FCA) to provide investment advice.
All investment calculators, property analyses, and AI-generated insights are for informational purposes only. Property investment carries risk and may result in financial loss. All calculations should be independently verified and you should consult with FCA-authorised financial advisors before making any investment decisions.
Past performance does not guarantee future results. Tax implications vary by individual circumstances.
Deal
Properties like this can earn 2–3x BTL yields when converted to HMO, with retrofit costs around £10k/room. Sign in to see the full tier, yield projection, and cost breakdown.
Commercial properties like this can earn 30-50% higher yields when converted to residential under Class MA / Q / P / PA, with prior approval costing ~GBP 96/unit. Sign in to see the recommended route, yield uplift, and cost breakdown.
BRRR-suited properties can recycle 80-100% of investor capital on refi, leaving a high-yielding rental with most of the money out. Sign in to see the refurb cost stack, ARV projection, and refinance maths.
Detached + large garden = sub-division play. Pro tier unlocks the tier badge, plot size, uplift estimate, and regional land benchmark.
Short-lease flats trade at deep discount, but extending under the 1993 Act often costs far less than the discount. Pro tier unlocks the tier badge, premium breakdown, long-lease ARV and arbitrage maths.
See projected short-stay revenue vs a vanilla BTL for this property.
See real sub-let margins (HMO room rates & SA nightly rates) vs the landlord rent.
Area
Agent & docs

FAQ
About Albert Bean Close, Whitnash, Leamington Spa
Explore nearby