4-bedroom terraced house · TW1 3DF
Listing removedListed 67 days · slow let
Opportunity summary
See Archie’s verdict, returns by strategy and what to check before viewing.
About
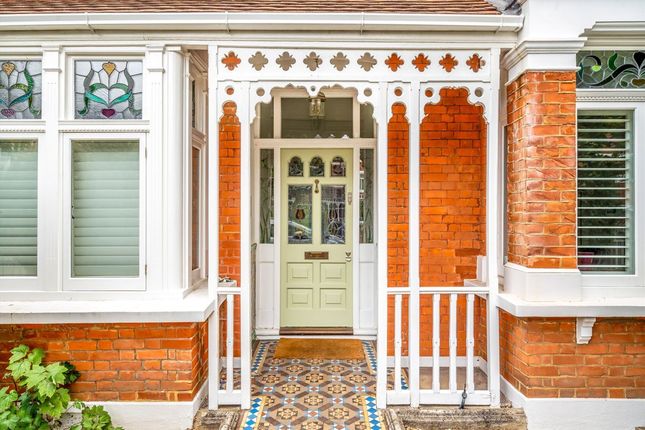
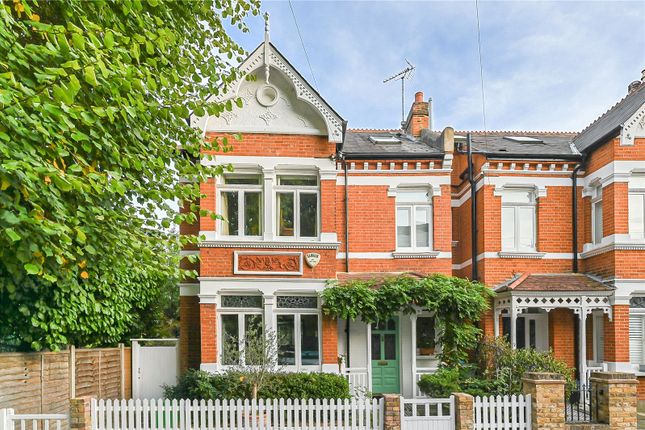
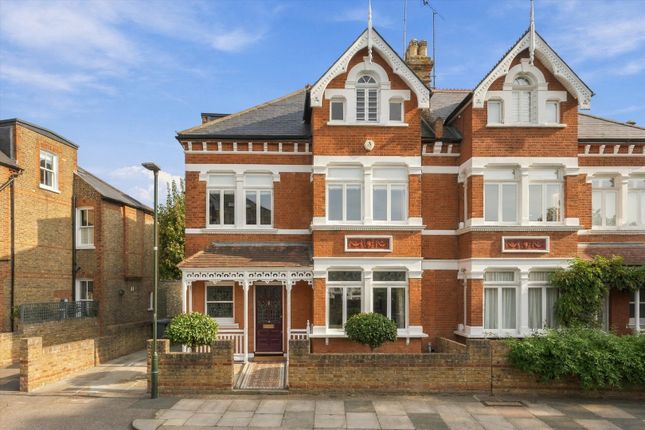
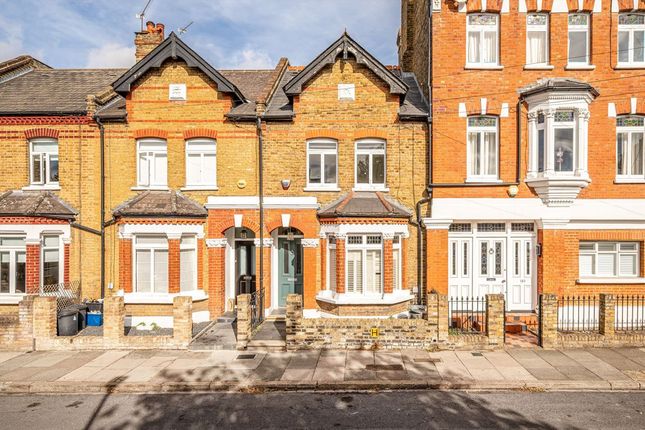
Beautifully presented four bedroom family home in Lebanon Park Description This lovely four bedroom house retains a number of period features and offers well configured living space along with generously proportioned bedrooms, a versatile cellar/utility room, and a substantial garden.
The reception room features elegant parquet flooring and a handsome fireplace, illuminated by a large bay window that floods the space with natural light.
Adjacent is a flexible bedroom - currently arranged as a playroom - and a stylish shower room. To the rear of the property is a bright and spacious open plan kitchen / dining room.
The kitchen is well appointed with a large island, marble worktops and splashbacks, and a range of integrated appliances. From here, French doors open out to the patio and garden.
The first floor includes the generously sized principal suite, which comprises a bedroom with parquet flooring and a large bay window, a fabulous walk-in wardrobe and an elegant en suite shower room.
There is an additional double bedroom and family bathroom on this floor.
On the top floor is a further double bedroom which benefits from a wall of integrated storage, an en suite bathroom, and access to extensive eaves storage. The garden extends to c. 47 ft in length.
It includes a terrace for al fresco dining and entertaining during the warmer months, and also features a garden shed along with mature flower beds surrounding a lawned area.
There is another terrace to the rear of the garden, secluded by mature planting and a tall boundary wall. Applicant notes: - We're aware that there are planning applications for an adjacent property.
Please check the local authority website for more details. - Please note that the photos featured here are over six months old.
Location Lebanon Park is recognised as one of the finest locations within Twickenham and is located in the heart of Twickenham's conservation area, close to picturesque Marble Hill Park.
York House Gardens offers a peaceful retreat at the end of the road, and the river Thames is also nearby (with its riverside walk to Richmond) as well as Orleans House & Gardens and the beautiful Marble Hill House & Park.
Twickenham mainline station is c. 0.5 miles away, providing a regular and direct service to London Waterloo. There are excellent bus links to the surrounding areas including Richmond and Hampton.
Local schools enjoy an excellent reputation and are amongst the best in the country.
Square Footage: 2,307 sq ft Additional Info Holding Deposit : £1,730.77 ( 1 week ) Deposit Payable : £10,384.62 ( 6 weeks ) Rent must be paid monthly in advance
Value & comps
No previous sales on record.
Rental comparables are shown in the Rental section below. Sold comparables remain for area capital context only.
Returns
Short-let restrictions apply
We're still gathering serviced-accommodation data for this area.
This is not financial or investment advice. Prop AI Deals is not authorised by the Financial Conduct Authority (FCA) to provide investment advice.
All investment calculators, property analyses, and AI-generated insights are for informational purposes only. Property investment carries risk and may result in financial loss. All calculations should be independently verified and you should consult with FCA-authorised financial advisers before making any investment decisions.
Past performance does not guarantee future results. Tax implications vary by individual circumstances.
Deal
Properties like this can earn 2–3x BTL yields when converted to HMO, with retrofit costs around £10k/room. Sign in to see the full tier, yield projection, and cost breakdown.
Commercial properties like this can earn 30-50% higher yields when converted to residential under Class MA / Q / P / PA, with prior approval costing ~GBP 96/unit. Sign in to see the recommended route, yield uplift, and cost breakdown.
BRRR-suited properties can recycle 80-100% of investor capital on refi, leaving a high-yielding rental with most of the money out. Sign in to see the refurb cost stack, ARV projection, and refinance maths.
Detached + large garden = sub-division play. Pro tier unlocks the tier badge, plot size, uplift estimate, and regional land benchmark.
Short-lease flats trade at deep discount, but extending under the 1993 Act often costs far less than the discount. Pro tier unlocks the tier badge, premium breakdown, long-lease ARV and arbitrage maths.
See projected short-stay revenue vs a vanilla BTL for this property.
See real sub-let margins (HMO room rates & SA nightly rates) vs the landlord rent.
Area
Agent & docs

FAQ
About 13, Lebanon Park, Twickenham
Explore nearby