2-bedroom flat · YO43 3HB
For saleListed 546 days
Opportunity summary
See Archie’s verdict, returns by strategy and what to check before viewing.
About
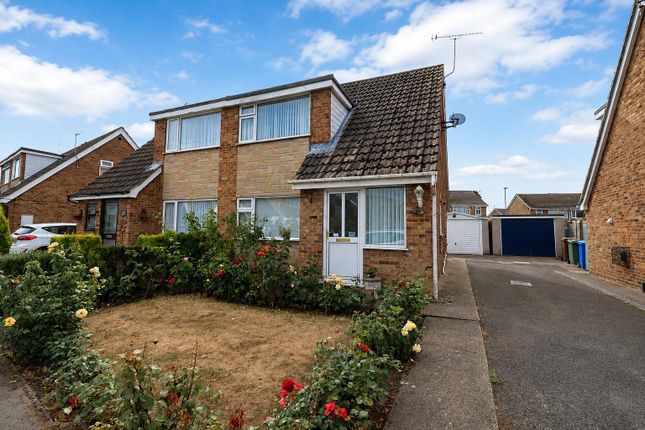
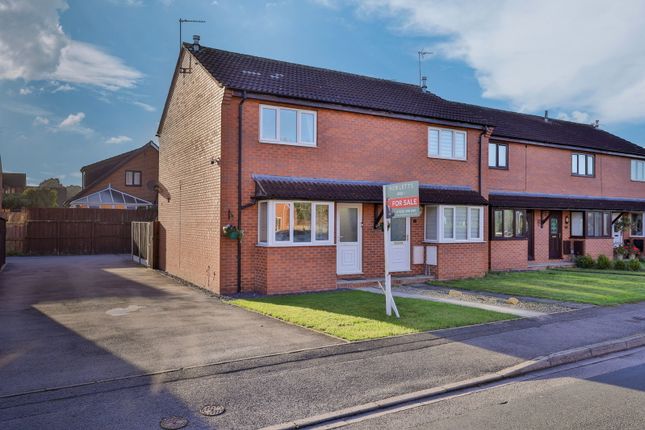
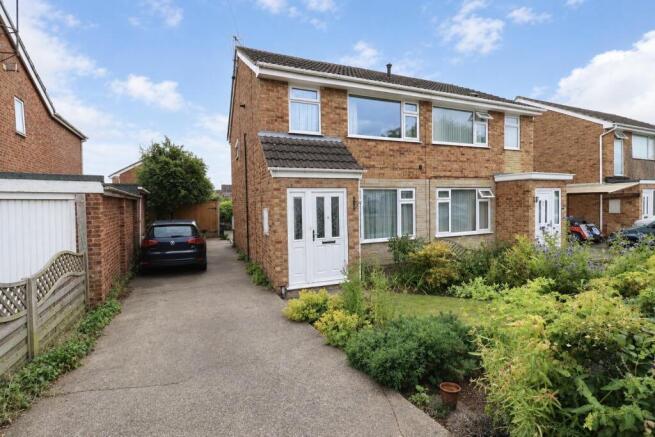
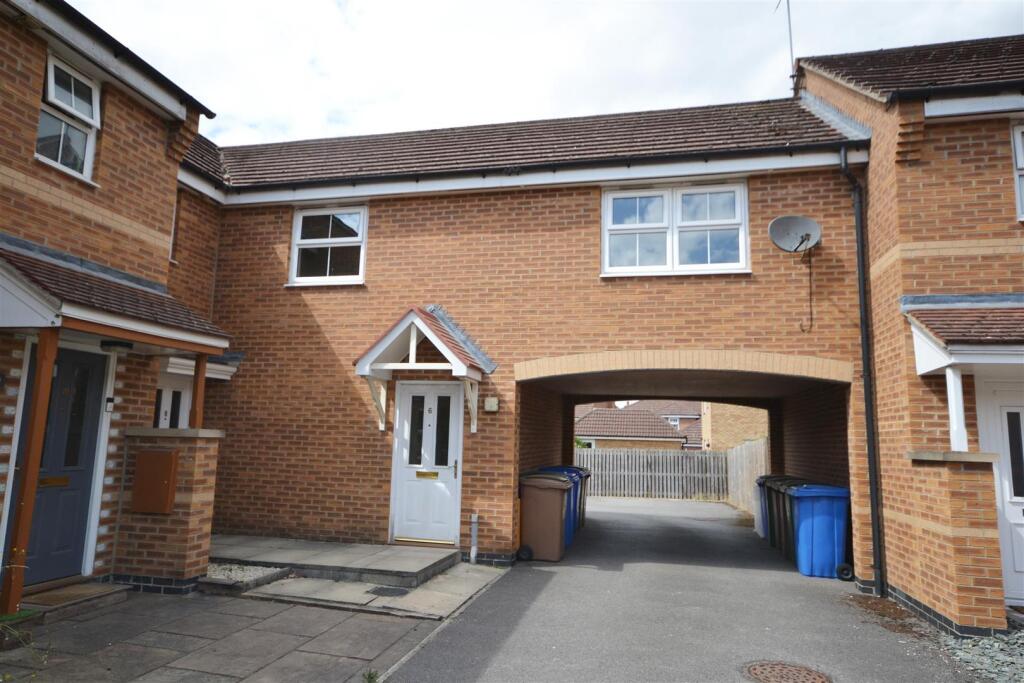
Situated close to the town centre this bright and airy 2nd floor apartment has lovely westerly views overlooking the rear communal gardens.
This spacious over 55's apartment briefly comprises entrance hall, living room, kitchen with integrated appliances, two double bedrooms, and bathroom.
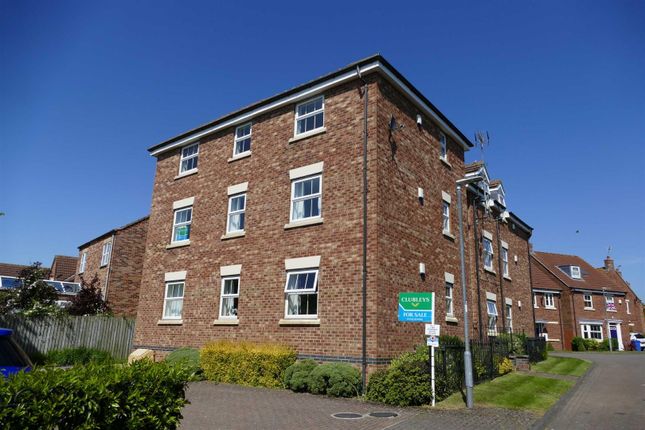
The property is situated within a purpose built complex for the over 55's by McCarthy and Stone and benefits from a secure entry system, emergency careline system, house manager, intruder alarm, communal residents lounge, guest suite, laundry room and lift.
Ingle Court is ideally placed for the centre of Market Weighton and local amenities.
Market Weighton - Market Weighton is a growing, increasingly popular market town situated on the edge of the Yorkshire Wolds overlooking the Vale of York and is central for York, Hull, Beverley and the M62 motorway.
The towns ample amenities include schools, churches, doctors' surgery, dental surgeries, public houses, high street shops, bank and supermarkets, one with a filling station.
Sports and leisure facilities are well catered for with a sports centre, gymnasium, bowling green, tennis courts and nearby golf and polo clubs.
The nearest railway station is in Brough and there is a regular bus service to a wide variety of destinations.
Accommodation - Entrance Hall - 4.07m x 1.18m (13'4" x 3'10") - Electric storage heater, loft access point, ceiling coving, emergency pull cord, walk in storage cupboard (1.64m x 0.79m), further storage cupboard housing hot water cylinder.
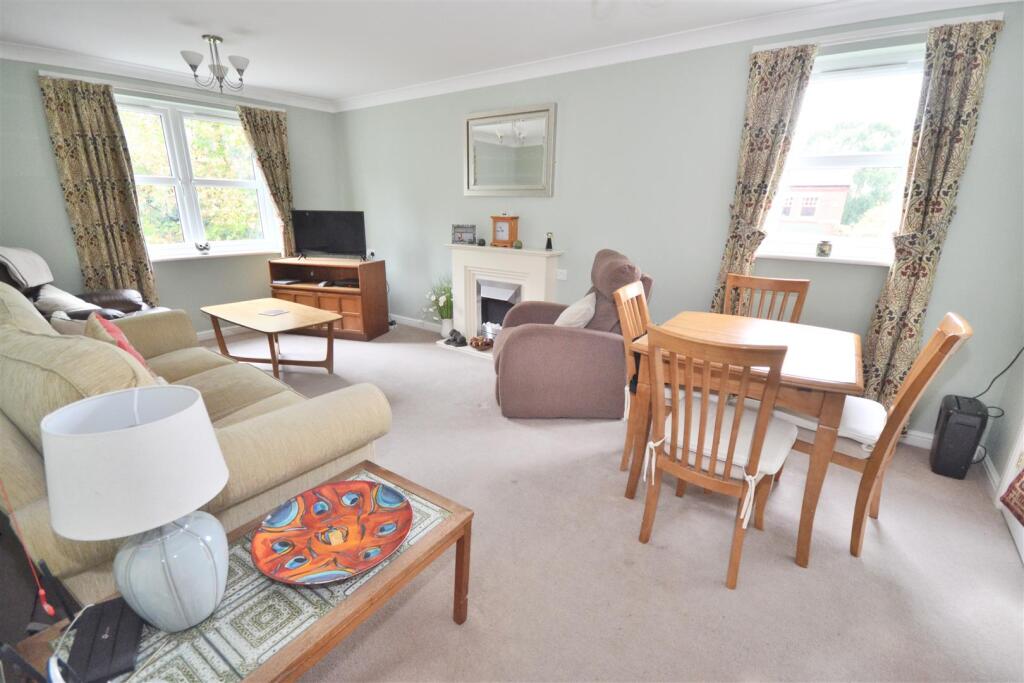
Living Room - 5.98m x 3.42m (19'7" x 11'2") - Electric fire with cream marble effect hearth and timber surround, ceiling coving, electric storage heater, emergency pull cord, double doors to Juliet balcony.
Kitchen - 3.20m x 1.74m (10'5" x 5'8") - Fitted beech effect kitchen with laminate work surface over, stainless steel sink and drainer with mixer tap, AEG electric oven, integrated fridge and freezer, AEG electric hob with extractor over, wall mounted electric heater, emergency pull cord, ceiling coving, part-tiled walls.
Bedroom 1 - 3.58m x 2.91m min (11'8" x 9'6" min) - Fitted mirror door wardrobes, ceiling coving, electric storage heater, emergency pull cord.
Bedroom 2 - 4.20m x 2.60m (13'9" x 8'6") - Ceiling coving, electric storage heater, emergency pull cord.
Bathroom - 2.07m x 1.62m (6'9" x 5'3") - Panel bath with plumbed shower over, fitted shower screen, low flush W/C, wash hand basin set in beech vanity unit, heated towel rail, tiled walls, ceiling coving, light with shaver point, wall mounted electric heater, emergency push button on bath panel.
Outside - To the front of Ingle Court is the residents car park and main entrance doors which benefit from entry phone access and lead into communal areas.
Views - Gardens - There is a communal garden area which is mainly laid to lawn with shrub areas and seating. Services - Mains water, electricity and drainage are connected to the property.
Electric storage heater heating. Council Tax - Council tax band C. Tenure - The property is leasehold (125 years from 2007). Possession - Vacant possession on completion.
Viewing - Viewing is by appointment with the agents. Tel .
Identification - Before we are able to act for a vendor/purchaser we are required by The Money Laundering Regulations 2017 to demonstrate that we know the customers with whom we are dealing.
Estate Agents are legally required to obtain a Proof of Identification and a Proof of Address for everyone selling or buying a property.
Agents Note - All measurements are approximate and for guidance only.
No appliances, services, gas and electrical installations or central heating systems have been tested by the agents, nor have they carried out a detailed survey on this property.
Free Valuation - If you are thinking of selling or struggling to sell your house we will be pleased to provide free valuation and marketing advice.
Disclaimer - Messrs Hornseys for themselves and for the vendors or lessors of this property whose agents they are give notice that: (i) these particulars are produced in good faith, are set out as a general guide only and do not constitute, nor constitute any part of an offer or a contract.
(ii) none of the statements contained in these particulars as to this property are to be relied on as statements or representations of fact.
(iii) any intending purchaser must satisfy himself by inspection or otherwise as to the correctness of each of the statements contained in these particulars.
(iv) no person in the employment of Messrs Hornseys has any authority to make or give any representation or warranty whatsoever in relation to this property.
ALL NEGOTIATIONS RESPECTING THIS PROPERTY TO BE CONDUCTED THROUGH THE AGENTS OFFICE. Service Charges - We have been advised by our vendors that the Service charge £2319.
98 and ground rent £247.50 are to be paid half yearly in advance (Fees are subject to change and confirmation with solicitors).
The service charge review date is 1st December annually, ground rent is to be reviewed when the building is 25 years old. The management company is Firstport Retirement Property Services Ltd.
According to McCarthy and Stones website this charge covers: * The House Manager - there to cover the day to day running of the development and is on hand in case of emergencies during office hours.
* 24 hour emergency call centre - a round the clock call response and monitoring service that provides reassurance and supports the role of the House Manager. * Water and sewerage rates.
* Electricity, heating, lighting and power in communal areas * Management and maintenance of the building.
Value & comps
No previous sales on record.
Returns
Set an offer; the calculator follows it.
We're still gathering serviced-accommodation data for this area.
Archie refurb estimate: a Pro feature
0.0% below asking
This is not financial or investment advice. Prop AI Deals is not authorised by the Financial Conduct Authority (FCA) to provide investment advice.
All investment calculators, property analyses, and AI-generated insights are for informational purposes only. Property investment carries risk and may result in financial loss. All calculations should be independently verified and you should consult with FCA-authorised financial advisors before making any investment decisions.
Past performance does not guarantee future results. Tax implications vary by individual circumstances.
Deal
Properties like this can earn 2–3x BTL yields when converted to HMO, with retrofit costs around £10k/room. Sign in to see the full tier, yield projection, and cost breakdown.
Commercial properties like this can earn 30-50% higher yields when converted to residential under Class MA / Q / P / PA, with prior approval costing ~GBP 96/unit. Sign in to see the recommended route, yield uplift, and cost breakdown.
BRRR-suited properties can recycle 80-100% of investor capital on refi, leaving a high-yielding rental with most of the money out. Sign in to see the refurb cost stack, ARV projection, and refinance maths.
Detached + large garden = sub-division play. Pro tier unlocks the tier badge, plot size, uplift estimate, and regional land benchmark.
Short-lease flats trade at deep discount, but extending under the 1993 Act often costs far less than the discount. Pro tier unlocks the tier badge, premium breakdown, long-lease ARV and arbitrage maths.
See projected short-stay revenue vs a vanilla BTL for this property.
See real sub-let margins (HMO room rates & SA nightly rates) vs the landlord rent.
Area
Agent & docs
FAQ
About Ingle Court, Market Weighton, York
Explore nearby