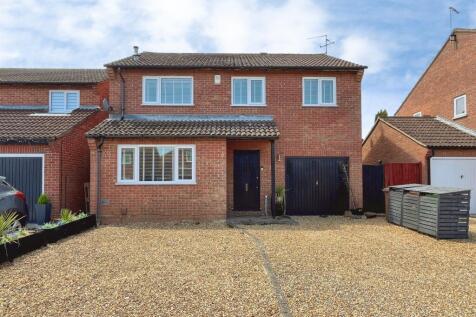
2-bedroom bungalow · PE4 5DG
For saleListed 12 days
Opportunity summary
See Archie’s verdict, returns by strategy and what to check before viewing.
About
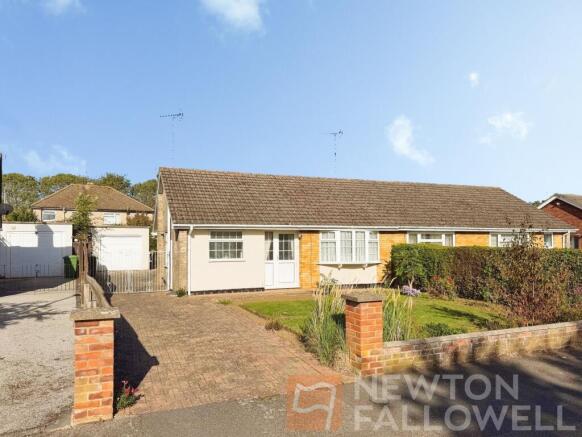
This superb two-bedroom detached bungalow is offered to the market with no forward chain, presenting an ideal opportunity for a smooth and speedy move.
With an internal floor area of approximately 753 sq ft, the property is thoughtfully laid out to provide well-balanced accommodation, featuring two generous double bedrooms and a luxury walk-in shower room, recently refitted with stylish, contemporary finishes.
The heart of the home is the high-specification John Lewis kitchen and breakfast room, fitted with integrated appliances and designed with both practicality and style in mind.
The L-shaped lounge/dining room is a standout space, boasting a bright box bay window to the front and French doors that open directly onto the rear garden, making it a versatile area for relaxing or entertaining.
Recently replaced uPVC windows and doors ensure energy efficiency, security and a fresh modern appearance throughout.
The property also benefits from a single garage with loft-style storage above, as well as off-road driveway parking.
Located on a regular bus route and within easy walking distance of Werrington Centre, you’ll have convenient access to shops, supermarkets and essential amenities.
Presented in excellent condition throughout, this bungalow is truly move-in ready and perfect for those seeking hassle-free living.
The outside space is just as impressive, with attractive, low-maintenance landscaping both front and back.
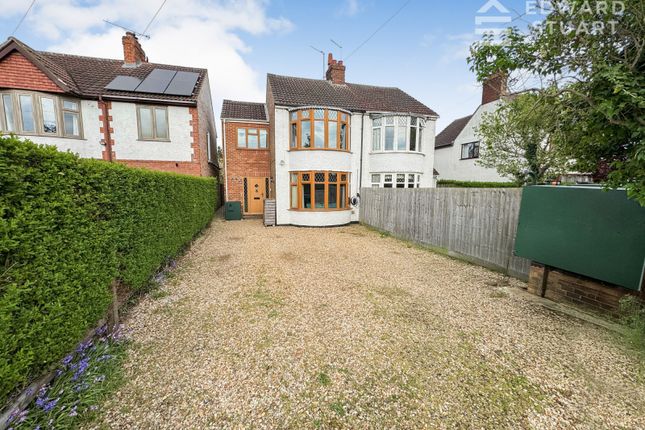
The property is set back from the road behind a beautifully maintained front garden, featuring a paved pathway, mature shrubs, colourful rose beds and decorative gravel, all designed for year-round appeal with minimal upkeep.
The rear garden offers a private, peaceful retreat, with a paved patio that’s ideal for outdoor seating and social gatherings.
Artificial lawn, decorative gravel beds and well-stocked borders provide a lovely setting, while mature shrubs, ornamental trees and vibrant rose bushes add colour and interest throughout the seasons.
Fenced boundaries and established planting offer a good level of privacy, and gated side access leads conveniently to the garage and front of the property.
The single garage (measuring approximately 5.34m x 2.54m) includes power, lighting, a rear access door to the garden and useful roof storage space, while the driveway in front provides additional parking.
This is a home where you can simply move in, relax and enjoy both the indoor and outdoor spaces from day one.
EPC Rating: D Hallway (3.69m x 1.55m) Lounge/Dining Room (6.92m x 3.96m) Kitchen/Breakfast (3.15m x 2.69m) Shower Room (2.40m x 1.86m) Bedroom Two (3.74m x 2.52m) Bedroom One (4.25m x 3.10m) Garden The property is set back from the road behind an attractive, well-maintained front garden, thoughtfully landscaped for ease of maintenance and year-round appeal.
A paved pathway leads to the front entrance, with established shrub and flower borders incorporating a variety of mature planting, including ornamental bushes and colourful rose beds.
The garden is predominantly laid to decorative gravel and paving, creating an open and attractive setting.
The rear garden has been thoughtfully landscaped to provide an attractive, low-maintenance outdoor space.
A paved patio extends across the rear of the property, offering an ideal area for outdoor seating and entertaining.
The garden features a combination of artificial lawn, decorative gravel beds and well-stocked borders, creating year-round appeal with minimal upkeep.
Mature shrubs, ornamental trees and colourful rose bushes add interest and colour throughout the seasons, while fenced boundaries and established planting provide a good degree of privacy.
Gated side access leads conveniently to the garage and front of the property.
Parking - Garage Measuring approximately 5.34m x 2.54m, this single garage features an up-and-over door, with power and lighting connected.
Additional benefits include a rear access door leading to the garden and useful roof storage space, providing excellent storage and practicality. Driveway parking in front of the garage.
Disclaimer These particulars are provided as a guide only and do not form part of any contract.
Whilst every effort has been made to ensure accuracy, purchasers or tenants should satisfy themselves as to all matters by inspection, survey and independent professional advice.
Measurements, floor plans, photographs and descriptions are for illustrative purposes only and may not be to scale.
Services, appliances and fittings have not been tested and no warranty is given as to their condition.
Some photographs, floor plans and marketing materials may have been digitally enhanced or edited using artificial intelligence (ai) or other technology for marketing purposes.
Such images should be regarded as illustrative and may not represent the property's exact current condition.
Value & comps
No previous sales on record.
Returns
Set an offer; the calculator follows it.
We're still gathering serviced-accommodation data for this area.
Archie refurb estimate: a Pro feature
0.0% below asking
This is not financial or investment advice. Prop AI Deals is not authorised by the Financial Conduct Authority (FCA) to provide investment advice.
All investment calculators, property analyses, and AI-generated insights are for informational purposes only. Property investment carries risk and may result in financial loss. All calculations should be independently verified and you should consult with FCA-authorised financial advisors before making any investment decisions.
Past performance does not guarantee future results. Tax implications vary by individual circumstances.
Deal
Properties like this can earn 2–3x BTL yields when converted to HMO, with retrofit costs around £10k/room. Sign in to see the full tier, yield projection, and cost breakdown.
Commercial properties like this can earn 30-50% higher yields when converted to residential under Class MA / Q / P / PA, with prior approval costing ~GBP 96/unit. Sign in to see the recommended route, yield uplift, and cost breakdown.
BRRR-suited properties can recycle 80-100% of investor capital on refi, leaving a high-yielding rental with most of the money out. Sign in to see the refurb cost stack, ARV projection, and refinance maths.
Detached + large garden = sub-division play. Pro tier unlocks the tier badge, plot size, uplift estimate, and regional land benchmark.
Short-lease flats trade at deep discount, but extending under the 1993 Act often costs far less than the discount. Pro tier unlocks the tier badge, premium breakdown, long-lease ARV and arbitrage maths.
See projected short-stay revenue vs a vanilla BTL for this property.
See real sub-let margins (HMO room rates & SA nightly rates) vs the landlord rent.
Area
Agent & docs
FAQ
About 56 Livermore Green, Peterborough
Explore nearby