5-bedroom semi-detached house · CO3 3AY
For saleReduced £50k (−7.7%) on 20 OctListed 83 days
Opportunity summary
See Archie’s verdict, returns by strategy and what to check before viewing.
About
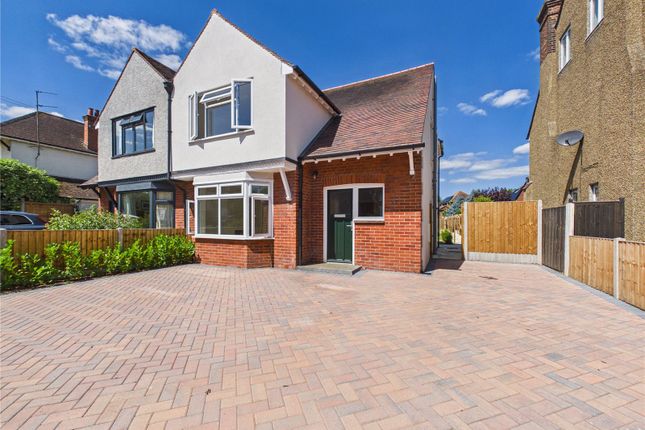
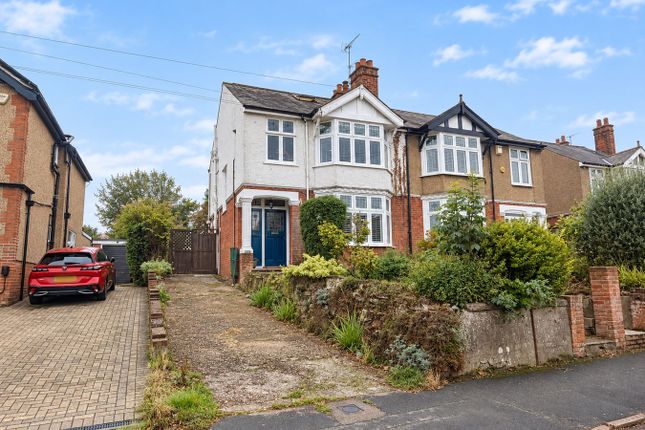
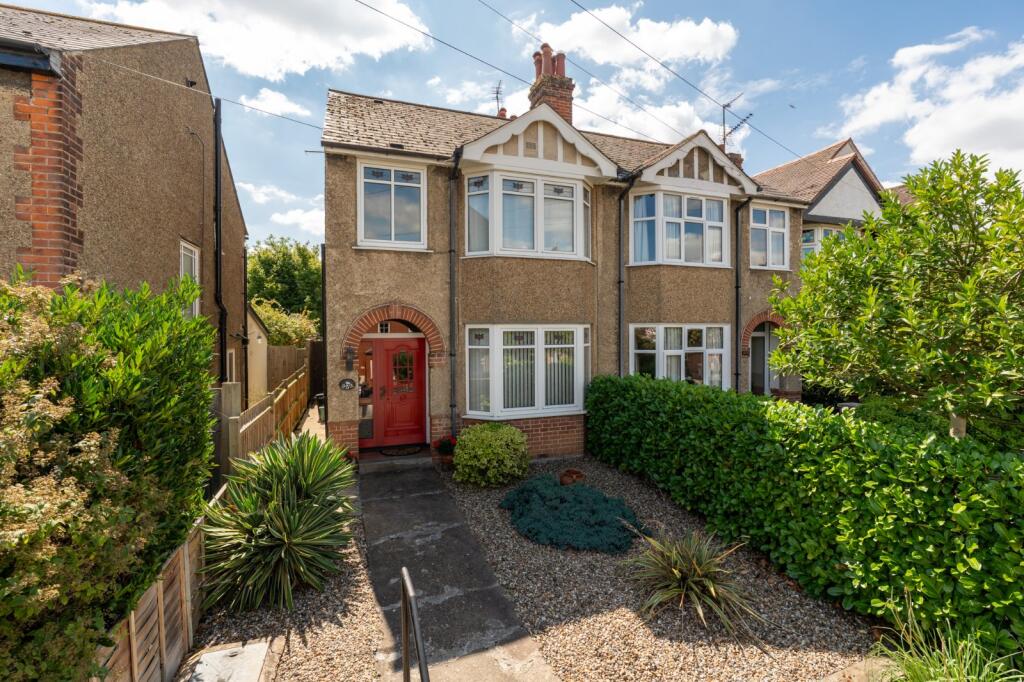
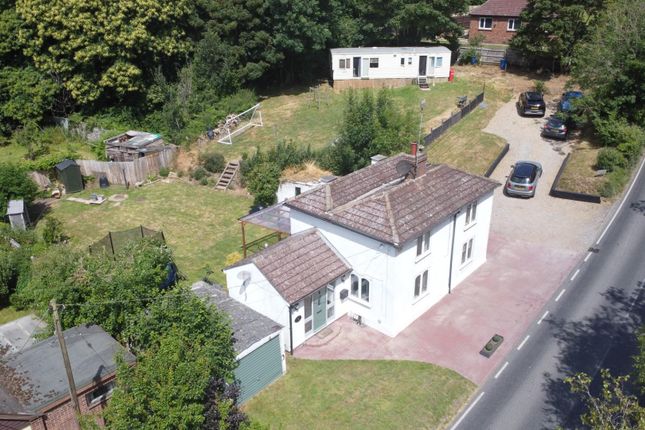
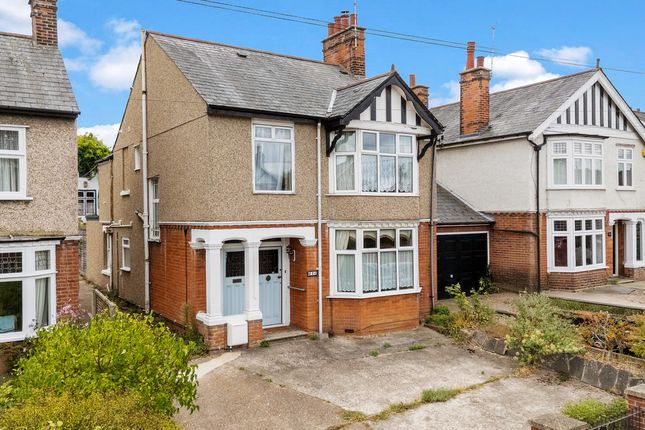
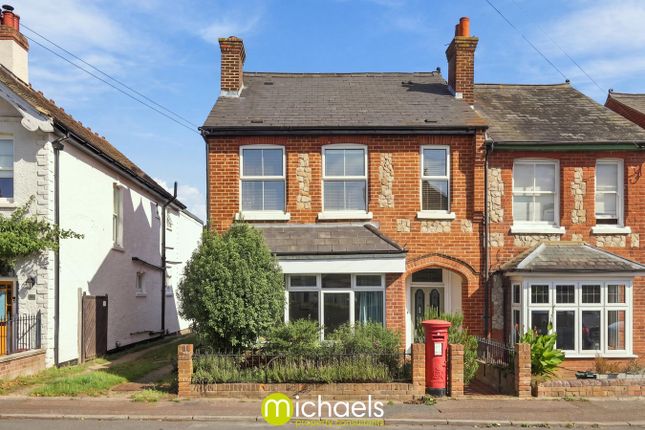
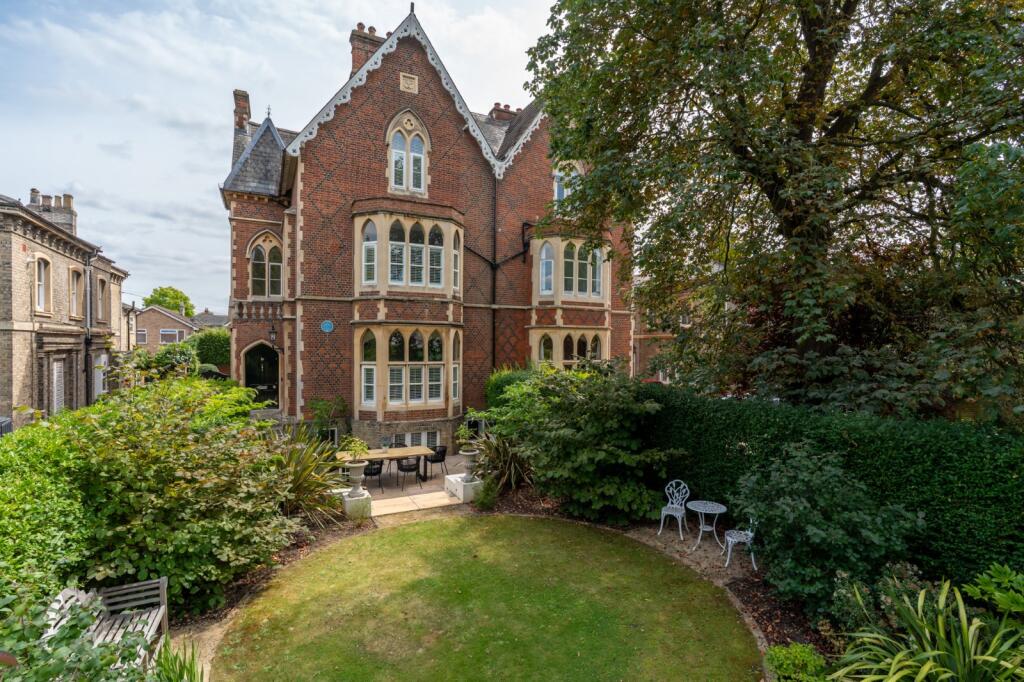
***guide price £650,000 to £700,000*** Occupying a prestigious position along one of Colchester's most sought-after roads, this beautifully appointed Victorian five-bedroom semi-detached residence effortlessly combines elegant period character with stylish contemporary living.
Offering approximately 2,678 sq. Ft. (246.6 sq.
M.) of versatile accommodation arranged over three floors, the property showcases an abundance of original features including ornate fireplaces, high ceilings, decorative cornicing and generously proportioned rooms throughout.
Overview ***guide price £650,000 to £700,000*** Occupying a prestigious position along one of Colchester's most sought-after roads, this beautifully appointed Victorian five-bedroom semi-detached residence effortlessly combines elegant period character with stylish contemporary living.
Offering approximately 2,678 sq. Ft. (246.6 sq.
M.) of versatile accommodation arranged over three floors, the property showcases an abundance of original features including ornate fireplaces, high ceilings, decorative cornicing and generously proportioned rooms throughout.
Step inside Stepping through the front door, you are welcomed by an impressive Entrance Hall, where the grandeur of the Victorian era is immediately apparent.
High ceilings, decorative cornicing and attractive wood flooring create a wonderful first impression, with the flooring continuing seamlessly through all principal reception rooms.
Positioned at the front of the property is the elegant Living Room (15'5" x 13'1" / 4.70m x 4.00m).
A beautiful bay window fills the room with natural light, whilst an ornate Victorian cast iron fireplace with decorative surround provides an attractive focal point and reinforces the character of this exceptional home.
Moving through the hall, the charming Snug (13'1" x 9'2" / 4.00m x 2.80m) offers a cosy retreat and features a second Victorian cast iron fireplace with ornate surround.
Ideal as a family room, reading room or home office, this versatile space enjoys views towards the rear garden.
Beyond, the spacious Dining Room (15'9" x 11'10" / 4.80m x 3.60m) forms the heart of the home and provides the perfect setting for family gatherings and formal entertaining.
Double doors lead directly into the adjoining Orangery/Garden Room (12'6" x 7'3" / 3.80m x 2.20m), creating a wonderful flow between the indoor and outdoor spaces.
The orangery enjoys pleasant garden views and provides an ideal area for relaxing throughout the seasons.
The stylish Kitchen (12'2" x 8'10" / 3.70m x 2.70m) has been thoughtfully designed with an extensive range of shaker-style cabinetry complemented by work surfaces and integrated Bosch appliances.
A tiled floor adds practicality while maintaining the quality finish found throughout the property.
To the rear is a useful Utility/Shower Room (8'2" x 6'11" / 2.50m x 2.10m) incorporating laundry facilities and a modern shower enclosure, perfect for busy family life.
A staircase rises to the first floor where the generous proportions continue.
The principal Bedroom (15'1" x 13'1" / 4.60m x 4.00m) enjoys attractive period detailing, including a Victorian fireplace, and benefits from a delightful bay window.
A second double Bedroom (13'1" x 12'2" / 4.00m x 3.70m) again showcases a feature Victorian fireplace and offers excellent space for family members or guests.
Serving the two front bedrooms is a stunning family bathroom featuring contrasting cream wall tiles complemented by classic Victorian-style floor tiling, together with a modern vanity sink and WC, seamlessly combining period charm with contemporary elegance.
To the rear, a further Bedroom (12'6" x 10'2" / 3.80m x 3.10m) is complemented by an adjoining Dressing Area (9'2" x 8'2" / 2.80m x 2.50m), creating an impressive suite arrangement.
A well-appointed family Bathroom (9'2" x 5'11" / 2.80m x 1.80m) serves this area.
Completing the first floor is an additional Bathroom (9'10" x 5'7" / 3.00m x 1.70m), providing excellent convenience for larger families.
The second floor offers exceptional flexibility and has been thoughtfully arranged as a largely self-contained living space.
At its heart is an impressive open-plan Lounge/Kitchen/Diner (20'4" x 16'9" / 6.20m x 5.10m), providing a bright and spacious environment for independent living.
The room offers ample space for seating, dining and kitchen facilities, making it perfectly suited for extended family members, teenagers, visiting guests or those seeking a degree of separation from the main household.
Adjacent to the living area is a generous Bedroom (12'6" x 10'6" / 3.80m x 3.20m), whilst a modern Shower Room (6'11" x 5'11" / 2.10m x 1.80m) serves the accommodation.
Additional eaves storage further enhances practicality. This thoughtfully arranged floor presents excellent potential as an annexe-style suite whilst remaining fully integrated with the main home.
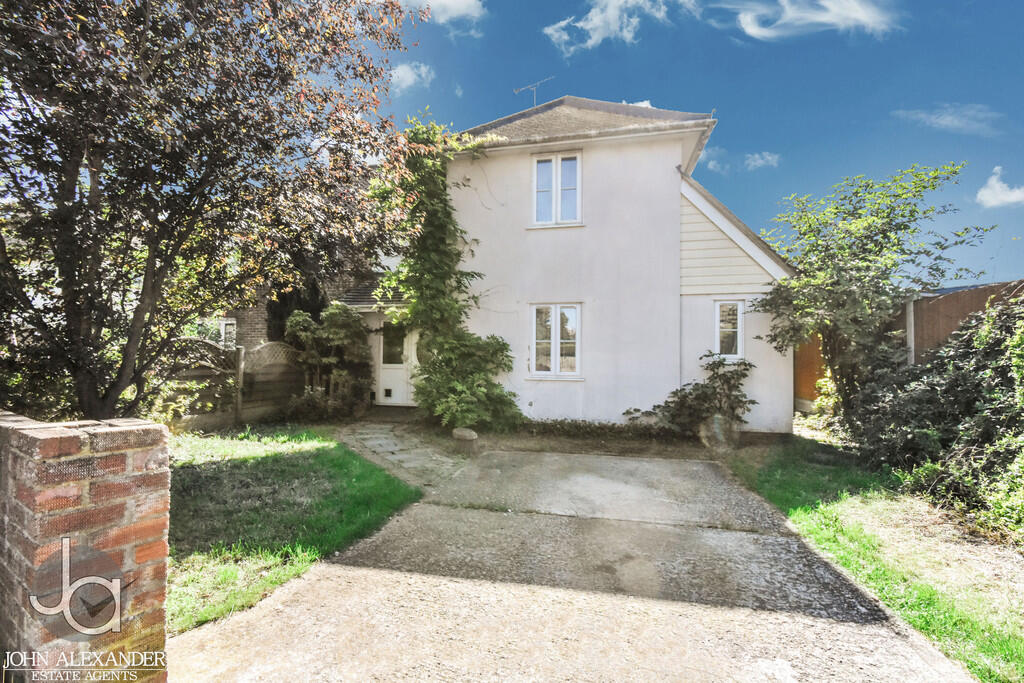
Step outside To the front of the property, a paved driveway provides valuable off-road parking and creates an attractive approach to the house.
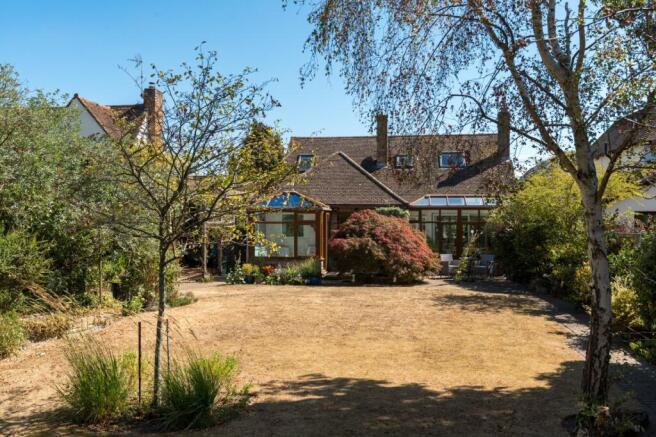
The rear garden has been beautifully landscaped to create an inviting outdoor environment that is both practical and visually appealing.
Designed with low maintenance in mind, the garden features an array of established shrubs and planting, complemented by attractive terraced areas and seating spaces ideally positioned for outdoor dining and entertaining.
The attractive layout allows for enjoyment throughout the day, whilst a useful timber shed located towards the rear provides excellent storage.
The location Maldon Road is one of Colchester's most sought-after residential addresses, located west of the city centre and within walking distance of its shops, restaurants and amenities.
Renowned for its attractive period homes, the area also offers excellent access to highly regarded schools, leisure facilities, Lexden, the A12 and Colchester North Station, with direct services to London Liverpool Street.
Value & comps
No previous sales on record.
Returns
Set an offer; the calculator follows it.
We're still gathering serviced-accommodation data for this area.
Archie refurb estimate: a Pro feature
0.0% below asking
This is not financial or investment advice. Prop AI Deals is not authorised by the Financial Conduct Authority (FCA) to provide investment advice.
All investment calculators, property analyses, and AI-generated insights are for informational purposes only. Property investment carries risk and may result in financial loss. All calculations should be independently verified and you should consult with FCA-authorised financial advisors before making any investment decisions.
Past performance does not guarantee future results. Tax implications vary by individual circumstances.
Deal
Properties like this can earn 2–3x BTL yields when converted to HMO, with retrofit costs around £10k/room. Sign in to see the full tier, yield projection, and cost breakdown.
Commercial properties like this can earn 30-50% higher yields when converted to residential under Class MA / Q / P / PA, with prior approval costing ~GBP 96/unit. Sign in to see the recommended route, yield uplift, and cost breakdown.
BRRR-suited properties can recycle 80-100% of investor capital on refi, leaving a high-yielding rental with most of the money out. Sign in to see the refurb cost stack, ARV projection, and refinance maths.
Detached + large garden = sub-division play. Pro tier unlocks the tier badge, plot size, uplift estimate, and regional land benchmark.
Short-lease flats trade at deep discount, but extending under the 1993 Act often costs far less than the discount. Pro tier unlocks the tier badge, premium breakdown, long-lease ARV and arbitrage maths.
See projected short-stay revenue vs a vanilla BTL for this property.
See real sub-let margins (HMO room rates & SA nightly rates) vs the landlord rent.
Area
Agent & docs
FAQ
About 150, Maldon Road, Colchester
Explore nearby