5-bedroom detached house · HP22 4BP
For saleListed 38 days
Opportunity summary
See Archie’s verdict, returns by strategy and what to check before viewing.
About
DESCRIPTION Pigott Orchard is a very well regarded location in the village and number 3 has been improved and extended by the current owners.
The property now comprises excellent family accommodation set over three floors and at the rear is a generous private garden.
The front door opens into the hall, off which is a cloakroom with a wc, wash basin, and LED downlighting. All of the ground floor except the sitting room has Karndean oak floorboards.
The sitting room is carpeted and contains a gas fire set within a carved marble style surround.
There is a stunning kitchen, living and dining room that has a large roof lantern towards the end and a wall of bi-fold doors opening onto the garden.
The kitchen is bespoke and was handmade, the wall units a French grey with the islands a darker scree shade. All are soft close and the worktops and backstands are white quartz.
The island incorporates a Franke stainless steel sink.
Integrated are a full height fridge, and Bosch appliances including a double oven, dishwasher, induction hob, and a contemporary angled cooker hood.
Adjacent the dishwasher in the island are concealed waste bins.
The corner of the room opens into a family room, again with bi-fold doors onto the garden, and both the kitchen and family room have LED downlighting.
There is a separate utility room fitted in more French grey cupboards and white quartz. Spaces are provided for a washing machine (plumbing in situ) and a tumble dryer.
On the first floor is the attractive landing area and to the right the principle bedroom that has two built in double wardrobes, and then an ensuite bathroom, where there is a wc, a wash basin in a vanity unit, further cupboards and drawers and a counter.
Over the bath is a shower and shower screen and the walls are mostly tiled. Another two double bedrooms, each with built in double wardrobes, can be found on this floor, and also the family bathroom.
The second floor has two spacious double bedrooms, both having under eaves storage and dormer windows. The landing is sufficient enough to form a study area and currently provides lots of storage.
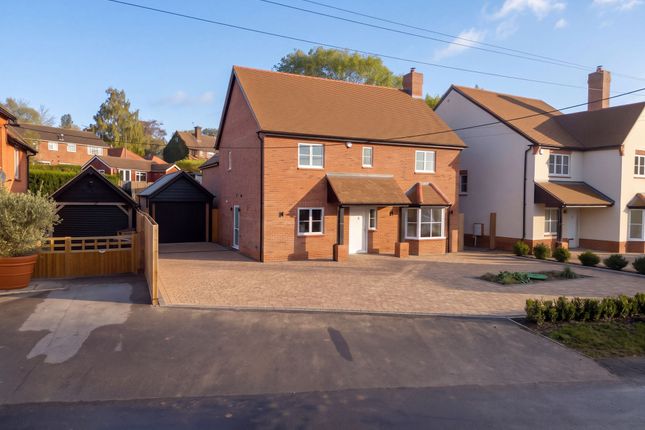
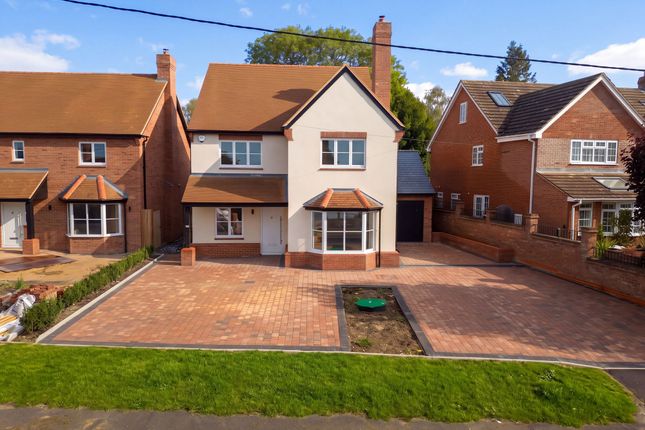
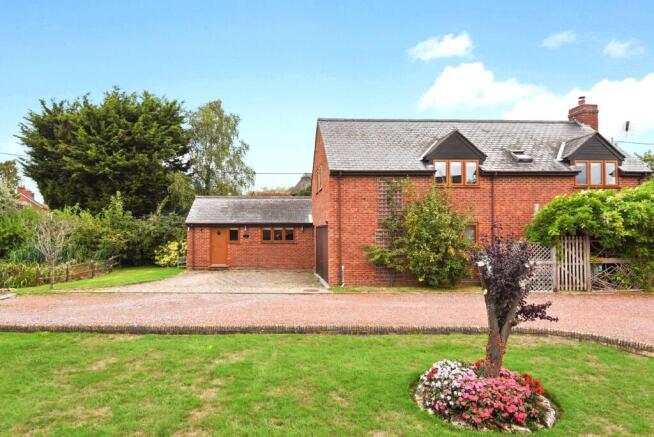
OUTSIDE At the front is a driveway for 4/5 vehicles, a patch of lawn and a garage that has an up and over door, a concrete floor, and power and light.
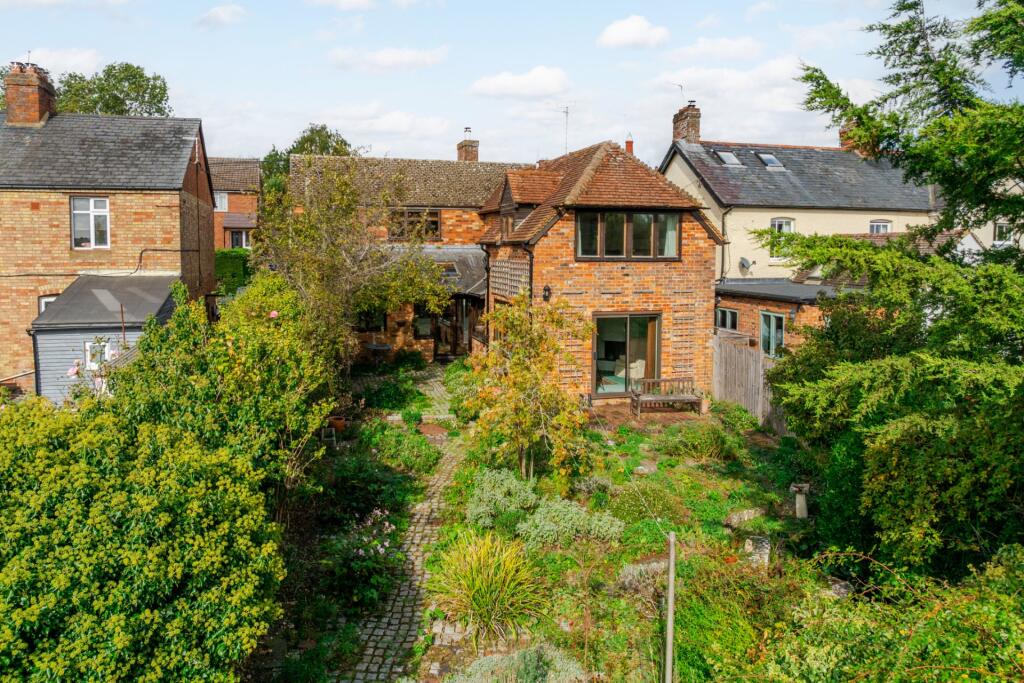
To the rear of the house an Indian sandstone patio stretches across the width of the property and a further patio is positioned at the end of the garden.
The garden is mainly lawned with flower beds there are raised sleeper borders around the far patio.
A timber shed is remaining and paths are either side of the house, one with gated access to the front. The plot enjoys a south easterly aspect and offers a high degree of privacy.
SERVICES Mains electricity, water & drainage. Oil fired central heating.
COUNCIL TAX Band F 3,626.49 2026/27 LOCATION Quainton takes its name from the Old English words Cwen Tun and means The Queens Farmstead or Estate prominent on the skyline is the 14th century church which is exceptionally rich in large late 17th and 18th century monuments.
The centre point of Quainton is the picturesque village green which looks up towards the 1830 working windmill.
In the middle of the green is a fourteenth century preaching cross and in a picture from the late 1800s the old whipping post is visible where miscreants were tied and flogged Until the outbreak of Dutch Elm disease the village was encompassed by trees.
Quainton now has a public house which hosts fine dining evenings, caf, motor repairs, a general store and post office, and there are many clubs and societies.
The sports ground features a football pitch, tennis court, and skateboard park.
The surrounding market towns and villages provide a wealth of historical and interesting places to visit including Waddesdon Manor, Claydon House and Quainton Steam Railway which frequently hosts family events.
Extensive shopping facilities are situated at Bicester Village Retail Outlet, Friars Square Centre in Aylesbury, and Milton Keynes.
The A41 provides easy access into Aylesbury, Bicester and the M40 network. Rail connections are fast and convenient on the Chiltern Turbo reaching London Marylebone in under an hour from Aylesbury.
Services to Euston are available from Cheddington and Leighton Buzzard. Aylesbury Parkway now provides a link to Marylebone at Fleet Marston.
Bicester Village station provides a rail service to Oxford in 10 minutes and again London Marylebone in under an hour. EDUCATION Preparatory schools at Ashfold, Swanbourne and Oxford.
Village Primary School at Quainton. Waddesdon Secondary School. Public schools at Stowe, Berkhamsted and Oxford. Grammar Schools at Aylesbury and Buckingham.
Value & comps
No previous sales on record.
Returns
Set an offer; the calculator follows it.
We're still gathering serviced-accommodation data for this area.
Archie refurb estimate: a Pro feature
0.0% below asking
This is not financial or investment advice. Prop AI Deals is not authorised by the Financial Conduct Authority (FCA) to provide investment advice.
All investment calculators, property analyses, and AI-generated insights are for informational purposes only. Property investment carries risk and may result in financial loss. All calculations should be independently verified and you should consult with FCA-authorised financial advisors before making any investment decisions.
Past performance does not guarantee future results. Tax implications vary by individual circumstances.
Deal
Properties like this can earn 2–3x BTL yields when converted to HMO, with retrofit costs around £10k/room. Sign in to see the full tier, yield projection, and cost breakdown.
Commercial properties like this can earn 30-50% higher yields when converted to residential under Class MA / Q / P / PA, with prior approval costing ~GBP 96/unit. Sign in to see the recommended route, yield uplift, and cost breakdown.
BRRR-suited properties can recycle 80-100% of investor capital on refi, leaving a high-yielding rental with most of the money out. Sign in to see the refurb cost stack, ARV projection, and refinance maths.
Detached + large garden = sub-division play. Pro tier unlocks the tier badge, plot size, uplift estimate, and regional land benchmark.
Short-lease flats trade at deep discount, but extending under the 1993 Act often costs far less than the discount. Pro tier unlocks the tier badge, premium breakdown, long-lease ARV and arbitrage maths.
See projected short-stay revenue vs a vanilla BTL for this property.
See real sub-let margins (HMO room rates & SA nightly rates) vs the landlord rent.
Area
Agent & docs
FAQ
About Pigott Orchard, Quainton, Buckinghamshire.
Explore nearby