2-bedroom detached house · LA8 0AR
Sold STCListed 227 days
Opportunity summary
See Archie’s verdict, returns by strategy and what to check before viewing.
About
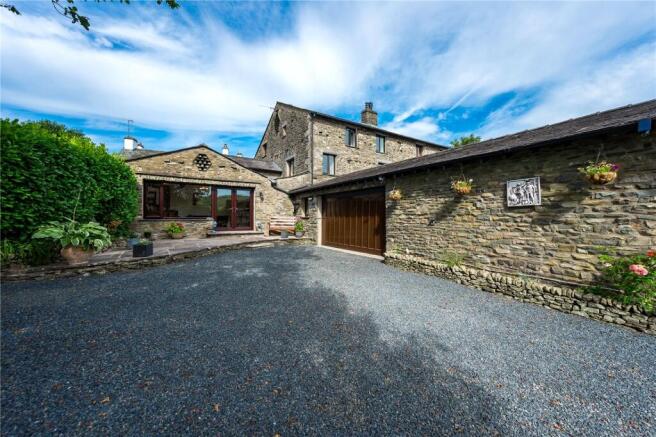
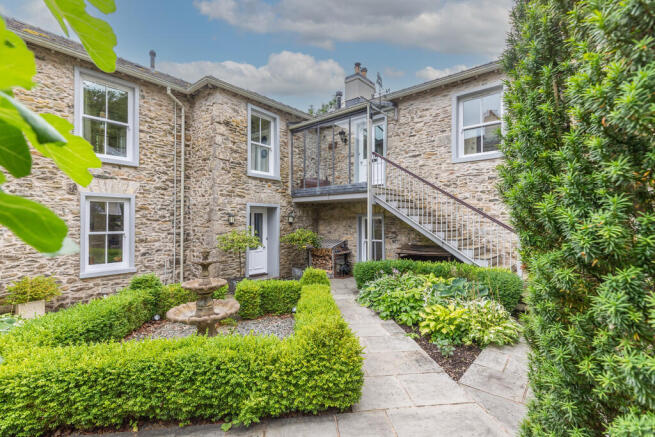
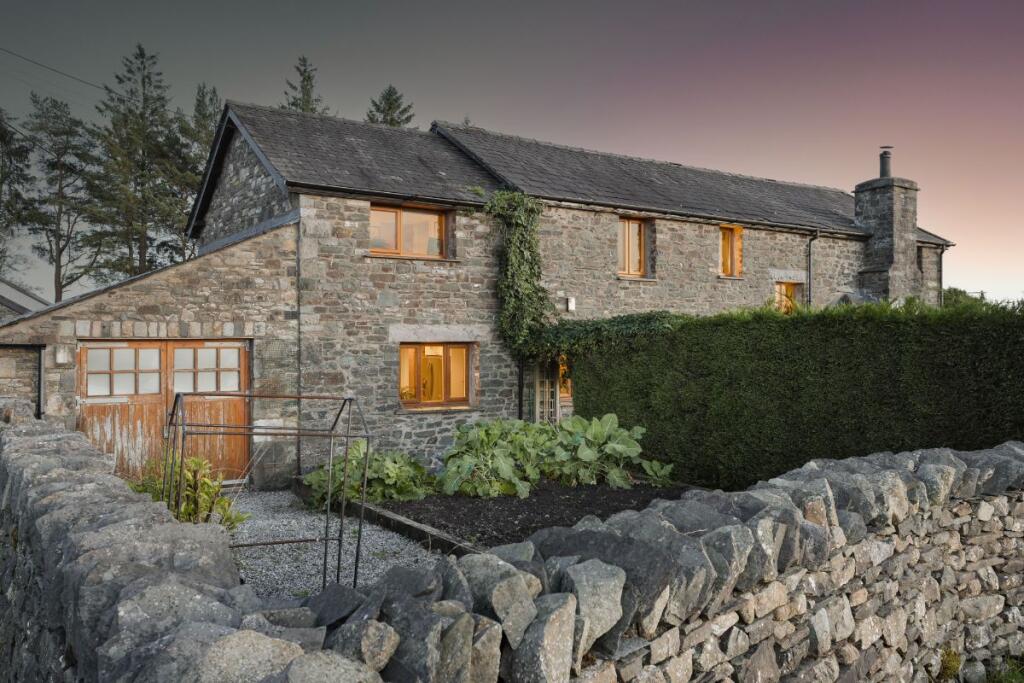
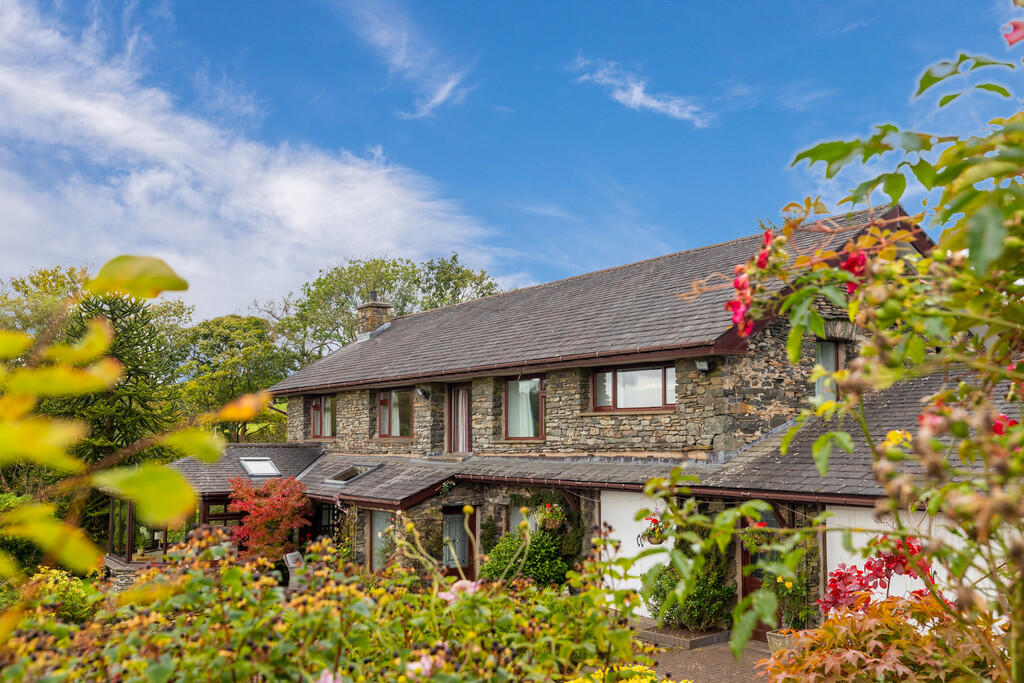
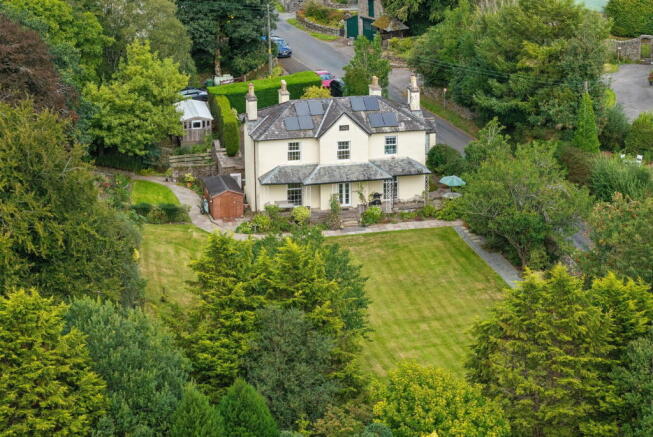
Nestled amidst the idyllic countryside and set within approximately 0.52 acres of beautifully maintained front and rear gardens, Gynn Cottage is a charming detached property full of character.
Brimming with period features, the cottage offers a fantastic opportunity for new owners to modernise and personalise, creating a stylish yet characterful family home.
Surrounded by sweeping panoramas of open countryside and located just three miles from Kendal town, with easy access to Oxenholme train station, residents benefit from seamless commuting links to Manchester and London Euston.
Junction 38 of the M6 is also within a short drive, offering the perfect combination of peaceful rural living and convenient transport connections.
The property is entered through a welcoming porch/utility room, featuring a tiled floor, useful shelving, plumbing for a washing machine, and space for a dryer.
From here, a door leads into the breakfast kitchen, fitted with a range of wall and base units topped with black granite work surfaces, a double sink with drainers and an oil-fired AGA set beneath an exposed stone lintel.
The room is bright and airy, with two windows to the front and a deep-silled window overlooking the garden, all complemented by a tiled floor.
The charming living room features a stone chimney breast with a beam mantel and a multi-fuel stove, as well as exposed beams and a deep-silled window overlooking the garden.
French-style doors open onto the garden, bringing in natural light and creating a seamless connection to the outdoors.
Adjoining the living room is a study with an exposed stone wall and window with aspect over the garden, perfect for a home office or reading nook.
The spacious hallway provides stairs to the first floor and a useful understairs cupboard, while doors lead into the conservatory, a delightful reception room with picturesque views of the garden and surrounding countryside, with direct access to the garden.
Upstairs, both bedrooms are generous doubles with exposed beams and serene views over the rear garden.
The bathroom comprises a panel bath with overhead shower, wash hand basin and a linen cupboard housing the hot water cylinder, with tiled walls and a window.
A separate WC includes a WC, radiator and window. The outdoor space is equally impressive, carefully maintained and full of seasonal colour.
The front garden features a neat lawn and mature shrubbery, with a driveway providing ample parking and leading to a detached garage with an electric door.
To the rear of the garage, there is a useful workshop, ideal for hobbies or additional storage.
The rear garden offers a generous lawn, mature trees, and well-stocked flowerbeds, creating a peaceful and private setting.
A patio area provides space for outdoor seating, while a greenhouse, timber shed and attached boiler room add practical convenience.
From every part of the garden, there are views across the surrounding countryside, providing a tranquil backdrop to this charming home.
Gynn Cottage perfectly combines rural tranquillity with modern convenience, offering a unique opportunity to create a bespoke family home in a stunning setting.
Accommodation with approximate dimensions: Entrance Porch/Utility room Breakfast Kitchen 16' 11" x 9' 10" (5.17m x 3.02m) Living Room 23' 10" x 12' 7" (7.27m x 3.84m) Home office 13' 6" x 6' 8" (4.12m x 2.04m) Hallway Conservatory 9' 10" x 8' 10" (3.02m x 2.70m) First Floor Landing Bedroom One 12' 3" x 10' 9" (3.74m x 3.29m) Bedroom Two 12' 9" x 9' 9" (3.91m x 2.99m) Bathroom 0' 0" x 0' 0" Seperate WC Detached Garage 16' 11" x 16' 5" (5.18m x 5.01m) Workshop 16' 11" x 11' 10" (5.17m x 3.61m) Parking: Ample off road parking & the rear of the garden also benefits from vehicle access through double gates leading directly from the main road.
Property Information: Tenure: Freehold Council Tax: Westmorland and Furness Council - Band E Services: Mains electricity, oil fired central heating, private water supply via a Bore Hole and septic tank.
Energy performance certifcate: The full Energy Performance Certificate is available on our website and also at any of our offices.
What3Words & Directions: ///blunders.speakers.clubbing From Kendal, follow the A684 towards Sedbergh and the M6 motorway. After approximately 3 miles, you'll come to a crossroads.
Turn right at the crossroads and you'll find Gynn Cottage immediately on the right-hand side. Viewings: Strictly by appointment with Hackney & Leigh.
Anti Money Laundering Regulations: Please note that when an offer is accepted on a property, we must follow government legislation and carry out identification checks on all buyers under the Anti-Money Laundering Regulations (AML).
We use a specialist third-party company to carry out these checks at a charge of £42.67 (inc. VAT) per individual or £36.19 (incl.
vat) per individual, if more than one person is involved in the purchase (provided all individuals pay in one transaction).
The charge is non-refundable, and you will be unable to proceed with the purchase of the property until these checks have been completed.
In the event the property is being purchased in the name of a company, the charge will be £120 (incl. vat).
Disclaimer: All permits to view and particulars are issued on the understanding that negotiations are conducted through the agency of Messrs. Hackney & Leigh Ltd.
Properties for sale by private treaty are offered subject to contract.
No responsibility can be accepted for any loss or expense incurred in viewing or in the event of a property being sold, let, or withdrawn. Please contact us to confirm availability prior to travel.
These particulars have been prepared for the guidance of intending buyers. No guarantee of their accuracy is given, nor do they form part of a contract.
*Broadband speeds estimated and checked by on 09/09/2025.
Agent Note: Please note that due to updated regulations for septic tanks and private drainage facilities, interested parties may wish to seek independent advice on the installation.
Value & comps
No previous sales on record.
Returns
Set an offer; the calculator follows it.
We're still gathering serviced-accommodation data for this area.
Archie refurb estimate: a Pro feature
0.0% below asking
This is not financial or investment advice. Prop AI Deals is not authorised by the Financial Conduct Authority (FCA) to provide investment advice.
All investment calculators, property analyses, and AI-generated insights are for informational purposes only. Property investment carries risk and may result in financial loss. All calculations should be independently verified and you should consult with FCA-authorised financial advisers before making any investment decisions.
Past performance does not guarantee future results. Tax implications vary by individual circumstances.
Deal
Properties like this can earn 2–3x BTL yields when converted to HMO, with retrofit costs around £10k/room. Sign in to see the full tier, yield projection, and cost breakdown.
Commercial properties like this can earn 30-50% higher yields when converted to residential under Class MA / Q / P / PA, with prior approval costing ~GBP 96/unit. Sign in to see the recommended route, yield uplift, and cost breakdown.
BRRR-suited properties can recycle 80-100% of investor capital on refi, leaving a high-yielding rental with most of the money out. Sign in to see the refurb cost stack, ARV projection, and refinance maths.
Detached + large garden = sub-division play. Pro tier unlocks the tier badge, plot size, uplift estimate, and regional land benchmark.
Short-lease flats trade at deep discount, but extending under the 1993 Act often costs far less than the discount. Pro tier unlocks the tier badge, premium breakdown, long-lease ARV and arbitrage maths.
See projected short-stay revenue vs a vanilla BTL for this property.
See real sub-let margins (HMO room rates & SA nightly rates) vs the landlord rent.
Area
Agent & docs
FAQ
About Gynn Cottage, New Hutton, LA8 0AR
Explore nearby