5-bedroom house · EN9 2LQ
For saleListed 82 days
Opportunity summary
See Archie’s verdict, returns by strategy and what to check before viewing.
About
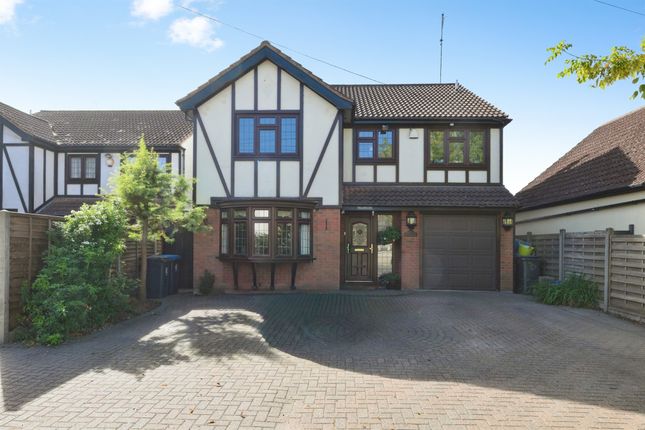
Spanning nearly 2,900 square feet of meticulously engineered living space, no detail or expense has been spared in creating a residence that balances striking design with effortless practicality.
Ground Floor & Entertaining Spaces Upon entry, the home makes an undeniable statement with high-gloss marble and limestone flooring underfoot, ambient LED lighting overhead, and a floating solid oak staircase framed by sleek glass balustrades.
The living accommodation flows around a warm, central hearth complete with an inset Stovax cassette log burner and a custom-built aquarium embedded directly into the architectural wall.
At the heart of the residence lies a German-designed kitchen.
Dominated by a sweeping 4.5-metre curved island, the kitchen boasts touch-sensor glass wall cabinets, deep bespoke storage, and a multi-function tap dispensing boiling, chilled, and sparkling water.
Adjacent to the kitchen is a grand dining area featuring a discreet hidden hand-wash basin.
A motorized sliding wall allows the entire space to transform instantly from a grand open-plan suite into separate, intimate zones.
Bedrooms & Luxury Bathrooms The upper levels accommodate five sumptuous double bedrooms, including dormer suites fitted with automated ceiling-drop televisions and space-optimizing hidden wall beds.
Decorative plastered walls imported directly from Germany bring a unique tactile sophistication to the sleeping quarters.
The three bathrooms showcase spa-grade design, featuring freestanding German stone baths, double stone vessel basins, level-access walk-in stone showers, and instant electric privacy glass windows.
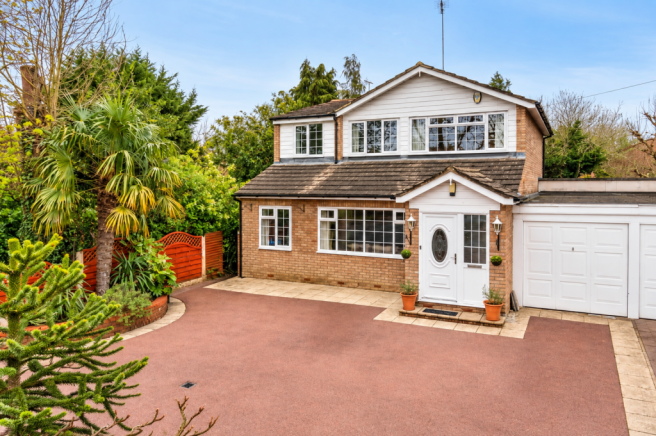
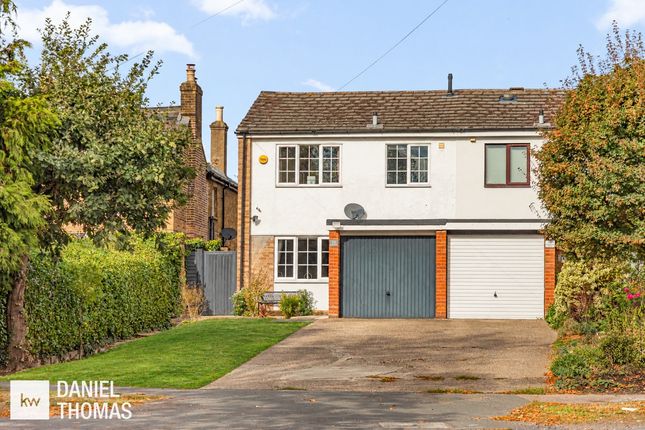
Exterior & Grounds Outside, a paved front driveway provides secure parking for up to 5 vehicles.
To the rear, bi-folding glass doors open onto a beautifully landscaped 150 sq ft garden retreat, featuring raised stone flowerbeds, mature palm and fruit trees, manicured lawns, and an expansive stone-paved entertaining patio complete with an outdoor spa/hot tub area
Value & comps
No previous sales on record.
Returns
Set an offer; the calculator follows it.
We're still gathering serviced-accommodation data for this area.
Archie refurb estimate: a Pro feature
0.0% below asking
This is not financial or investment advice. Prop AI Deals is not authorised by the Financial Conduct Authority (FCA) to provide investment advice.
All investment calculators, property analyses, and AI-generated insights are for informational purposes only. Property investment carries risk and may result in financial loss. All calculations should be independently verified and you should consult with FCA-authorised financial advisors before making any investment decisions.
Past performance does not guarantee future results. Tax implications vary by individual circumstances.
Deal
Properties like this can earn 2–3x BTL yields when converted to HMO, with retrofit costs around £10k/room. Sign in to see the full tier, yield projection, and cost breakdown.
Commercial properties like this can earn 30-50% higher yields when converted to residential under Class MA / Q / P / PA, with prior approval costing ~GBP 96/unit. Sign in to see the recommended route, yield uplift, and cost breakdown.
BRRR-suited properties can recycle 80-100% of investor capital on refi, leaving a high-yielding rental with most of the money out. Sign in to see the refurb cost stack, ARV projection, and refinance maths.
Detached + large garden = sub-division play. Pro tier unlocks the tier badge, plot size, uplift estimate, and regional land benchmark.
Short-lease flats trade at deep discount, but extending under the 1993 Act often costs far less than the discount. Pro tier unlocks the tier badge, premium breakdown, long-lease ARV and arbitrage maths.
See projected short-stay revenue vs a vanilla BTL for this property.
See real sub-let margins (HMO room rates & SA nightly rates) vs the landlord rent.
Area
Agent & docs

FAQ
About School Knotts, Middle Street, Nazeing
Explore nearby