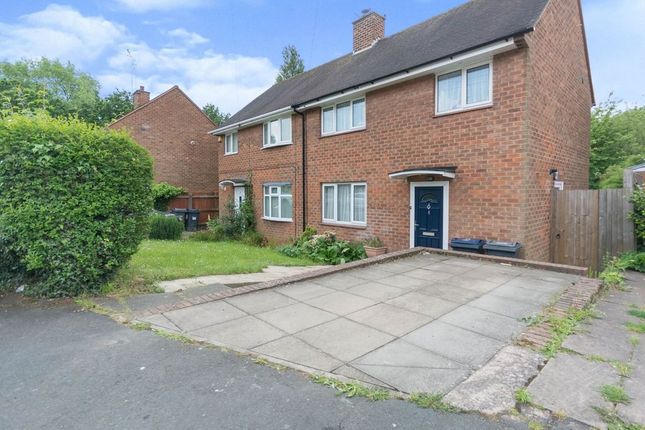
3-bedroom house · B17 9TR
For saleListed 126 days
Opportunity summary
See Archie’s verdict, returns by strategy and what to check before viewing.
About
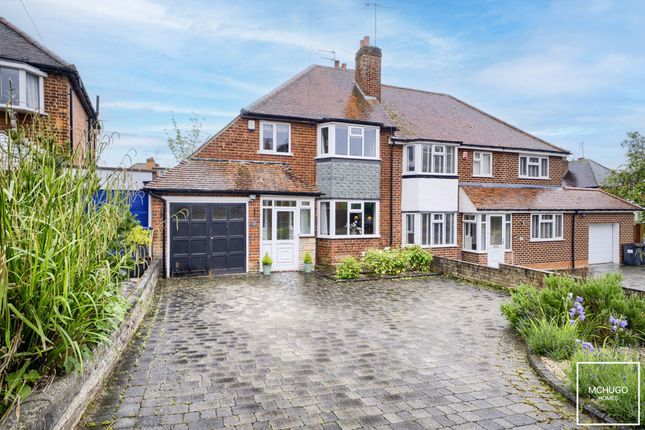
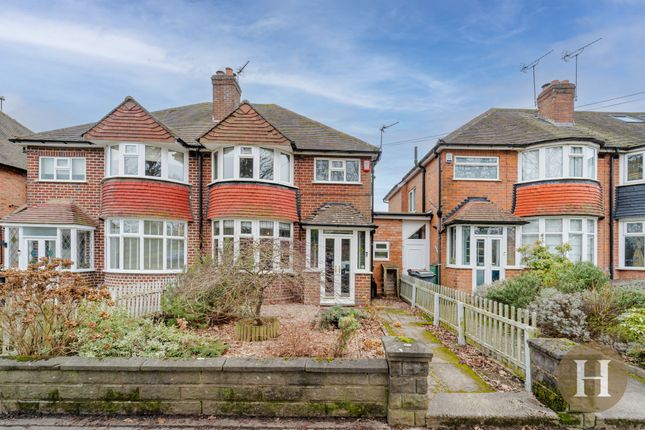
Description Tucked away in a peaceful cul-de-sac on the highly desirable Yew Croft Avenue, this beautifully presented three-bedroom semi-detached home offers a rare blend of modern family living, versatile workspace and exciting future potential.
From the moment you arrive, the property makes a strong first impression.
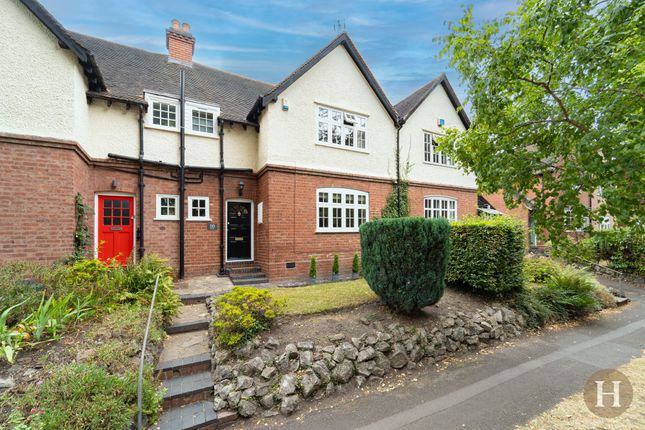
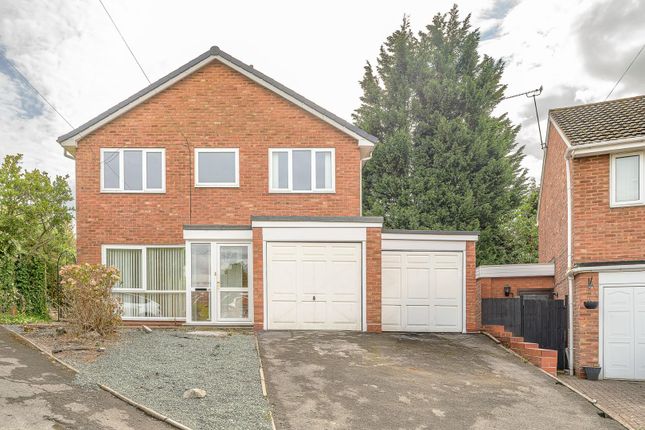
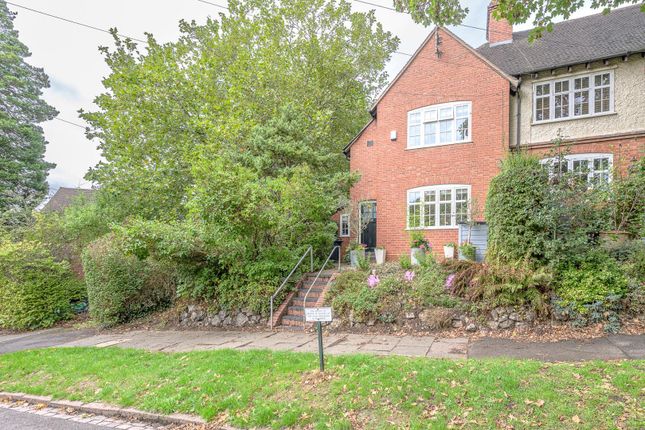
A landscaped frontage with established planting provides excellent kerb appeal, with a generous driveway, a highly desirable feature in this sought-after Harborne location.
Living & Entertaining The heart of the home is a thoughtfully designed premium rear extension.
Striking bifold doors and extensive self-cleaning glass glazing draw natural light deep into the property, while carefully considered sight lines create an attractive visual connection through the home and out towards the garden.
The result is a bright, welcoming living space that seamlessly connects indoor and outdoor living.
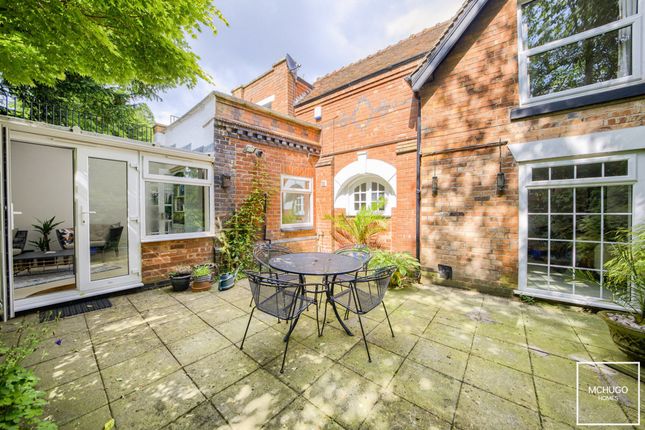
Further enhancing the space, a covered terrace adjoins the rear extension, providing an ideal setting for outdoor dining, entertaining and relaxing while overlooking the landscaped garden.
The property's unique elevated position within the cul-de-sac contributes to a bright and airy feel throughout the home, allowing natural light to be enjoyed from morning through to evening all year round.
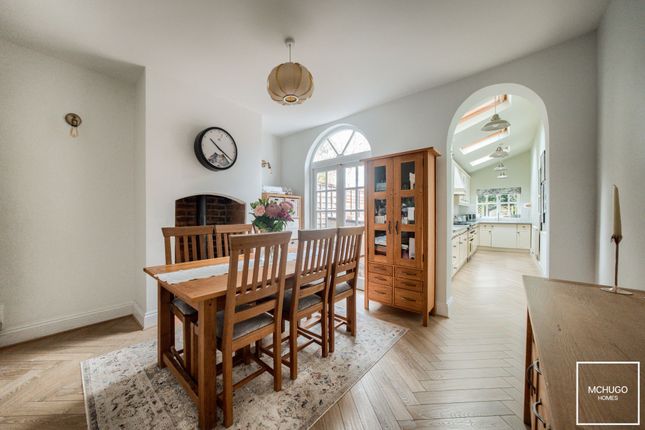
The ground floor offers two generous reception rooms, providing flexible spaces for family life, entertaining and home working.
The principal reception room benefits from concealed TV and broadband cabling, creating a clean, contemporary finish. Bedrooms & Workspace Upstairs, functionality meets style.
Two bedrooms benefit from fitted wardrobes, while the third features a built-in study area, providing practical and flexible accommodation for modern family life.
The Garden & Studio Outside, the landscaped rear garden provides a private setting for relaxation and entertaining, enhanced by feature evening lighting that creates a wonderful ambience.
A standout feature is the detached garden studio.
Fully equipped with underfloor heating, electricity, bespoke fitted furniture and a full-height mirrored wall, it offers an exceptional space for home working, fitness, creative pursuits or simply a private retreat away from the main house.
Future Potential & Parking The property boasts excellent kerb appeal, a generous driveway with parking for three or more vehicles and an attached garage.
Crucially, planning permission has already been secured for a substantial double-storey side extension, offering valuable flexibility for future growth while allowing purchasers to enjoy the home exactly as it is today.
The property has been thoughtfully upgraded and maintained by the current owners, enabling purchasers to move straight in and enjoy the home from day one.
Combining the peace and privacy of a quiet cul-de-sac with easy access to Harborne High Street, highly regarded schools, the Queen Elizabeth Hospital and the University of Birmingham, this is a rare opportunity to secure a move-in-ready family home in one of Harborne's most desirable locations.
Early viewing is highly recommended. Scan the qr code to see material information provided by the seller.
Oakmans are not liable for any information provided and it must be verified by a legal representative.
Anti-money Laundering Checks (aml) Regulations require us to conduct identity and aml checks and gather information about every buyer's financial circumstances.
These checks are essential in fulfilling our Customer Due Diligence obligations, which must be done before any property can be marked as sold subject to contract.
The rules are set by law and enforced by trading standards. We will start these checks once you have made a provisionally agreeable offer on a property. The cost is £100 (plus VAT).
This fee covers the expense of obtaining relevant data and any necessary manual checks and monitoring. It's paid in advance via our onboarding system and is non-refundable.
Value & comps
No previous sales on record.
Returns
Set an offer; the calculator follows it.
We're still gathering serviced-accommodation data for this area.
Archie refurb estimate: a Pro feature
0.0% below asking
This is not financial or investment advice. Prop AI Deals is not authorised by the Financial Conduct Authority (FCA) to provide investment advice.
All investment calculators, property analyses, and AI-generated insights are for informational purposes only. Property investment carries risk and may result in financial loss. All calculations should be independently verified and you should consult with FCA-authorised financial advisers before making any investment decisions.
Past performance does not guarantee future results. Tax implications vary by individual circumstances.
Deal
Properties like this can earn 2–3x BTL yields when converted to HMO, with retrofit costs around £10k/room. Sign in to see the full tier, yield projection, and cost breakdown.
Commercial properties like this can earn 30-50% higher yields when converted to residential under Class MA / Q / P / PA, with prior approval costing ~GBP 96/unit. Sign in to see the recommended route, yield uplift, and cost breakdown.
BRRR-suited properties can recycle 80-100% of investor capital on refi, leaving a high-yielding rental with most of the money out. Sign in to see the refurb cost stack, ARV projection, and refinance maths.
Detached + large garden = sub-division play. Pro tier unlocks the tier badge, plot size, uplift estimate, and regional land benchmark.
Short-lease flats trade at deep discount, but extending under the 1993 Act often costs far less than the discount. Pro tier unlocks the tier badge, premium breakdown, long-lease ARV and arbitrage maths.
See projected short-stay revenue vs a vanilla BTL for this property.
See real sub-let margins (HMO room rates & SA nightly rates) vs the landlord rent.
Area
Agent & docs
FAQ
About 40, YEW CROFT AVENUE, BIRMINGHAM
Explore nearby