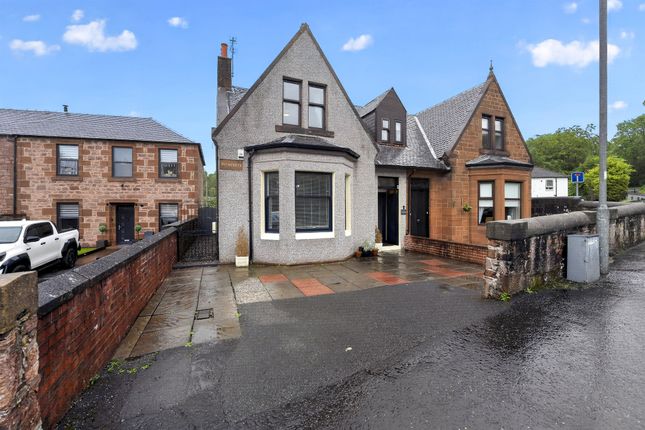
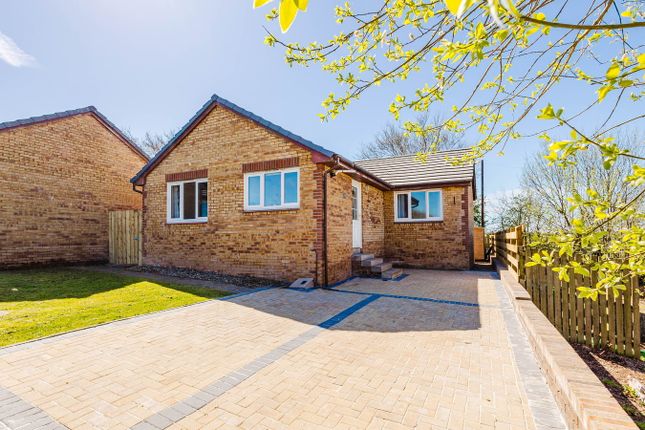
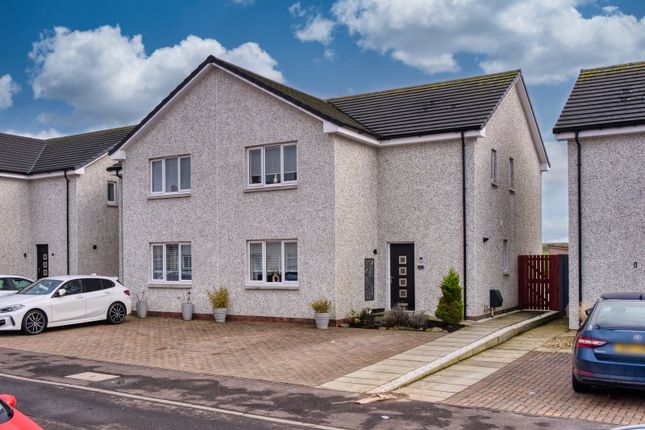
3-bedroom house · KA5 6PL
Listing removedListed 169 days
Opportunity summary
See Archie’s verdict, returns by strategy and what to check before viewing.
About
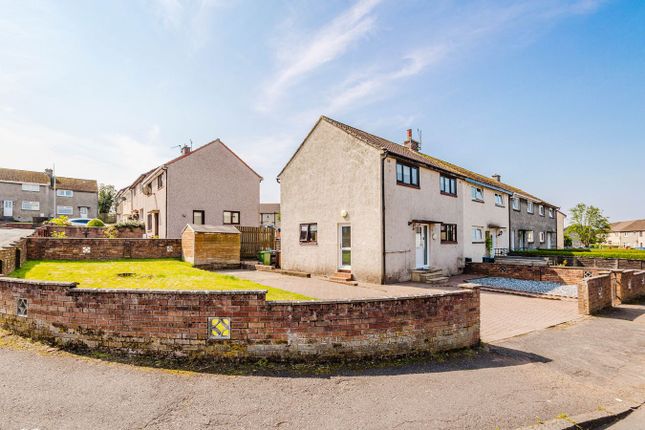
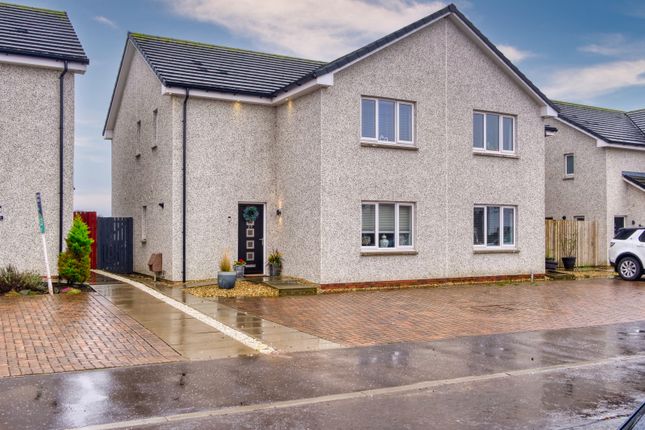
Proudly presenting to the market this three bedroom terraced house located in the popular village of Catrine, boasting spacious accommodation over two levels comprising large dual aspect lounge, fitted kitchen and utility, with three well proportioned bedrooms this family home is sure to impress all who view.
Featuring an easy maintained front garden and enclosed rear garden with open outlooks and conveniently located close to local amenities, schooling and public transport links this property is sure to appeal to first time buyers and families alike.
Hallway Accessed via the white outer UPVC door the bright hallway features soft decor, laminate flooring, carpeted stair case to the upper landing.
Livingroom 3.05m x 5.94m (10' 0" x 19' 6") Generous main apartment featuring soft decor, ceiling coving, feature fireplace, laminate flooring, dual aspect double glazed windows and door access to the kitchen.
Kitchen 3.54m x 3.21m (11' 7" x 10' 6") Fully fitted kitchen offering an array of wooden wall and base units, contrasting anthracite worksurfaces, integrated gas hob and hood, double electric oven, tiled splashback, stainless steel sink and drainer, soft decor, ceiling coving, ceiling spotlights, space for small dining table and chairs, tiled flooring, external UPVC door to the rear garden and double glazed window to the rear.
Utility 1.81m x 2.62m (5' 11" x 8' 7") Practical utility space with plumbing space for a washing machine, marble effect counter top, practical storage cupboard, neutral decor and external UPVC door to the front.
Bedroom One 3.78m x 3.40m (12' 5" x 11' 2") Double bedroom with soft decor, fitted carpet and double glazed window to the front.
Bedroom Two 3.28m x 2.44m (10' 9" x 8' 0") Second double bedroom with soft decor, fitted carpet, triple fitted wardrobe and double glazed window to the rear.
Bedroom Three 1.81m x 3.40m (5' 11" x 11' 2") Third bedroom with soft decor, fitted carpet, storage cupboard and double glazed window to the rear.
Bathroom 2.55m x 2.34m (8' 4" x 7' 8") Spacious four piece bathroom suite comprising WC, wash hand basin, shower cubicle, corner bath, soft decor, ceiling coving, ceiling spotlights, half height tiles to the walls, laminate flooring and opaque double glazed window to the rear.
Externally This property further benefits from front and rear gardens.
The front garden has been designed with ease of maintenance in mind with mono blocked path down the middle and areas laid to chip on either side.
The spacious rear garden offers open outlooks, decked patio surrounded by chips and a manicured lawn.
Council Tax Band Band A Disclaimer These particulars are issued in good faith but do not constitute representations of fact or form part of any offer or contract.
The matters referred to in these particulars should be independently verified by prospective buyers.
Neither Greig Residential nor any of its employees or agents has any authority to make or give any representation or warranty whatever in relation to this property.
All room dimensions are at widest points approx.
Value & comps
Land Registry doesn’t cover Scotland or Northern Ireland, so previous sales may not be on record.
Returns
Set an offer; the calculator follows it.
We're still gathering serviced-accommodation data for this area.
Archie refurb estimate: a Pro feature
0.0% below asking
This is not financial or investment advice. Prop AI Deals is not authorised by the Financial Conduct Authority (FCA) to provide investment advice.
All investment calculators, property analyses, and AI-generated insights are for informational purposes only. Property investment carries risk and may result in financial loss. All calculations should be independently verified and you should consult with FCA-authorised financial advisors before making any investment decisions.
Past performance does not guarantee future results. Tax implications vary by individual circumstances.
Deal
Properties like this can earn 2–3x BTL yields when converted to HMO, with retrofit costs around £10k/room. Sign in to see the full tier, yield projection, and cost breakdown.
Commercial properties like this can earn 30-50% higher yields when converted to residential under Class MA / Q / P / PA, with prior approval costing ~GBP 96/unit. Sign in to see the recommended route, yield uplift, and cost breakdown.
BRRR-suited properties can recycle 80-100% of investor capital on refi, leaving a high-yielding rental with most of the money out. Sign in to see the refurb cost stack, ARV projection, and refinance maths.
Detached + large garden = sub-division play. Pro tier unlocks the tier badge, plot size, uplift estimate, and regional land benchmark.
Short-lease flats trade at deep discount, but extending under the 1993 Act often costs far less than the discount. Pro tier unlocks the tier badge, premium breakdown, long-lease ARV and arbitrage maths.
See projected short-stay revenue vs a vanilla BTL for this property.
See real sub-let margins (HMO room rates & SA nightly rates) vs the landlord rent.
Area
Agent & docs
FAQ
About 70, Gordon Street, Catrine
Explore nearby