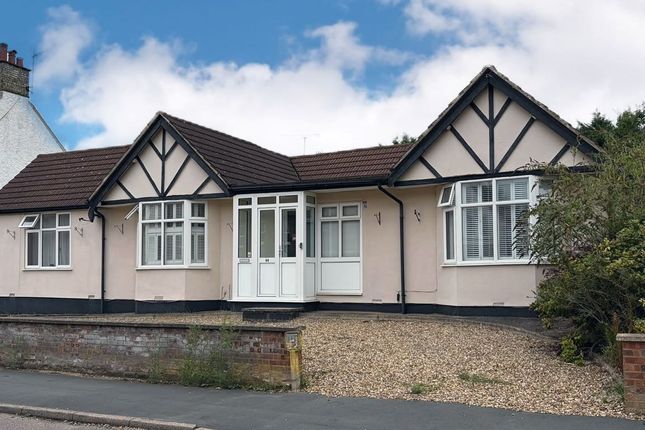
5-bedroom detached house · SG3 6NL
Listing removedListed 79 days
Opportunity summary
See Archie’s verdict, returns by strategy and what to check before viewing.
About
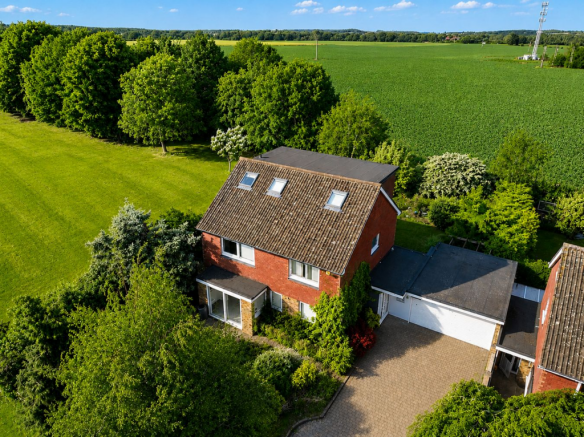
Offered for sale chain-free and occupying a magnificent plot of approximately 0.83 acres, this distinguished Arts & Crafts-inspired detached family residence extends to 4093 sq.
Ft of beautifully arranged accommodation, complemented by a detached double garage and an exceptional garden.
Positioned on Deards End Lane, widely regarded as one of Knebworth’s premier residential addresses, the original property dates back to the 1920s, with later additions.
The house offers an enviable combination of privacy, mature grounds and outstanding family living, whilst remaining within easy reach of the village centre, mainline station and highly regarded school.
Designed with entertaining and family life in mind, the heart of the home is a stunning open-plan kitchen, dining and family room with a large central island and extensive glazing overlooking the gardens.
Bi-fold doors seamlessly connect the interior with the extensive terrace, creating an exceptional space for summer entertaining.
The accommodation is both generous and versatile, comprising four elegant reception rooms including a superb drawing room with feature fireplace, a formal triple aspect dining room, family room and a spacious study.
A welcoming reception hall, utility room and cloakroom complete the ground floor. The first floor provides five well-proportioned double bedrooms.
The impressive principal suite enjoys a dressing room and luxurious en-suite bathroom, while two further bedrooms also benefit from their own en-suite facilities.
The remaining two bedrooms are served by a stylish 'Jack and Jill' shower room, creating ideal accommodation for family living and visiting guests alike.
Outside, the gardens are a particular feature of the property.
Beautifully established with expansive lawns, mature specimen trees, carefully planted borders and numerous seating areas, they provide an exceptional level of privacy and a wonderful backdrop to the house.
To the front, a sweeping driveway provides extensive off-road parking and access to the detached double garage.
Homes of this calibre on Deards End Lane are rarely available, presenting a unique opportunity to acquire a substantial family residence in one of the village’s most prestigious locations.
Energy Rating C Knebworth itself remains one of the area’s most sought-after villages, offering: • a vibrant high street with independent shops and amenities • well-regarded local schooling • mainline rail services into London King’s Cross • excellent access to surrounding countryside In summary A substantial, high-quality family home in a prime Knebworth setting, offering space, flexibility and presence in equal measure.
Houses of this scale and finish, in this fantastic location, are rarely available.
EER: C Knebworth is well placed for the neighbouring towns and has a bustling High Street with shops that cater for daily needs.
These include: A chemist, post office, doctors’ surgery, two dentists, Co-op general store, Indian restaurant, Chinese take away, two cafés, wine merchants, independent butcher & a well-regarded junior/mixed infant school.
There are C of E & rc churches, Golf club & recreation ground with tennis courts & bowling green.
The following distances are for guidance only: Stanstead airport 28 miles – Luton airport 13 miles – Heathrow airport 39 miles - Welwyn Gdn City 6 miles – A1(m) 3.6 miles – Hertford 8.5 miles – St Albans 13 miles – M25 Jct 23 14 miles.
As with many local villages, the current local plan includes areas of proposed development. For further details visit the North Herts District Council website.
Value & comps
No previous sales on record.
Returns
Set an offer; the calculator follows it.
We're still gathering serviced-accommodation data for this area.
Archie refurb estimate: a Pro feature
0.0% below asking
This is not financial or investment advice. Prop AI Deals is not authorised by the Financial Conduct Authority (FCA) to provide investment advice.
All investment calculators, property analyses, and AI-generated insights are for informational purposes only. Property investment carries risk and may result in financial loss. All calculations should be independently verified and you should consult with FCA-authorised financial advisors before making any investment decisions.
Past performance does not guarantee future results. Tax implications vary by individual circumstances.
Deal
Properties like this can earn 2–3x BTL yields when converted to HMO, with retrofit costs around £10k/room. Sign in to see the full tier, yield projection, and cost breakdown.
Commercial properties like this can earn 30-50% higher yields when converted to residential under Class MA / Q / P / PA, with prior approval costing ~GBP 96/unit. Sign in to see the recommended route, yield uplift, and cost breakdown.
BRRR-suited properties can recycle 80-100% of investor capital on refi, leaving a high-yielding rental with most of the money out. Sign in to see the refurb cost stack, ARV projection, and refinance maths.
Detached + large garden = sub-division play. Pro tier unlocks the tier badge, plot size, uplift estimate, and regional land benchmark.
Short-lease flats trade at deep discount, but extending under the 1993 Act often costs far less than the discount. Pro tier unlocks the tier badge, premium breakdown, long-lease ARV and arbitrage maths.
See projected short-stay revenue vs a vanilla BTL for this property.
See real sub-let margins (HMO room rates & SA nightly rates) vs the landlord rent.
Area
Agent & docs
FAQ
About 9, Deards End Lane, Hertfordshire
Explore nearby