3-bedroom flat · DT1 3TJ
For saleReduced £30k (−12%) on 1 OctListed 231 days
Opportunity summary
See Archie’s verdict, returns by strategy and what to check before viewing.
About
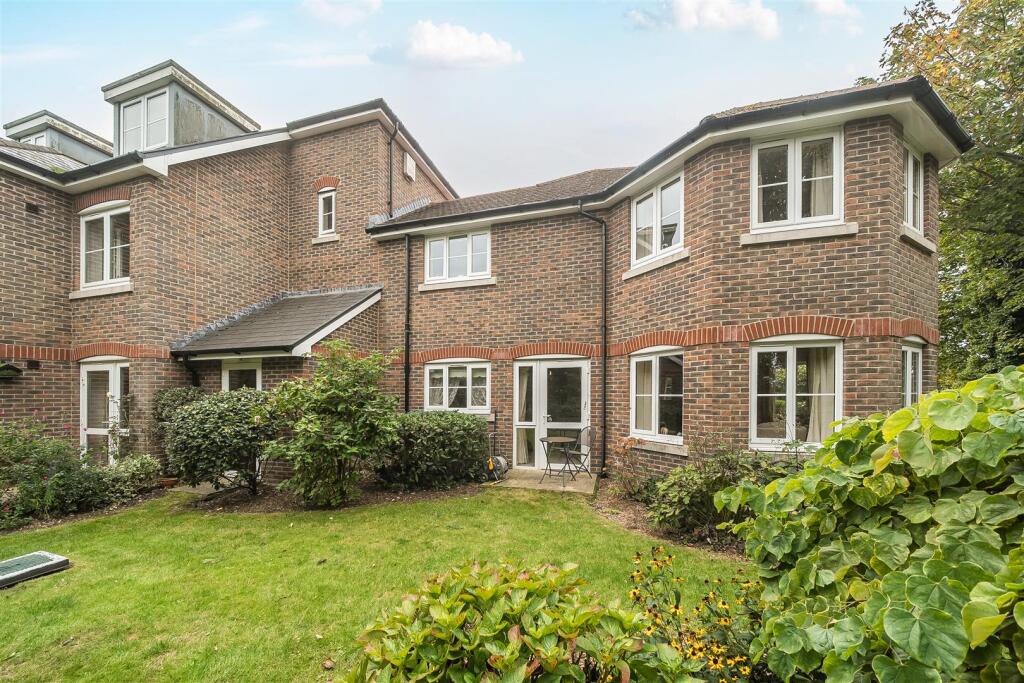
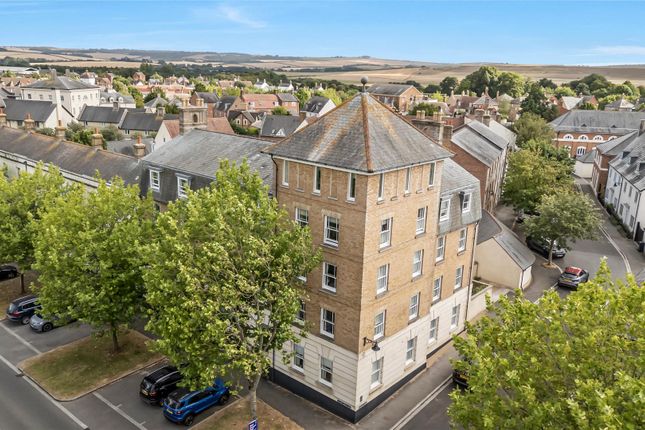
Offered with no forward chain, and set within an Area of Outstanding Natural Beauty, this three-bedroom maisonette apartment is arranged over two floors, occupying the second and third floors of the building, and is perfectly positioned in the heart of Poundbury.
The property offers versatile and spacious accommodation, including an open-plan kitchen/dining room, two bathrooms, and a principal bedroom benefiting from en-suite facilities, additionally, a versatile dressing room completes the home.
Further benefits include two allocated parking spaces in the courtyard. EPC rating tbc.
Situation Poundbury is an urban development of the County Town of Dorchester and is designed to be a sustainable development where it is possible to meet a higher proportion of daily needs on foot.
Within walking distance to the property there is a plethora of amenities including Waitrose, The Duchess of Cornwall Hotel and Restaurant and an ever-growing range of bistros, coffee shops, beauty salons, shops, hairdressers, dentists, medical centre, nearby garden centre and the highly regarded Damers First School.
The Great Field is a short walk away and offers a wonderful open space. A Monart luxury spa is situated within the Royal Pavilion, Queen Mother Square and the Dorset County Hospital is also nearby.
Nearby, Dorchester, the historic county town of Dorset, is rich in Roman heritage, with sites like the Dorset County Museum and Maiden Castle offering glimpses into its past.
It is also well known for its literary connections to Thomas Hardy and set amongst beautiful rural countryside.
Dorchester offers shopping and social facilities with cinemas, museums, leisure centre and weekly market. There are many restaurants, public houses and riverside walks.
There are train links to London Waterloo, Bristol Temple Meads, Weymouth and other coastal towns and villages, and regular bus routes to adjoining towns.
Brewery Square is set within the heart of Dorchester and is a vibrant area offering further shopping and eating facilities with a central open space hosting events throughout the year.
Entrance Entrance to the property is gained via a communal door opening into a shared hallway, with stairs and a lift providing access to all floors.
The private front door opens into the apartment’s well-presented hallway, finished in neutral décor with carpeted flooring, providing access to all ground-floor rooms.
Stairs from the hallway rise to the first floor, and there is also a convenient storage space beneath the stairs for shoes, along with a wall-mounted telecom entry phone.
Kitchen/Lounge The open-plan kitchen/lounge is fitted with a comprehensive range of wall and base units with work surfaces over, complemented by integrated appliances including an eye-level double oven, a four-ring gas hob with extractor hood above and a built in washing machine, there is further space for additional appliances.
The room benefits from a triple aspect, allowing an abundance of natural light, and offers ample space for lounge furniture.
Wooden flooring flows throughout, complemented by neutral décor, completing the bright and inviting living space.
First Floor Further rooms on this floor include two double bedrooms, both finished in neutral décor with carpeted flooring and featuring generously sized windows that fill the rooms with natural light.
Bathroom Completing the first floor is the bathroom, fitted with a wood-effect panelled bath with shower attachment, W/C, and a wash hand basin with built-in vanity storage.
The room is finished with fully tiled walls and a heated towel rail.
Second Floor Stairs lead to a further floor, where the landing provides additional storage and access to the principal bedroom and the study/dressing room.
The principal bedroom is generously sized and features a large side-aspect window positioned centrally to maximize natural light.
The room is served by en-suite facilities, comprising a shower cubicle, W/C, and a wash hand basin inset into a wood-effect vanity unit, complete with storage and display shelving to the side.
Dressing Room Spanning the full length of the floor, the dressing room is an exceptionally versatile space.
It can serve as a stylish dressing area to complement the principal bedroom, a generous home office, or even a cozy snug or hobby retreat, offering flexibility to suit a range of lifestyles.
Agents Notes Lease Length is 250 years (less 10 days) from the 22nd April 2008 There is a ground rent payable in respect of the period 1 January 2026 to 31 December 2026 in the sum of £125.00.
The annual service charge for 2026 is £4,032.25 There is an annual Manco charge with charges varying between £225 and £315 dependent upon location.
For further information on Poundbury including covenants and stipulations, please visit . Flood Risk Enquire for up-to-date details or check the website for the most current rating.
Broadband And Mobile Service At the time of the listing, standard and superfast broadband are available.
For up-to-date information and mobile connection please visit Services Mains electricity and water are connected. Gas fired central heating.
Local Authorities Dorset Council County Hall Colliton Park Dorchester DT1 1XJ The council tax band is C.
Stamp Duty Stamp duty is likely to be payable on this property dependent upon your circumstance. Please visit the below website to check this.
Value & comps
No previous sales on record.
Returns
Set an offer; the calculator follows it.
We're still gathering serviced-accommodation data for this area.
Archie refurb estimate: a Pro feature
0.0% below asking
This is not financial or investment advice. Prop AI Deals is not authorised by the Financial Conduct Authority (FCA) to provide investment advice.
All investment calculators, property analyses, and AI-generated insights are for informational purposes only. Property investment carries risk and may result in financial loss. All calculations should be independently verified and you should consult with FCA-authorised financial advisers before making any investment decisions.
Past performance does not guarantee future results. Tax implications vary by individual circumstances.
Deal
Properties like this can earn 2–3x BTL yields when converted to HMO, with retrofit costs around £10k/room. Sign in to see the full tier, yield projection, and cost breakdown.
Commercial properties like this can earn 30-50% higher yields when converted to residential under Class MA / Q / P / PA, with prior approval costing ~GBP 96/unit. Sign in to see the recommended route, yield uplift, and cost breakdown.
BRRR-suited properties can recycle 80-100% of investor capital on refi, leaving a high-yielding rental with most of the money out. Sign in to see the refurb cost stack, ARV projection, and refinance maths.
Detached + large garden = sub-division play. Pro tier unlocks the tier badge, plot size, uplift estimate, and regional land benchmark.
Short-lease flats trade at deep discount, but extending under the 1993 Act often costs far less than the discount. Pro tier unlocks the tier badge, premium breakdown, long-lease ARV and arbitrage maths.
See projected short-stay revenue vs a vanilla BTL for this property.
See real sub-let margins (HMO room rates & SA nightly rates) vs the landlord rent.
Area
Agent & docs

FAQ
About 9, Woodville Court, Dorchester
Explore nearby