4-bedroom detached house · DD5 1NQ
For saleListed 14 days
Opportunity summary
See Archie’s verdict, returns by strategy and what to check before viewing.
About
Ralston Road sits in one of West Ferry's quietest corners, close to the water's edge, and Sunningdale occupies its most distinctive plot.
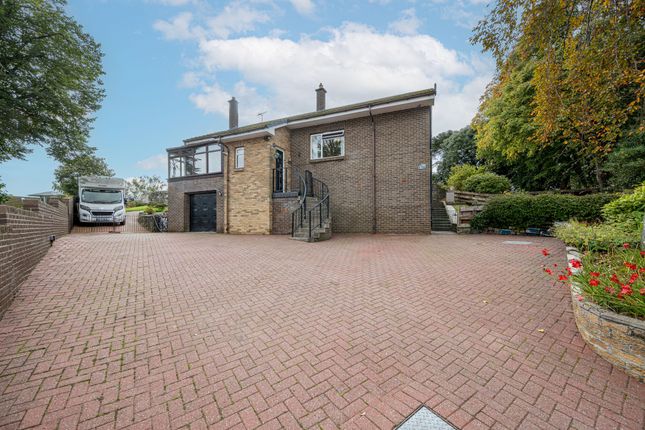
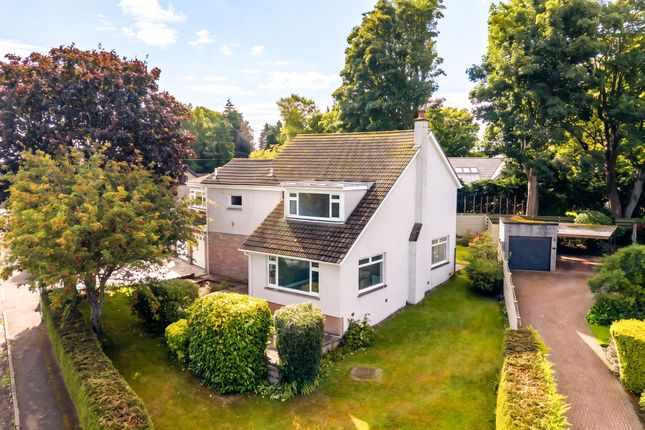
Category B listed, designed by Donald Ross of Thoms and Wilkie and dated 1933, the house was built for the Little family and remains, in Historic Environment Scotland's own words, the most stylish Art Deco villa in West or Broughty Ferry.
The date is set proudly into the front of the house, and its flat roof, smooth rendered elevations and canted bay windows still carry that description today.
A planning restriction on the properties in front protects the outlook over the Tay for the long term, an unusual guarantee for a house in this setting.
A glazed front door, full height in glass, opens into an entrance vestibule and through to a broad reception hall, and it's here the character of the house first declares itself.
Glass panelled interior doors, fluted joinery and stepped architraves run through every opening, and chrome door handles and switch plates, fitted when the house went up in 1933, have never needed replacing.
The internal glazing is where the house is at its most intricate, hand cut and etched into radiating sunburst patterns, entirely original, and unlike anything else in a house of this age in the Ferry.
A marble topped glove box, finished in the same fluted detail, sits at the foot of the stairs.
To the front of the house, a fully glazed sun room catches the morning light, its alcove lighting original to the build, a quiet spot to start the day looking out towards the water.
Towards the rear, the kitchen and dining area opens onto a small back vestibule porch.
A formal lounge and a separate dining room give real choice in how the ground floor is used, each built around a period fireplace, with a serving hatch connecting kitchen and dining room directly, a small detail that says as much about how this house was built for entertaining as any of its grander features.
A downstairs cloakroom completes the level, its original marble and tiling, and coat hooks, still in place, alongside further storage.
Below the house, a fully finished basement runs the length of the footprint, arranged into a number of separate rooms.
Head height sits at around five feet throughout, so this is a space for storage and play rather than full-time living, but it is well maintained and useful, a real bonus for whoever takes the house on.
Upstairs, four large double bedrooms and two further bathrooms sit off a hallway finished in the same green tile that continues down a curved stair alcove, lit by its original fitting.
The principal bedroom looks directly out over the Tay towards Fife, a view protected for good by the restriction on the plots below.
Outside, the grounds are terraced in stone retaining walls that step down through the garden, mature and well established, with dense hedging giving the house real privacy from the road.
Smooth rendered boundary walls enclose the plot, freshly painted, with the blue shutters that give the house its character from the street.
A detached tandem garage, fitted with power and light, gives parking for two cars and further storage besides.
Sunningdale has remained in the same family for almost eighty years, and it shows in how much of the original house survives, right down to the door handles and the glass in its doors.
Few houses in the Ferry can claim either the history or the view. Parking - Double Garage
Value & comps
Land Registry doesn’t cover Scotland or Northern Ireland, so previous sales may not be on record.
Returns
Set an offer; the calculator follows it.
Short-let licence or registration needed
We're still gathering serviced-accommodation data for this area.
Archie refurb estimate: a Pro feature
0.0% below asking
This is not financial or investment advice. Prop AI Deals is not authorised by the Financial Conduct Authority (FCA) to provide investment advice.
All investment calculators, property analyses, and AI-generated insights are for informational purposes only. Property investment carries risk and may result in financial loss. All calculations should be independently verified and you should consult with FCA-authorised financial advisers before making any investment decisions.
Past performance does not guarantee future results. Tax implications vary by individual circumstances.
Deal
Properties like this can earn 2–3x BTL yields when converted to HMO, with retrofit costs around £10k/room. Sign in to see the full tier, yield projection, and cost breakdown.
Commercial properties like this can earn 30-50% higher yields when converted to residential under Class MA / Q / P / PA, with prior approval costing ~GBP 96/unit. Sign in to see the recommended route, yield uplift, and cost breakdown.
BRRR-suited properties can recycle 80-100% of investor capital on refi, leaving a high-yielding rental with most of the money out. Sign in to see the refurb cost stack, ARV projection, and refinance maths.
Detached + large garden = sub-division play. Pro tier unlocks the tier badge, plot size, uplift estimate, and regional land benchmark.
Short-lease flats trade at deep discount, but extending under the 1993 Act often costs far less than the discount. Pro tier unlocks the tier badge, premium breakdown, long-lease ARV and arbitrage maths.
See projected short-stay revenue vs a vanilla BTL for this property.
See real sub-let margins (HMO room rates & SA nightly rates) vs the landlord rent.
Area
Agent & docs
FAQ
About Sunningdale Ralston Road, Dundee
Explore nearby