4-bedroom house · HR7 4UT
Listing removedListed 272 days
Opportunity summary
See Archie’s verdict, returns by strategy and what to check before viewing.
About
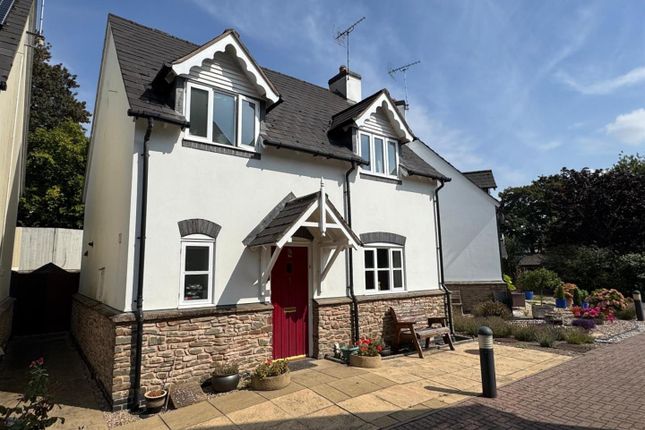
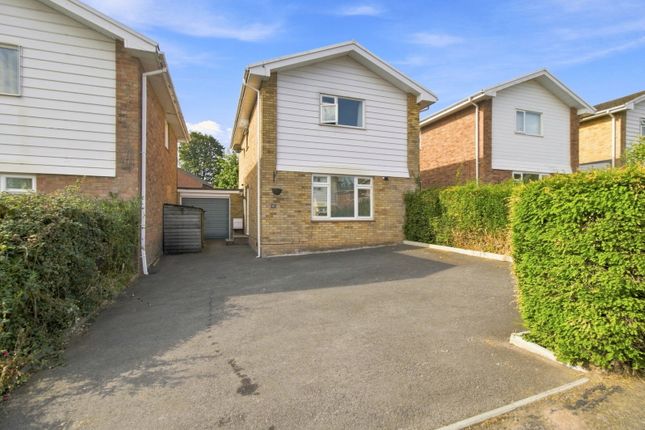
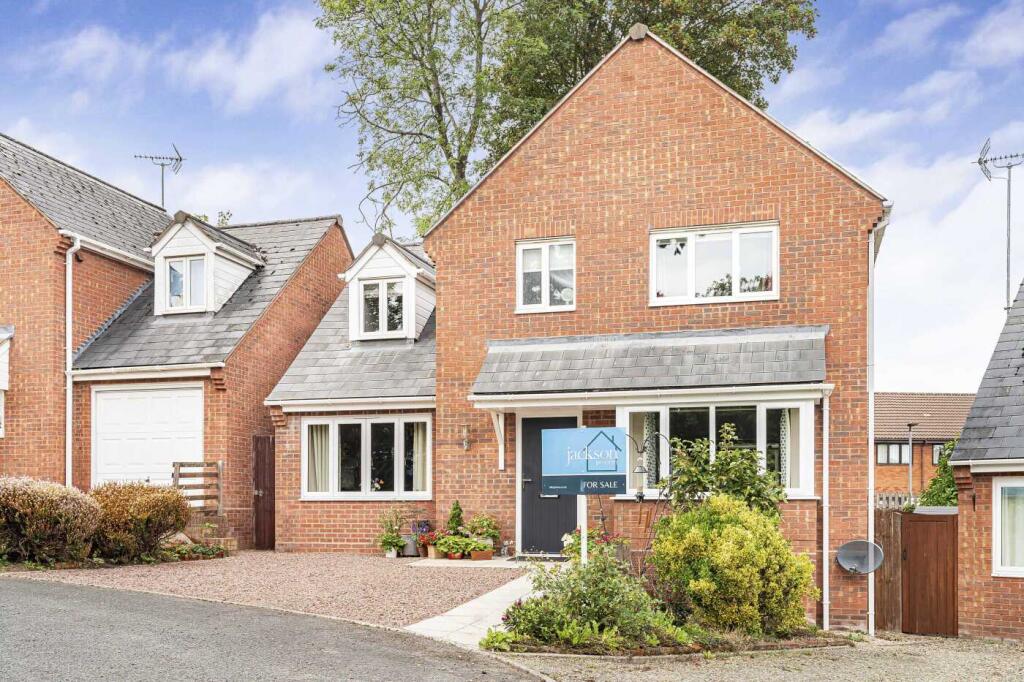
4 Bedroom detached house situated on a popular residential development about 1⁄2 mile from the town centre.
Bromyard is an historic market town with a good range of amenities including independent shops, a theatre, sporting facilities, churches, primary and secondary schools, restaurants and lovely nearby countryside walks.
The property has an open-plan kitchen dining room, large lounge, integral garage, parking and an enclosed garden with views.
It provides spacious family living accommodation and is sold with no onward chain. Entrance The main entrance is under a canopy porch to the side of the building.
Entrance Hallway Cloaks cupboard with fuse board, smoke alarm, carpet and door leading to the Downstairs Wc Low flush WC, wash-hand basin, radiator, mirror and extractor fan.
Large Lounge With window to front, carpet, radiator, picture lights, ceiling light fitment, coving and thermostat.
Dining Room Sliding doors onto the patio and garden, ceiling light fitment, carpet, 2 radiators and archway to the Kitchen Range of wood effect base units comprising cupboards and drawers and additional wall mounted cupboards with work surfaces, tiled splashbacks, stainless steel sink and drainer, Electrolux double oven, halogen hob with extractor over, floor tiles, window to the garden and door to the Utility Room Useful work surface with stainless steel sink, base and wall mounted cupboards, space for washing machine and tumble-dryer, radiator, Worcester Green Star boiler, tiled floor covering and part-glazed uPVC access door to the side aspect.
Stairs lead up from the entrance hallway to the Landing Window to the side, radiator, carpet, two ceiling lights, roof hatch to loft space, smoke alarm, airing cupboard housing hot water cylinder with slatted shelf above.
Bedroom 1 Windows to front and side aspects, radiator, carpet, two large wardrobes with sliding mirrored doors, both with shelves and hanging rails.
A door leads to the Ensuite Shower Room Low level WC, pedestal wash-hand basin, shower cubicle with mains Mira Excel shower fitment, grab handle, tiled walls, extractor fan, light, shaver socket and mirror.
Bedroom 2 Radiator, carpet, window to rear view, ceiling light, cupboard with shelves and hanging rail. Bedroom 3 Window to rear, carpet, radiator, cupboard with shelving and hanging rail.
Bedroom 4 Window to front, radiator, ceiling light and carpet. Outside The house is set back with ample parking to the front and a lawned area.
A path leads to the side of the house and the main entrance.
There is a wooden gate which enters onto the rear garden which is mainly laid to lawn, with patio slabs for a sunny dining area, wooden arch, outside tap, lighting, wooden fences to the sides and native hedge with fields beyond.
There is access round to the utility doorway and a door to the Garage With up-over-door. Services Mains water, electricity, drainage and gas are connected. Gas-fired central heating.
Outgoings Water and drainage rates are payable.
Directions ///drummers.extensive.amused Viewings Strictly by appointment through the Agent, Flint & Cook Opening Hours Monday - Friday9.00 am - 5.30 pm Saturday 9.00 am - 1.00 pm Money Laundering Prospective purchasers will be asked to produce identification, address verification and proof of funds at the time of making an offer
Value & comps
No previous sales on record.
Returns
Set an offer; the calculator follows it.
We're still gathering serviced-accommodation data for this area.
Archie refurb estimate: a Pro feature
0.0% below asking
This is not financial or investment advice. Prop AI Deals is not authorised by the Financial Conduct Authority (FCA) to provide investment advice.
All investment calculators, property analyses, and AI-generated insights are for informational purposes only. Property investment carries risk and may result in financial loss. All calculations should be independently verified and you should consult with FCA-authorised financial advisers before making any investment decisions.
Past performance does not guarantee future results. Tax implications vary by individual circumstances.
Deal
Properties like this can earn 2–3x BTL yields when converted to HMO, with retrofit costs around £10k/room. Sign in to see the full tier, yield projection, and cost breakdown.
Commercial properties like this can earn 30-50% higher yields when converted to residential under Class MA / Q / P / PA, with prior approval costing ~GBP 96/unit. Sign in to see the recommended route, yield uplift, and cost breakdown.
BRRR-suited properties can recycle 80-100% of investor capital on refi, leaving a high-yielding rental with most of the money out. Sign in to see the refurb cost stack, ARV projection, and refinance maths.
Detached + large garden = sub-division play. Pro tier unlocks the tier badge, plot size, uplift estimate, and regional land benchmark.
Short-lease flats trade at deep discount, but extending under the 1993 Act often costs far less than the discount. Pro tier unlocks the tier badge, premium breakdown, long-lease ARV and arbitrage maths.
See projected short-stay revenue vs a vanilla BTL for this property.
See real sub-let margins (HMO room rates & SA nightly rates) vs the landlord rent.
Area
Agent & docs
FAQ
About 56, Bramley Orchards, Bromyard
Explore nearby