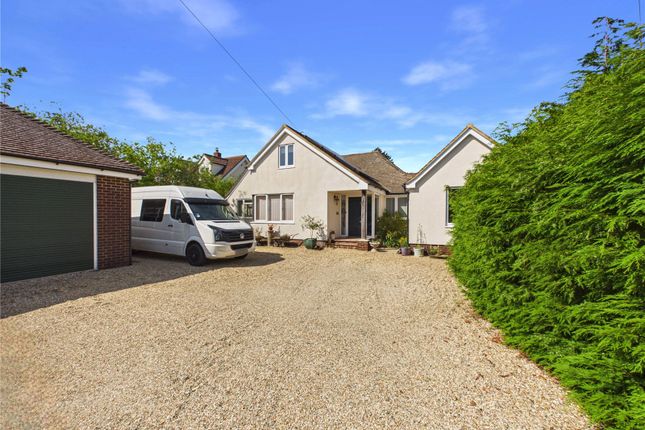
7-bedroom detached house · IP3 8UB
Listing removedListed 229 days
Opportunity summary
See Archie’s verdict, returns by strategy and what to check before viewing.
About
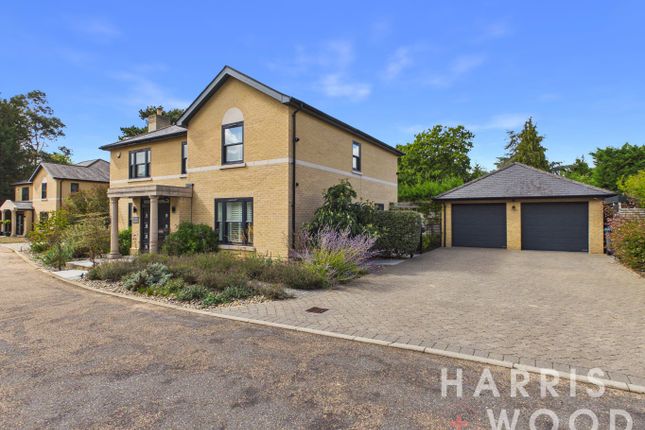
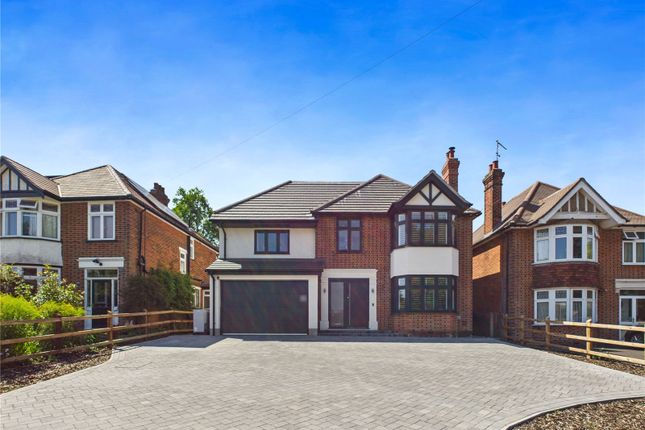
Mortimers of Woodbridge are privileged to present for sale this spaciously designed and immaculately finished seven bedroom, six bathroom, three story, detached house, sitting within a ½ acre plot, in the heart if one of Ipswich's most exclusive residential locations The developer is keen to utilise their own expertise and various professional partners to work with a buyer to achieve a final finish that is precisely to their taste and desires.
This could include extensive interior design, furnishings and external landscaping.
Number 3, The Pines has been meticulously crafted by esteemed local builder, Mill Construction and is now ready to move in to for Summer 2025.
GROUND FLOOR Presented over three floors, the large entrance hall welcomes you with doors off to drawing room, dining room, kitchen/living and shower room, and stairs leading to the first floor.
The vast Kitchen/Living Room is a particular highlight, boasting its triple aspect views over the gardens, with magnificent south westerly facing bifold doors opening to a large patio area, with further doors opening to the garden at the rear.
KITCHEN SPECIFICATION The luxury kitchen by Touchwood Bespoke, based in Woodbridge, showcases timeless elegance with its hand-painted traditional 'in-frame' design.
A striking canopy hood adorns the range-cooker, serving as a functional and aesthetic centrepiece.
Silestone worktops extend across a spacious centre island with seating for four, blending practicality with style.
Integrated Fisher & Paykel fridge-freezers and Neff eye-level ovens bring modern innovation to the classic design.
Completing the space, a Quooker hot water tap adds convenience, complemented by a well-placed prep-sink for enhanced functionality.
Entrance Hall - 17' 1 x 14 Drawing Room - 20' 5 x 17' 5 Dining Room - 20' x 19' L-Shaped Kitchen/ Living Room: Kitchen Area - 33' x 21' Living Area - 20' x 20' Utility - 9' 7 x 9' 2 Ground Floor Shower Room 18' 8 x 6' FIRST FLOOR The first floor accommodation consists of the family bathroom and five bedrooms, with the spacious Master Bedroom Suite, benefiting from a dressing room and en-suite, with two further bedrooms also benefiting from en-suites.
Master Suite One Bedroom Area - 20' x 15 Dressing Room - 8' 5 x 7' 8 En-Suite - 10' 8 x 7' 7 Master Suite Two Bedroom Area - 16' x 13' 3 Dressing Room - 8' 8 x 6' 4 En-Suite - 13' 6 x 4' Bedroom Three - 16' 8 x 12' 9 En-Suite Bedroom Six - 16' 2 x 7' 7 Bedroom Seven - 9' 6 x 8' 4 Family Bathroom - 9' 5 x 8' 7 SECOND FLOOR The stairs continue to the second floor, where the final two bedrooms are located, along with a shower room.
Bedroom Four - 17' 6 x 14' 3 Bedroom Five - 14' 3 x 11 Shower Room - 10' 2 x 5' 5 OUTSIDE In addition to the main house, outside there is a sweeping private driveway, leading to the detached triple garage, with additional ground floor room, along with stairs leading to an expansive room above the garages, lending itself well to a separate annexe accommodation, or home office/gym.
LOCATION The property is located at the end of a private drive, in a highly sought after area on the Eastern outskirts of Ipswich.
With one of the area's most exclusive golf clubs, Purdis Heath, half a mile away and surrounded by beautiful countryside walks, there is a great range of activities and outdoor space enjoy.
For the commuter, this property is within easy access for the A12/A14 trunk road and Ipswich's mainline railway station, whilst only 15 minutes' drive from the coast at Felixstowe to the east, and a 10 minute drive to the popular market town of Woodbridge, to the north.
Tenure: Freehold
Value & comps
No previous sales on record.
Returns
Set an offer; the calculator follows it.
We're still gathering serviced-accommodation data for this area.
Archie refurb estimate: a Pro feature
0.0% below asking
This is not financial or investment advice. Prop AI Deals is not authorised by the Financial Conduct Authority (FCA) to provide investment advice.
All investment calculators, property analyses, and AI-generated insights are for informational purposes only. Property investment carries risk and may result in financial loss. All calculations should be independently verified and you should consult with FCA-authorised financial advisors before making any investment decisions.
Past performance does not guarantee future results. Tax implications vary by individual circumstances.
Deal
Properties like this can earn 2–3x BTL yields when converted to HMO, with retrofit costs around £10k/room. Sign in to see the full tier, yield projection, and cost breakdown.
Commercial properties like this can earn 30-50% higher yields when converted to residential under Class MA / Q / P / PA, with prior approval costing ~GBP 96/unit. Sign in to see the recommended route, yield uplift, and cost breakdown.
BRRR-suited properties can recycle 80-100% of investor capital on refi, leaving a high-yielding rental with most of the money out. Sign in to see the refurb cost stack, ARV projection, and refinance maths.
Detached + large garden = sub-division play. Pro tier unlocks the tier badge, plot size, uplift estimate, and regional land benchmark.
Short-lease flats trade at deep discount, but extending under the 1993 Act often costs far less than the discount. Pro tier unlocks the tier badge, premium breakdown, long-lease ARV and arbitrage maths.
See projected short-stay revenue vs a vanilla BTL for this property.
See real sub-let margins (HMO room rates & SA nightly rates) vs the landlord rent.
Area
Agent & docs
FAQ
About The Pines, Bucklesham Road, Ipswich
Explore nearby