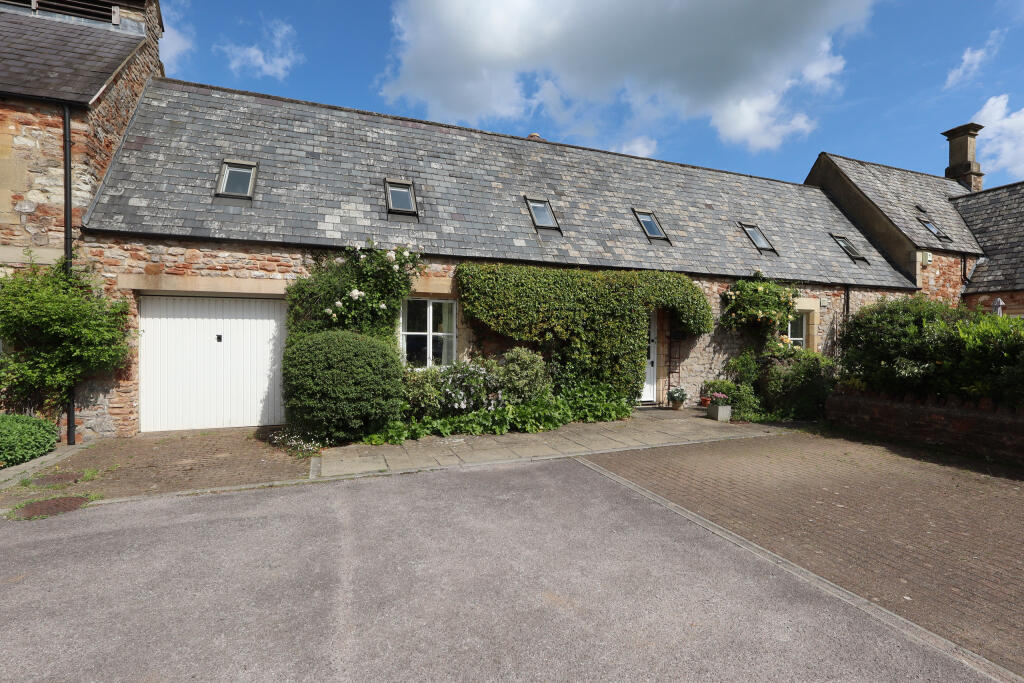
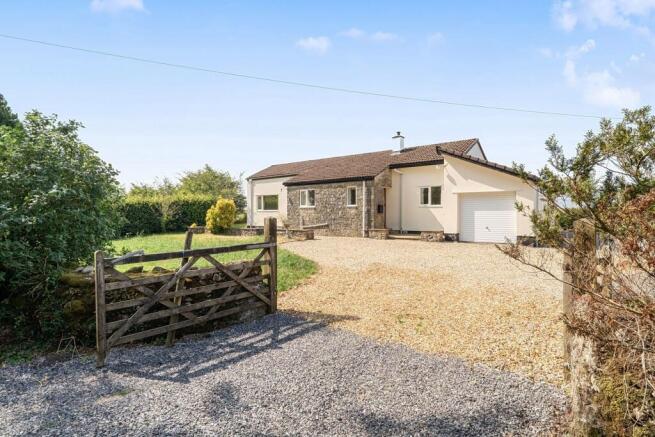
3-bedroom detached house · BA5 3ED
For saleListed 266 days
Opportunity summary
See Archie’s verdict, returns by strategy and what to check before viewing.
About
Braeside is a wonderfully presented, three-bedroom detached home, occupying an elevated position set back from the lane in the well-regarded village of West Horrington.
The property enjoys far-reaching views across Wells towards Glastonbury Tor, reinforcing its elevated position and connection to the surrounding countryside.
The accommodation is well arranged and naturally flows, offering a balance between open living and more defined reception space.
A welcoming entrance porch leads into the generous kitchen/dining room, which works well as the main reception area of the home, with ample room for everyday family life as well as entertaining.
From here, there is easy access to the utility room and garden. The sitting room is a comfortable, dual aspect light-filled space, well suited to quieter evenings.
The wonderful solid wood parquet flooring and feature log burner in the sitting room are stunning additional features to the property. A ground floor cloakroom provides practical convenience.
On the first floor, the property offers three well-proportioned bedrooms, all benefiting from built-in wardrobes. These are served by a family bathroom.
The layout lends itself well to a variety of needs, whether as a family home or for buyers seeking flexible space, including the option to work from home.
The principal room is extended and benefits from a large dressing room style space with Juliet balcony to the rear. Outside The elevated setting of Braeside is a key feature of the property.
Steps lead up to a front lawn which enhances privacy and makes the most of the outlook.
To the rear, the garden is attractively tiered and thoughtfully arranged, with a decked seating area that provides an excellent space for outdoor dining and entertaining while enjoying the views.
At the top of the garden sits a substantial outbuilding, offering excellent potential for use as a workshop, studio, or home office, subject to individual requirements.
Additional benefits include a large brick built storage shed, a garage, and off-street parking for one car, with further parking to the front of the property allowing for up to three vehicles in total.
Braeside offers a comfortable and versatile home in a popular village setting, combining stunning views, well-planned accommodation, and generous outdoor space.
Situation West Horrington is a highly desirable, peaceful village located just a short distance to the north-east of the historic city of Wells, England’s smallest cathedral city.
Set amidst beautiful Somerset countryside, the village offers residents a tranquil rural lifestyle while remaining within easy reach of excellent local amenities and facilities.
The village itself benefits from a well-regarded primary school within walking distance, providing convenience for young families.
A wider choice of education is available nearby in Wells, including The Blue School (secondary), Wells Cathedral School, and other independent and state schools, as well as easy connections to schools in Street such as Millfield and Millfield Prep School.
Wells city centre is just a few minutes’ drive away and offers a variety of shops, boutiques, supermarkets, cafés, restaurants, pubs and cultural attractions, as well as a cinema, leisure centre and weekly produce markets.
The surrounding countryside is a major draw for outdoor enthusiasts.
There are extensive walking and cycling routes right on the doorstep, including footpaths around the Mendip Hills Area of Outstanding Natural Beauty and circular walking routes linking Wells, Pen Hill and West Horrington, all offering superb views across rolling fields and woodland.
A short drive will take you to popular local pubs and eateries in and around Wells, where residents can enjoy traditional hospitality and locally sourced food, as well as scenic rest stops after countryside walks.
The area’s location also makes it ideal for exploring wider Somerset attractions, from Cheddar Gorge to Glastonbury Tor.
Directions Post code: BA5 3ED What.3.Words: ///dollars.sniff.sheets Material Information In compliance with The Consumer Protection from Unfair Trading Regulations 2008 and National Trading Standards Estate and Letting Agency Team’s Material Information in Property Listings Guidance Part A • Local Authority: Somerset County Council • Council Tax Band: E • Guide Price: £550,000 • Tenure: Freehold Part B • Property Type: Detached Property • Property Construction: Standard Construction • Number and Types of Rooms: See Details and Plan, all measurements being maximum dimensions provided between internal walls • Electricity Supply: Mains Supply • Water Supply: Mains Supply • Sewerage: Private Drainage • Heating: Oil Fired central heating • Broadband: Please refer to Ofcom website.
• Mobile Signal/Coverage: Please refer to Ofcom website. • Parking: Off street parking for two/three cars. Part C • Building Safety: The vendor is not aware of any Building Safety issues.
However, we would recommend that the purchaser’s engage the services of a Chartered Surveyor to confirm.
• Restrictions: We are not aware of any significant/material restrictions, but we would recommend you review the Title/deeds of the property with your solicitor.
• Rights and Easements: We are not aware of any rights or easements in regard to this property however we would recommend you review the Title/deeds with your solicitor.
• Flood Risk: According to the Government long term flood risk website, the property is in an area at a VERY LOW RISK from River/Sea and Surface Water flooding • Coastal Erosion Risk: N/A • Planning Permission: N/A • Accessibility/Adaptations: N/A • Coalfield Or Mining Area: N/A • Energy Performance Certificate: TBC Other Disclosures No other Material disclosures have been made by the Vendor.
This Material Information has been compiled in good faith using the resources readily available online and by enquiry of the vendor prior to marketing.
However, such information could change after compilation of the data, so Lodestone cannot be held liable for any changes post compilation or any accidental errors or omissions.
Furthermore, Lodestone are not legally qualified and conveyancing documents are often complicated, necessitating judgement on our part about which parts are “Material Information” to be disclosed.
If any information provided, or other matter relating to the property, is of particular importance to you please do seek verification from a legal adviser before committing to expenditure.
Every care has been taken with the preparation of these details, in accordance with the Consumer Protection from Unfair Trading Regulations 2008, but complete accuracy cannot be guaranteed.
If there is any point, which is of particular importance to you, please obtain profession confirmation. Alternatively, we will be pleased to check the information.
These details do not constitute a contract or part of a contract. All measurements quote approximate.
Photographs are provided for general information and cannot be inferred that any item shown is included in the sale.
The fixtures, fittings & appliances have not been tested and therefore no guarantee can be given that they are in working order.
No guarantee can be given with regard to planning permissions or fitness for purpose. Energy Performance Certificates are available on request.
Lodestone Property | Estate Agents | Sales & Lettings Wells |Bruton
Value & comps
No previous sales on record.
See the independent valuation, upside vs guide, and per-strategy max bid for this lot. Sign in to see it.
Returns
Set an offer; the calculator follows it.
We're still gathering serviced-accommodation data for this area.
Archie refurb estimate: a Pro feature
0.0% below starting price
This is not financial or investment advice. Prop AI Deals is not authorised by the Financial Conduct Authority (FCA) to provide investment advice.
All investment calculators, property analyses, and AI-generated insights are for informational purposes only. Property investment carries risk and may result in financial loss. All calculations should be independently verified and you should consult with FCA-authorised financial advisers before making any investment decisions.
Past performance does not guarantee future results. Tax implications vary by individual circumstances.
Deal
Properties like this can earn 2–3x BTL yields when converted to HMO, with retrofit costs around £10k/room. Sign in to see the full tier, yield projection, and cost breakdown.
Commercial properties like this can earn 30-50% higher yields when converted to residential under Class MA / Q / P / PA, with prior approval costing ~GBP 96/unit. Sign in to see the recommended route, yield uplift, and cost breakdown.
BRRR-suited properties can recycle 80-100% of investor capital on refi, leaving a high-yielding rental with most of the money out. Sign in to see the refurb cost stack, ARV projection, and refinance maths.
Detached + large garden = sub-division play. Pro tier unlocks the tier badge, plot size, uplift estimate, and regional land benchmark.
Short-lease flats trade at deep discount, but extending under the 1993 Act often costs far less than the discount. Pro tier unlocks the tier badge, premium breakdown, long-lease ARV and arbitrage maths.
See projected short-stay revenue vs a vanilla BTL for this property.
See real sub-let margins (HMO room rates & SA nightly rates) vs the landlord rent.
Area
Agent & docs
FAQ
About Elevated detached village home in West Horrington enjoying open views across Wells
Explore nearby