5-bedroom house · PH2 7HH
Listing removedListed 129 days
Opportunity summary
See Archie’s verdict, returns by strategy and what to check before viewing.
About
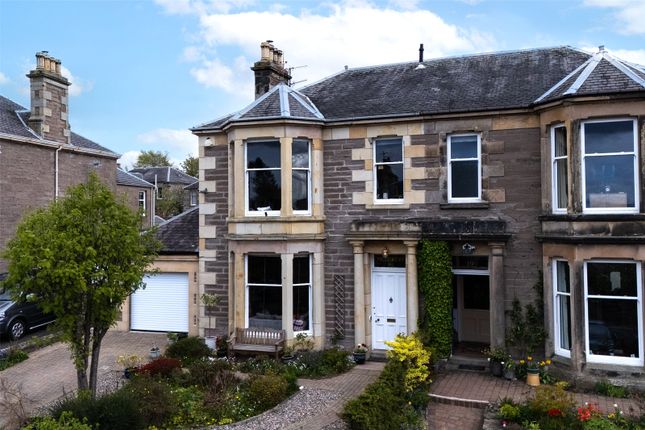
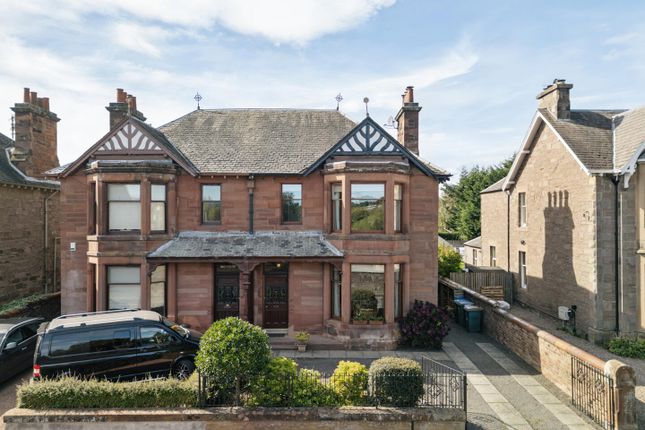
A fine, traditional 3 storey semi-detached family house in A prime residential location close to the city centre, which is in need of renovation. Excellent potential to become A stunning family home.
Home report valuation £440000.
This exceptional property was purchased by the current owners in 1969, and has been a well loved and cared-for family home ever since, therefore offering the discerning purchaser a unique opportunity to acquire a very special house in one of Perth's finest streets.
There are an abundance of original, period features such as the wooden staircase, ornate cornicing, coving, fireplaces and high skirtings.
The accommodation is formed over 3 floors, with approximately 285 square metres of internal space offering great privacy and versatility.
The welcoming entrance vestibule gives access to the reception hallway with it's grand, heavy wooden staircase.
There is a lovely, bright lounge with a bay window to the front, a morning room, small kitchen and a cloakroom wc.
At the rear of the ground floor there is a wonderful dining room, with 3 windows which offer pleasant views to the rear and side.
On the first floor there is a large master bedroom with bay window facing the front, with an en-suite bathroom with a large separate shower cubicle.
There are 3 further generously proportioned double bedrooms (the rear facing bedroom is particularly lovely, with exceptional views over the River and the North Inch).
There is also a shower room on the first floor. The basement floor accommodation currently comprises a cloakroom Wc, utility room, snug, a store, a bedroom/study, cold store, cellar and wine cellar.
These rooms could also be adapted in a variety of ways, for example home office space, or an annexe. There is gas central heating.
Externally to the front there is a garden with shrubs, and a driveway leading to the garage. To the rear is a secluded private garden, with lawn, borders and a summer house.
Agent's note- The current owners have carried out extensive wood specialist works, to which they have informed me a guarantee will be issued.
Some of the photographs used in the listing were taken prior to the repairs being carried out, and some walls are presented with plasterboard only.
The property is in the process of being cleared by the current owners, offering prospective purchasers an ideal opportunity to add their own stamp to this lovely property.
Viewing Arrangements/Enquiries/Offers: Please book online or contact Yopa on Alternatively, you can call the local agent Wayne Robertson on , or e-mail .ukTo download the home report go to the property advert on the Yopa website.
Dimensions: Living Room 6.22m into bay window x 4.57m Morning Room 3.75m x 3.75m Kitchen 2.5m x 1.9m Cloakroom Wc 2.31m x 1.17m Dining Room 5.76m x 4.78m Upper Floor: Master Bedroom 6.46m into bay window x 3.67m Master En-Suite Bathroom 3.75m x 2.42m Bedroom 3.68m x 3.6m Shower Room 2.45m x 1.86m Bedroom 3.05m x 3.3m Bedroom (rear facing) 4.8m x 3.9m Lower Floor: Cold Store 3.93m x 2.47m Wine Cellar 2.48m x 2.36m Cellar 6.32m x 3.4m narrowing to 2.18m) Bedroom/Study 3.78m x 3.7m Store 2.28m x 1.9m Snug 4.45m x 4m Utility 3.41m x 2.88m Wc 1.7m x 1.24m EPC band: D Council Tax Band: G Tenure: Freehold Disclaimer Whilst we make enquiries with the Seller to ensure the information provided is accurate, Yopa makes no representations or warranties of any kind with respect to the statements contained in the particulars which should not be relied upon as representations of fact.
All representations contained in the particulars are based on details supplied by the Seller. Your Conveyancer is legally responsible for ensuring any purchase agreement fully protects your position.
Please inform us if you become aware of any information being inaccurate.
Value & comps
Land Registry doesn’t cover Scotland or Northern Ireland, so previous sales may not be on record.
Returns
Set an offer; the calculator follows it.
Short-let licence or registration needed
We're still gathering serviced-accommodation data for this area.
Archie refurb estimate: a Pro feature
0.0% below asking
This is not financial or investment advice. Prop AI Deals is not authorised by the Financial Conduct Authority (FCA) to provide investment advice.
All investment calculators, property analyses, and AI-generated insights are for informational purposes only. Property investment carries risk and may result in financial loss. All calculations should be independently verified and you should consult with FCA-authorised financial advisers before making any investment decisions.
Past performance does not guarantee future results. Tax implications vary by individual circumstances.
Deal
Properties like this can earn 2–3x BTL yields when converted to HMO, with retrofit costs around £10k/room. Sign in to see the full tier, yield projection, and cost breakdown.
Commercial properties like this can earn 30-50% higher yields when converted to residential under Class MA / Q / P / PA, with prior approval costing ~GBP 96/unit. Sign in to see the recommended route, yield uplift, and cost breakdown.
BRRR-suited properties can recycle 80-100% of investor capital on refi, leaving a high-yielding rental with most of the money out. Sign in to see the refurb cost stack, ARV projection, and refinance maths.
Detached + large garden = sub-division play. Pro tier unlocks the tier badge, plot size, uplift estimate, and regional land benchmark.
Short-lease flats trade at deep discount, but extending under the 1993 Act often costs far less than the discount. Pro tier unlocks the tier badge, premium breakdown, long-lease ARV and arbitrage maths.
See projected short-stay revenue vs a vanilla BTL for this property.
See real sub-let margins (HMO room rates & SA nightly rates) vs the landlord rent.
Area
Agent & docs

FAQ
About 12, Kincarrathie Crescent, Perth
Explore nearby