7-bedroom house · DT11 8EX
For saleReduced £50k (−4.3%) on 20 OctListed 96 days
Opportunity summary
See Archie’s verdict, returns by strategy and what to check before viewing.
About
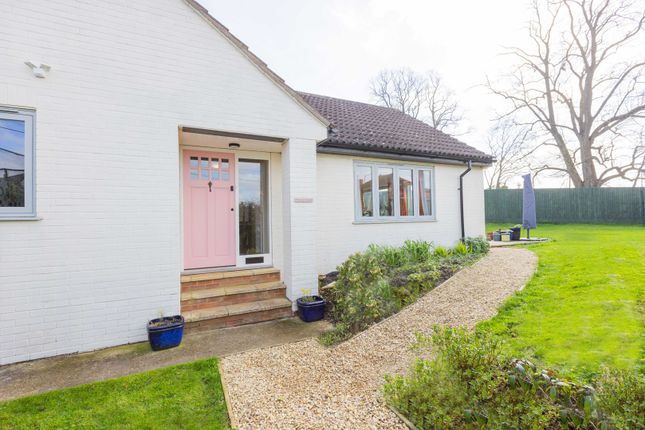
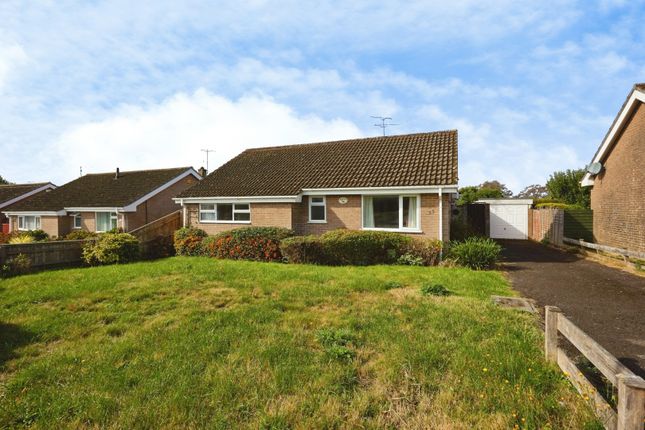
An impressive seven bedroom detached home with an annexe, double garage, and workshop set in the sought after village of Child Okeford.
Nestled in a desirable village location, this charming seven bedroom detached property offers the perfect blend of traditional character and modern features.
Set within a generous third of an acre plot, the home enjoys spacious living areas, ample storage, and a wealth of flexible accommodation.
The property boasts two spacious reception rooms, ideal for both family living and entertaining. The master bedroom features a private en-suite bathroom, providing a peaceful retreat.
With seven well-proportioned bedrooms, there's plenty of space for a growing family or guests.
In addition to the main house, a self-contained one-bedroom annexe offers versatile accommodation, whether for extended family, visitors, or rental potential.
A double garage provides plenty of storage space, while the outbuilding with a workshop offers a fantastic opportunity for those seeking a dedicated space for hobbies, projects, or additional storage.
Outside, the property is set within an expansive third of an acre plot, offering beautiful grounds and privacy.
The traditional building retains its character, seamlessly enhanced by modern fixtures and fittings, creating a comfortable, stylish home in a highly sought-after village.
This is a rare opportunity to acquire a property of such quality, offering both space and flexibility in an idyllic location.
Location Child Okeford is a thriving village, lying to the south of Shaftesbury between the River Stour to the west and Hambledon Hill to the east.
It has an excellent range of facilities, including a general store and post office, an organic farm shop and cafe, a parish church, two public houses, doctor's surgery with dispensary and a primary school with nursery.
The nearby towns of Sturminster Newton, Blandford Forum and Shaftesbury offer a wide range of facilities including shops, supermarkets, small hospitals and libraries, whilst Gillingham has a mainline railway station (London Waterloo).
For more sophisticated requirements, there is Salisbury to the east and Bath to the north. The A303 is approximately 30 minutes to the north, giving access to the south-west and London via the M3.
Owners Description of Services Heating Longclose House benefits from gas central heating which serves 3 heating zones within the property.
The hot water is served from two gravity fed hot water tanks heated by the central heating, the main hot water tank has a twin coil set up allowing for heating of water from a wood stove.
This has however been decommissioned, it would be down to the purchaser to get it connected and the requisite approvals for use.
The house also benefits from 4 wood burners, the wood burner in the entertainment room was installed under building regulations in 2008 and has a hetas certificate, the other three wood burners were installed in 2001.
The purchaser would need to satisfy themselves that they meet any relevant regulations after this date.
Electricity The property has a single phase electricity supply with 4 consumer units serving the the main house, the lower part of the house and barn, the annexe and the garage.
All of these have been tested and EIC issued over the period of the properties development under applied for building control regulations with the exception of the garage which the electrical testing was undertaken separately in March 2025.
The property has a solar 3KW pv system installed, this fell outside of the electrical testing for the barn undertaken in 2020, and has not been signed off, it can be left in situation or removed, if left in situation it will be down to the purchaser to request and arrange the appropriate electrical sign off.
Water and sewerage The property has a mains water supply and the sewerage is also mains fed.
The property benefits from a licenced well, one of only 2 we believe in Child Okeford the water quality is tested by the environment agency every 6 months (not for micro organisms as it feeds only the grey water), the well has been used for many years to serve the grey water within the house serving the showers and toilets of the property using a borehole pump and accumulator.
The system is isolated form the mains water fed system which supplies drinking water to the kitchen tap and cooled water from the fridge.
The whole house system can easily be transferred back to a mains supply and the feed from the well isolated to any new prospective purchaser.
It will be down to the purchaser to decide if they wish for the grey water system to be left connected or the well to be isolated.
Telecoms The property has a fibre connection from Wessex internet providing high speed communications of up to 900Mbs Notice Please note we have not tested any apparatus, fixtures, fittings, or services.
Interested parties must undertake their own investigation into the working order of these items. All measurements are approximate and photographs provided for guidance only.
Value & comps
No previous sales on record.
Returns
Set an offer; the calculator follows it.
We're still gathering serviced-accommodation data for this area.
Archie refurb estimate: a Pro feature
0.0% below asking
This is not financial or investment advice. Prop AI Deals is not authorised by the Financial Conduct Authority (FCA) to provide investment advice.
All investment calculators, property analyses, and AI-generated insights are for informational purposes only. Property investment carries risk and may result in financial loss. All calculations should be independently verified and you should consult with FCA-authorised financial advisers before making any investment decisions.
Past performance does not guarantee future results. Tax implications vary by individual circumstances.
Deal
Properties like this can earn 2–3x BTL yields when converted to HMO, with retrofit costs around £10k/room. Sign in to see the full tier, yield projection, and cost breakdown.
Commercial properties like this can earn 30-50% higher yields when converted to residential under Class MA / Q / P / PA, with prior approval costing ~GBP 96/unit. Sign in to see the recommended route, yield uplift, and cost breakdown.
BRRR-suited properties can recycle 80-100% of investor capital on refi, leaving a high-yielding rental with most of the money out. Sign in to see the refurb cost stack, ARV projection, and refinance maths.
Detached + large garden = sub-division play. Pro tier unlocks the tier badge, plot size, uplift estimate, and regional land benchmark.
Short-lease flats trade at deep discount, but extending under the 1993 Act often costs far less than the discount. Pro tier unlocks the tier badge, premium breakdown, long-lease ARV and arbitrage maths.
See projected short-stay revenue vs a vanilla BTL for this property.
See real sub-let margins (HMO room rates & SA nightly rates) vs the landlord rent.
Area
Agent & docs
FAQ
About Long Close House, The Hollow, Child Okeford
Explore nearby