3-bedroom house · L31 4JW
Sold STCListed 204 days
Opportunity summary
See Archie’s verdict, returns by strategy and what to check before viewing.
About
A beautifully extended and ultra modern three bedroom semi detached home in a sought after area of Lydiate, offering stylish open plan living, a stunning designer kitchen diner, a spacious conservatory and a versatile loft room, complemented by a landscaped rear garden and driveway parking.
This exceptional property has been completed to a high standard throughout, providing a truly move in ready home.
Step into this delightful and extended semi detached home, where contemporary design meets effortless living.
A welcoming porch leads into the hallway, unveiling a spacious lounge with a modern feature fireplace and a deep sill bay window.
The seamless flow continues into the dining room, featuring a vertical radiator and sliding doors into the conservatory.
The heart of this home is the ultra modern kitchen diner, thoughtfully designed with charcoal and light grey units, concrete effect work surfaces, and strip lighting.
Flooded with natural light from a vaulted ceiling with two electric Velux windows, it boasts integrated Neff appliances, an induction hob with a built in extractor, and a wine fridge, creating a perfect space for culinary enthusiasts and entertaining.
The dining area ensures this room is truly the hub of the home.
A beautiful conservatory with underfloor heating and a Victorian glass roof offers a serene space to enjoy garden views, with French doors opening directly outside.
Upstairs, you'll find three well proportioned double bedrooms. The main bedroom benefits from fitted mirrored wardrobes, while the second offers a wardrobe alcove.
The third bedroom provides resourceful space saver stairs leading to a bonus loft room, complete with a Velux window and spotlights, perfect for a home office or additional versatile space.
Outside, the rear garden is a beautifully landscaped oasis, featuring two wooden gazebos, Indian stone paving, and an Astro Turfed lawn, ideal for outdoor relaxation and entertaining.
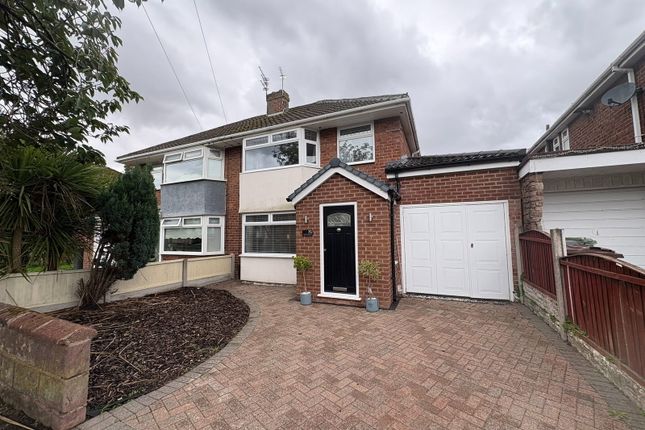
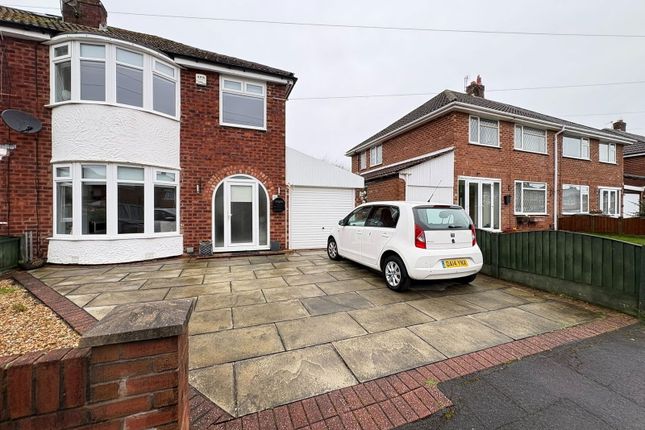
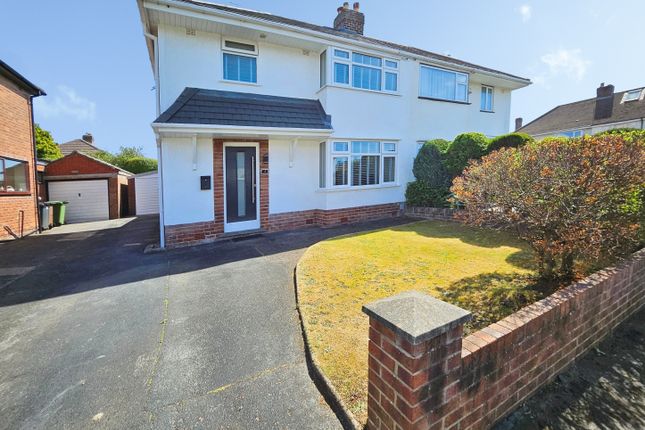
The front of the property boasts a neat lawn with established shrubs and a flagged driveway, providing convenient off road parking.
This home offers an outstanding opportunity to embrace a modern lifestyle in a desirable location.
Porch Walk through the UPVC front door with double glazed, leaded window pane into the porch with vinyl tiles and two UPVC double glazed windows.
UPVC door with double glazed, leaded window into the hallway. Hallway Stairs to the first floor. Radiator and double doors into the lounge.
Lounge A modern feature fireplace with slate effect ceramic tiles and electric glass, flame effect fire. Contemporary wall lights. Cupboard under the stairs housing the electric and gas meters.
TV point. Deep cill UPVC double glazed bay window. Open doorway into the dining room. Dining Room UPVC double glazed sliding door into the conservatory.
Vertical radiator and open doorway into the kitchen diner. Kitchen Diner An ultra modern kitchen which is tastefully and thoughtfully designed.
Charcoal base units and light grey wall units combined with concrete effect floating work surfaces and strip lighting create a designer look.
Sink with mixer tap and views of the garden through the UPVC double glazed window.
Another window opposite allows for extra light whilst the vaulted ceiling with two electric Velux double glazed windows allow this area to be flooded with sunlight.
Two integrated Neff Ovens, microwave and warming drawer. Five ring induction hob with built in extractor fan. Integrated washing machine, dryer, dishwasher and wine fridge. Capriz boiler.
Room for American style fridge. Electric plinth heater. A dining area ensures that this room is the heart of the home.
Conservatory A beautiful space to enjoy the garden, UPVC double glazed windows and feature glass Victorian roof. Underfloor heating and UPVC double glazed French doors into the garden.
Landing Up the stairs and onto the landing which has doors to various rooms and a UPVC double glazed window. Front Bedroom One Fitted mirrored wardrobes, radiator and UPVC double glazed window.
Rear Bedroom Two A double room with radiator, wardrobe alcove and UPVC double glazed window.
Front Bedroom Three A double room with space saver stairs up to the loft room, radiator and UPVC double glazed window.
Loft Room Accessed by space saving stairs in the third bedroom this room is a bonus to this three bedroom home. Wooden double glazed Velux window and spotlights.
Bathroom A modern family bathroom with large walk in shower and electric rainfall shower, Vanity unit comprising sink with chrome mixer tap and hidden cistern WC.
Spotlights, heated towel rail and UPVC double glazed obscure window. Rear Garden The garden is beautifully landscaped with two wooden gazebos, Indian stone feature paving and Astro Turfed lawn.
Front Aspect This extended delightful three bedroom home is ultra modern and completed to a high standard throughout.
A lawned area with established shrubs adorns the front along with a flagged driveway with off road parking. Agents Note Leasehold EPC Pending Council Tax Band - C
Value & comps
No previous sales on record.
Returns
Set an offer; the calculator follows it.
We're still gathering serviced-accommodation data for this area.
Archie refurb estimate: a Pro feature
0.0% below asking
This is not financial or investment advice. Prop AI Deals is not authorised by the Financial Conduct Authority (FCA) to provide investment advice.
All investment calculators, property analyses, and AI-generated insights are for informational purposes only. Property investment carries risk and may result in financial loss. All calculations should be independently verified and you should consult with FCA-authorised financial advisers before making any investment decisions.
Past performance does not guarantee future results. Tax implications vary by individual circumstances.
Deal
Properties like this can earn 2–3x BTL yields when converted to HMO, with retrofit costs around £10k/room. Sign in to see the full tier, yield projection, and cost breakdown.
Commercial properties like this can earn 30-50% higher yields when converted to residential under Class MA / Q / P / PA, with prior approval costing ~GBP 96/unit. Sign in to see the recommended route, yield uplift, and cost breakdown.
BRRR-suited properties can recycle 80-100% of investor capital on refi, leaving a high-yielding rental with most of the money out. Sign in to see the refurb cost stack, ARV projection, and refinance maths.
Detached + large garden = sub-division play. Pro tier unlocks the tier badge, plot size, uplift estimate, and regional land benchmark.
Short-lease flats trade at deep discount, but extending under the 1993 Act often costs far less than the discount. Pro tier unlocks the tier badge, premium breakdown, long-lease ARV and arbitrage maths.
See projected short-stay revenue vs a vanilla BTL for this property.
See real sub-let margins (HMO room rates & SA nightly rates) vs the landlord rent.
Area
Agent & docs

FAQ
About 31, Blackhurst Road, Lydiate
Explore nearby