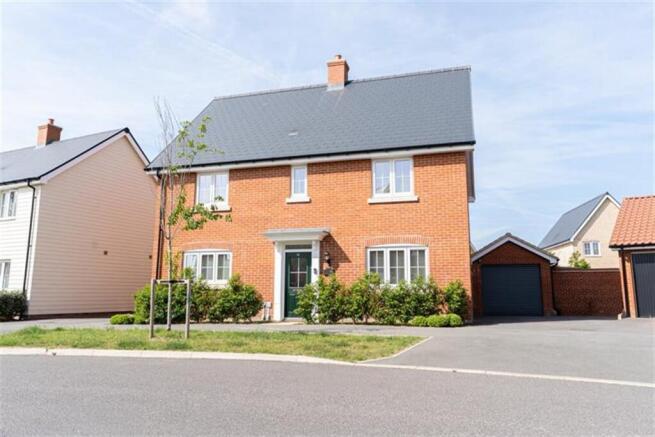
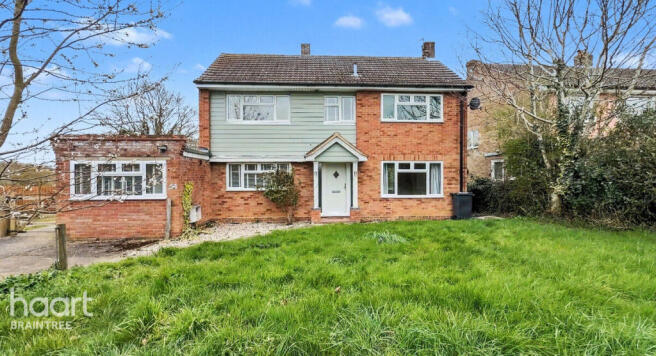
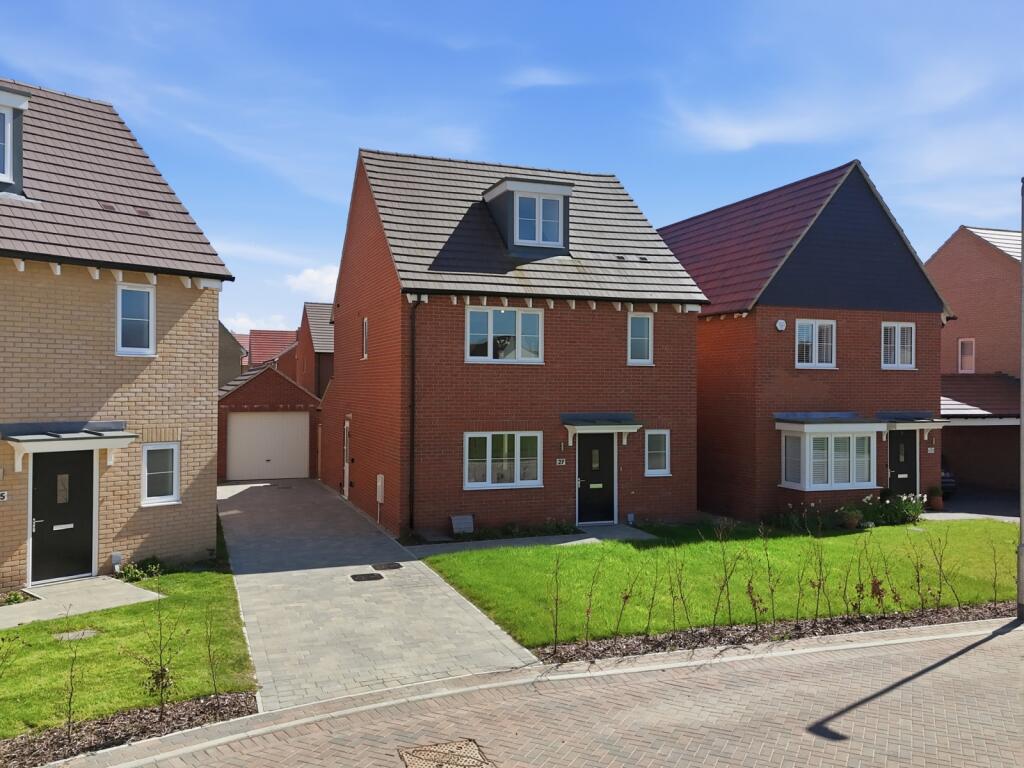
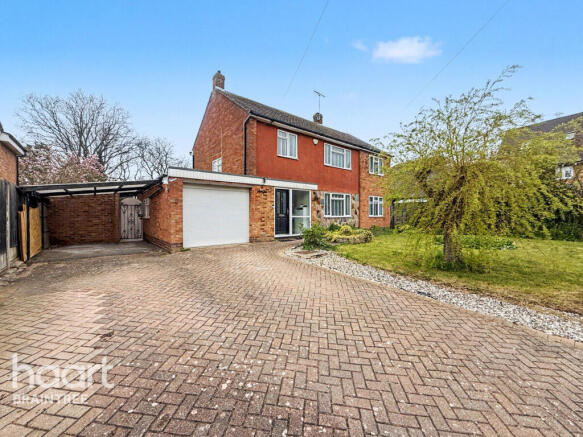
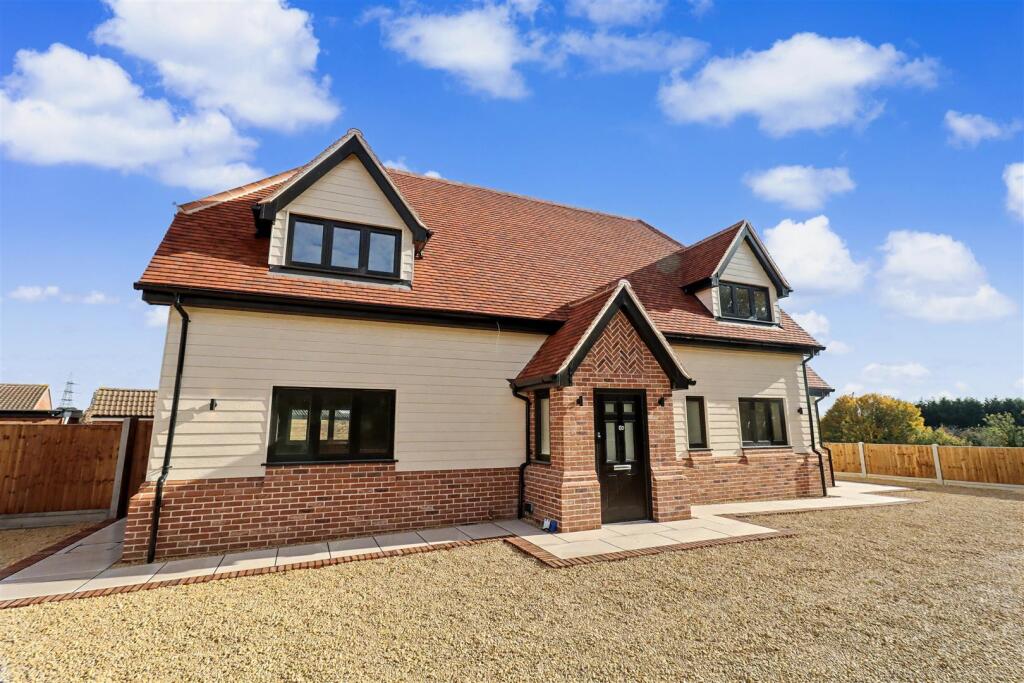
4-bedroom detached house · CM77 8HU
For saleListed 31 days
Opportunity summary
See Archie’s verdict, returns by strategy and what to check before viewing.
About
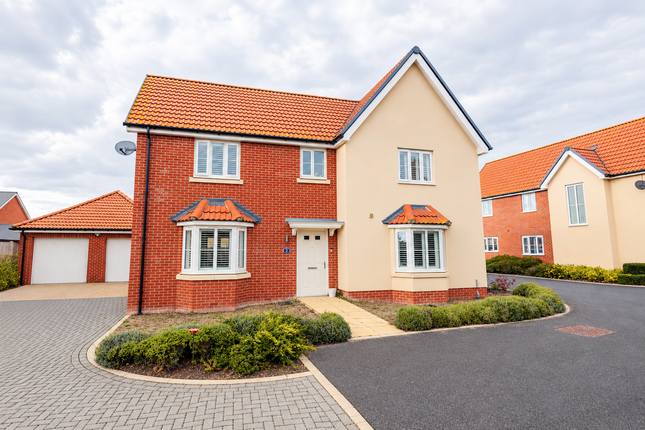
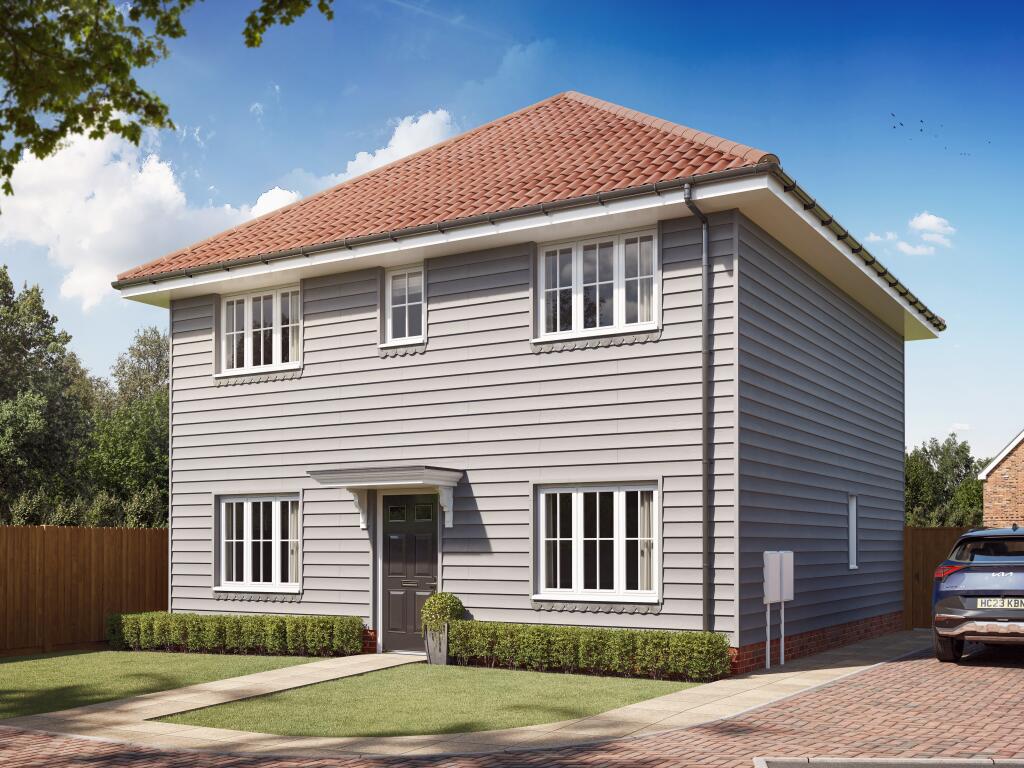
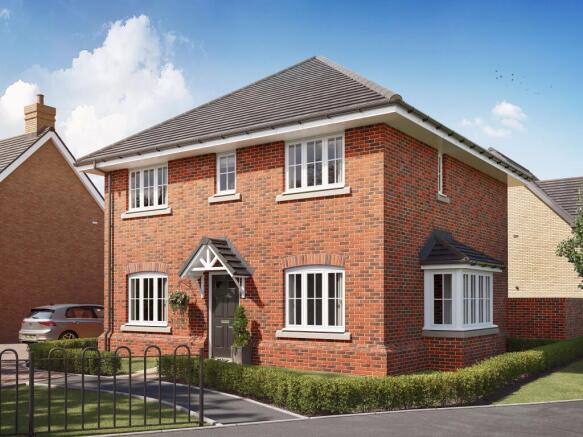
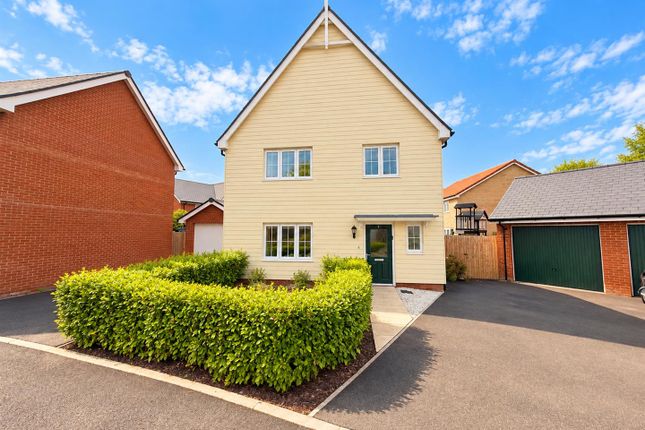
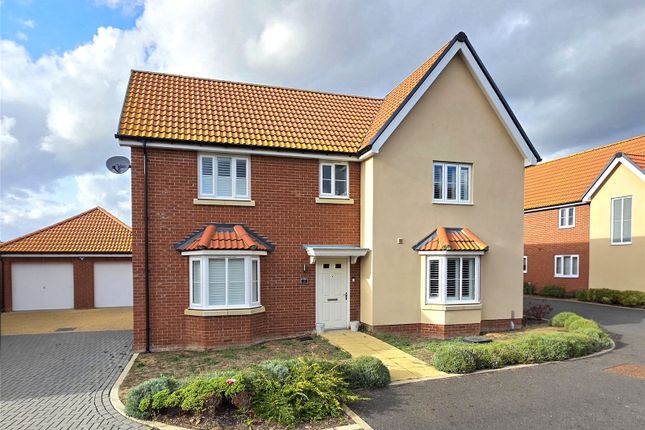
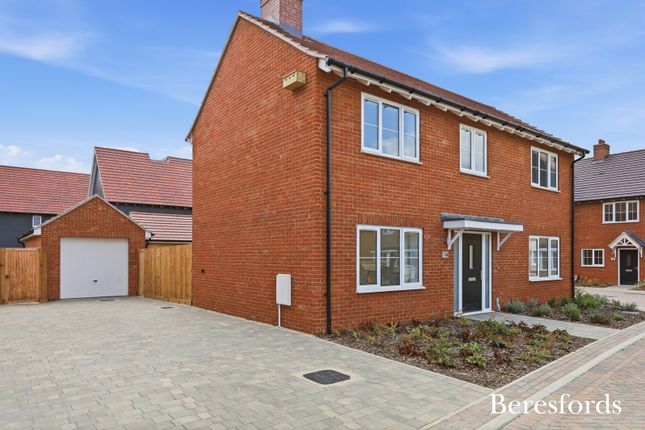
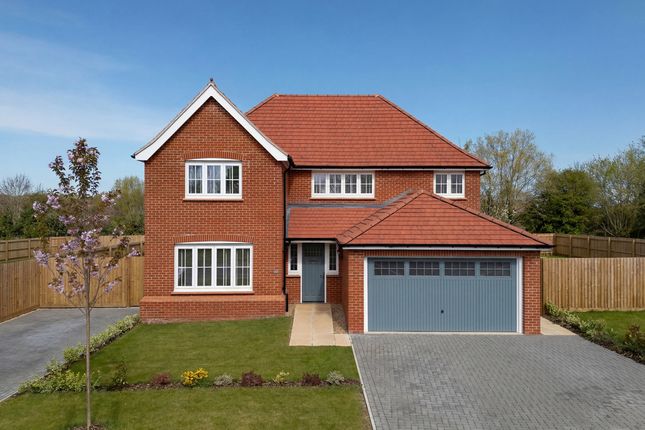
Constructed in 2022 by a local developer, this individually designed executive four-bedroom detached residence occupies an impressive 0.39-acre plot within the highly sought-after village of Tye Green, Cressing.
Having been purchased from new, the current owners have extensively upgraded and enhanced the property throughout, creating a truly exceptional family home presented to an outstanding standard.
At the heart of the property is the spectacular open-plan kitchen/family room, featuring a bespoke German-designed fitted kitchen with a comprehensive range of integral appliances, including a built-in coffee machine.
A substantial central island creates an ideal focal point for entertaining, while a wealth of stylish storage and quality finishes combine practicality with contemporary design.
The ground floor benefits from underfloor heating throughout, complemented by beautiful Italian-imported porcelain tiling.
Further improvements include a state-of-the-art security system, bespoke window shutters throughout, and a refitted utility room and cloakroom.
Beyond the kitchen, the accommodation provides excellent versatility for modern family living.
There is a generous multi-aspect sitting room, a dedicated study ideal for home working, a spacious utility room with ample storage and appliance space, and a luxurious ground-floor cloakroom.
To the first floor, the impressive principal bedroom suite enjoys a pleasant outlook over the rear garden and incorporates a walk-in wardrobe and stylish en-suite shower room.
There are three further double bedrooms, with the second bedroom benefiting from its own en-suite shower room, alongside a well-appointed family bathroom.
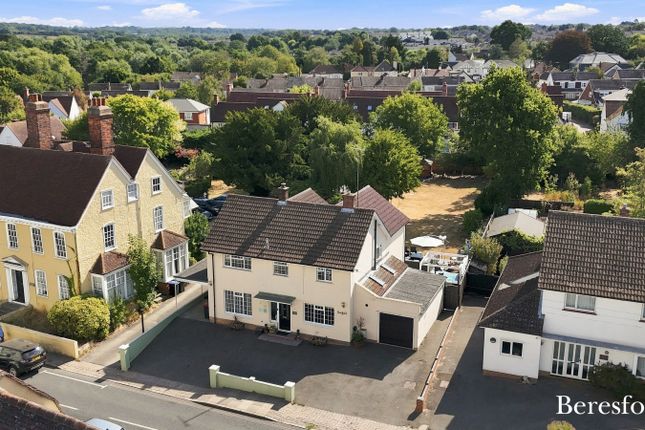
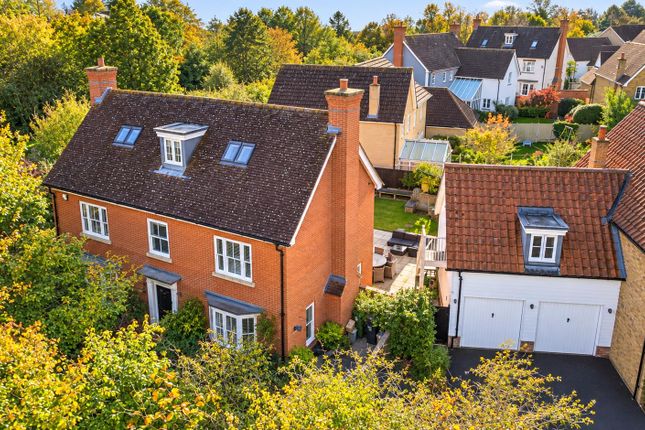
Externally, the property occupies a particularly generous plot of approximately 0.39 acres.
The substantial rear garden offers an excellent degree of privacy and provides considerable scope for further enhancement, including the potential for extensions or outbuildings, subject to the necessary planning consents.
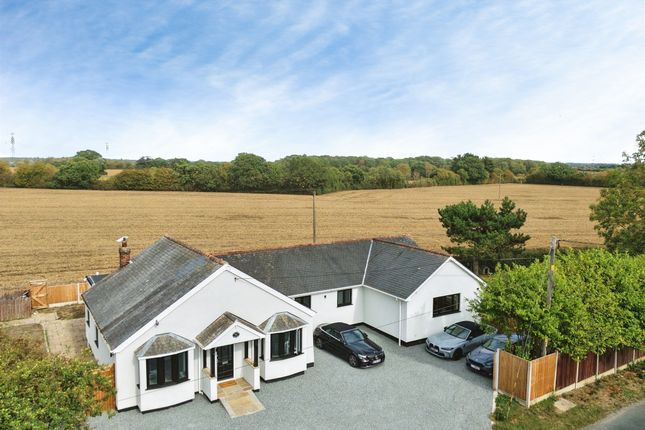
To the front, a large paved driveway provides ample off-road parking for multiple vehicles.
The property is ideally positioned on the outskirts of Braintree, offering convenient access to Braintree Village, with its excellent selection of designer outlets, shops and restaurants.
The A120 is also readily accessible, while a choice of primary and secondary schooling can be found within the surrounding area.
This outstanding property offers the rare combination of contemporary luxury, generous accommodation, extensive upgrades and a substantial plot, making it an ideal choice for discerning buyers seeking a high-quality family home in a desirable Essex village.
Early viewing is highly recommended to fully appreciate the quality, specification and exceptional plot this impressive residence has to offer.
Kitchen 7.76m x 7.60m (25' 6" x 24' 11") Dining Area 3.10m x 7.14m (10' 2" x 23' 5") Utility Room 2.85m x 2.22m (9' 4" x 7' 3") Living Room 8.85m x 4.00m (29' 0" x 13' 1") Study 2.82m x 2.22m (9' 3" x 7' 3") Bedroom One 4.78m x 5.63m (15' 8" x 18' 6") Walk In Wardrobe 1.40m x 3.32m (4' 7" x 10' 11") En Suite 1 2.42m x 1.78m (7' 11" x 5' 10") Bedroom Two 3.37m x 2.90m (11' 1" x 9' 6") Bedroom Three 3.31m x 3.32m (10' 10" x 10' 11") Bedroom Four 2.19m x 3.32m (7' 2" x 10' 11") Family Bathroom 4.20m x 1.78m (13' 9" x 5' 10")
Value & comps
No previous sales on record.
Returns
Set an offer; the calculator follows it.
We're still gathering serviced-accommodation data for this area.
Archie refurb estimate: a Pro feature
0.0% below asking
This is not financial or investment advice. Prop AI Deals is not authorised by the Financial Conduct Authority (FCA) to provide investment advice.
All investment calculators, property analyses, and AI-generated insights are for informational purposes only. Property investment carries risk and may result in financial loss. All calculations should be independently verified and you should consult with FCA-authorised financial advisors before making any investment decisions.
Past performance does not guarantee future results. Tax implications vary by individual circumstances.
Deal
Properties like this can earn 2–3x BTL yields when converted to HMO, with retrofit costs around £10k/room. Sign in to see the full tier, yield projection, and cost breakdown.
Commercial properties like this can earn 30-50% higher yields when converted to residential under Class MA / Q / P / PA, with prior approval costing ~GBP 96/unit. Sign in to see the recommended route, yield uplift, and cost breakdown.
BRRR-suited properties can recycle 80-100% of investor capital on refi, leaving a high-yielding rental with most of the money out. Sign in to see the refurb cost stack, ARV projection, and refinance maths.
Detached + large garden = sub-division play. Pro tier unlocks the tier badge, plot size, uplift estimate, and regional land benchmark.
Short-lease flats trade at deep discount, but extending under the 1993 Act often costs far less than the discount. Pro tier unlocks the tier badge, premium breakdown, long-lease ARV and arbitrage maths.
See projected short-stay revenue vs a vanilla BTL for this property.
See real sub-let margins (HMO room rates & SA nightly rates) vs the landlord rent.
Area
Agent & docs

FAQ
About Queenswood, Braintree
Explore nearby